
83 Delawanda Dr, Worcester, MA 01603
Local realty services provided by:Better Homes and Gardens Real Estate The Masiello Group
83 Delawanda Dr,Worcester, MA 01603
$299,000
- 2 Beds
- 2 Baths
- 972 sq. ft.
- Single family
- Active
Upcoming open houses
- Sat, Nov 1411:30 am - 01:00 pm
Listed by: lisa paciello reece
Office: laer realty partners
MLS#:73601753
Source:MLSPIN
Price summary
- Price:$299,000
- Price per sq. ft.:$307.61
About this home
ADORABLE 2 bedroom ranch in a GREAT location on a dead end street in a CONVENIENT area of Worcester! The most STUNNING brick wall with a fireplace that contains a wood stove is an unexpected feature in the living room! The wood stove can heat the majority of the house! The backyard is level and bigger than you would imagine with a basement that you can walk right into. The basement was finished in another lifetime and could easily be renovated, including a full bathroom! Rooms are spacious and the Primary Bedroom has a private entrance to the deck and hot tub. Kitchen has room to expand into the dining area or the office/ mudroom area. Hot water heater and fridge circa 2022. If you are looking for a hose to build sweat equity in, this is the one!
Contact an agent
Home facts
- Year built:1962
- Listing ID #:73601753
- Updated:November 13, 2026 at 05:03 AM
Rooms and interior
- Bedrooms:2
- Total bathrooms:2
- Full bathrooms:2
- Rooms Total:4
- Flooring:Plywood
- Kitchen Description:Dishwasher, Range, Refrigerator
- Basement Description:Full
- Living area:972 sq. ft.
Heating and cooling
- Heating:Baseboard
Structure and exterior
- Roof:Shingle
- Year built:1962
- Building area:972 sq. ft.
- Lot area:0.11 Acres
- Lot Features:Level, Sloped
- Architectural Style:Ranch
- Construction Materials:Frame
- Exterior Features:Deck
- Foundation Description:Concrete Perimeter
Utilities
- Water:Public
- Sewer:Public Sewer
Finances and disclosures
- Price:$299,000
- Price per sq. ft.:$307.61
- Tax amount:$2,977 (2026)
Features and amenities
- Appliances:Dishwasher, Dryer, Range, Refrigerator, Washer
- Laundry features:Dryer, Electric Dryer Hookup, Washer, Washer Hookup
- Amenities:Gas Water Heater
Parking
- Total parking spaces:1
- Parking description:Off Street, Paved Drive
New listings near 83 Delawanda Dr
- Coming Soon
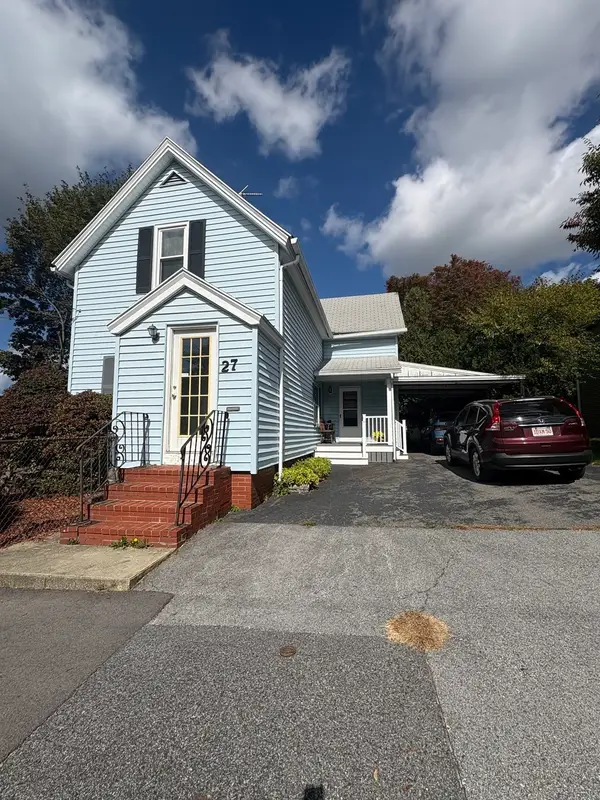 $389,900Coming Soon2 beds 1 baths1,412 sq. ft.
27 Greendale Ave, Worcester, MA 01606
MLS# 73598218Listed by: Realty Vision - Open Sat, 12 to 2pmNew
 $349,900Active2 beds 2 baths1,000 sq. ft.
152 Stafford St, Worcester, MA 01603
MLS# 73601800Listed by: RE/MAX Generations - Open Sat, 11am to 1pmNew
 $429,000Active5 beds 4 baths2,750 sq. ft.
4 Hancock St #4, Worcester, MA 01610
MLS# 73601751Listed by: Coldwell Banker Realty - Waltham - New
 $924,000Active4 beds 3 baths2,462 sq. ft.
616 Grove, Worcester, MA 01605
MLS# 73601652Listed by: Berkshire Realty Group, LLC - New
 $599,900Active3 beds 3 baths2,175 sq. ft.
11B Danielle's Way #31, Worcester, MA 01606
MLS# 73601667Listed by: Coldwell Banker Realty - Worcester - New
 $649,900Active4 beds 3 baths2,300 sq. ft.
22 Laurelwood Dr, Worcester, MA 01605
MLS# 73601612Listed by: Coldwell Banker Realty - Worcester - New
 $859,000Active9 beds 4 baths3,813 sq. ft.
13 Hitchcock Road, Worcester, MA 01603
MLS# 73601613Listed by: RE/MAX Platinum - Open Sat, 1 to 2:30pmNew
 $1,050,000Active12 beds 3 baths4,051 sq. ft.
36 Paine Street, Worcester, MA 01605
MLS# 73601548Listed by: Remax Revolution - Open Sat, 11am to 12:30pmNew
 $349,999Active3 beds 2 baths1,120 sq. ft.
14 Sherburne Ave, Worcester, MA 01606
MLS# 73601552Listed by: Century 21 XSELL REALTY


Protect your home and budget from life's surprises with an Assurant Home Warranty, backed by a partner that supports you through every step of homeownership. Explore Plans.
© 2026 Better Homes and Gardens Real Estate LLC. An Anywhere Real Estate company. All rights reserved. Better Homes and Gardens® Real Estate is a registered trademark owned by Meredith Operations Corporation, licensed to Better Homes and Gardens Real Estate LLC and used with permission. Better Homes and Gardens Real Estate LLC fully supports the principles of the Fair Housing Act and the Equal Opportunity Act. Listing information is deemed reliable but is not guaranteed accurate.
Each office is independently owned and operated.
Any services or products provided by third parties are not provided by, affiliated with or related to Better Homes and Gardens Real Estate LLC, or its affiliated companies.