
97 Parkton Avenue, Worcester, MA 01605
Local realty services provided by:Better Homes and Gardens Real Estate The Shanahan Group
Upcoming open houses
- Sun, Jul 1212:00 pm - 02:00 pm
Listed by: melanie berge
Office: lamacchia realty, inc.
MLS#:73547120
Source:MLSPIN
Price summary
- Price:$500,000
- Price per sq. ft.:$307.69
About this home
Opportunities like this don't come often! Set on a 0.81-acre double corner lot in Worcester's desirable northwestern side, this property offers space, privacy, & exciting future possibilities, including potential ADU opportunities (buyers to perform their own due diligence.) Complementing the extraordinary lot is a beautifully maintained 3-bed, 2-bath ranch that reflects pride of ownership. Thoughtful updates include electrical service, generator hookup, HW floors, custom kitchen cabinets, updated baths, FHW oil heat, & electric heat in the finished lower level. The lower level provides flexible living space ideal for a family room, home office, or fitness area. The adjoining unfinished area includes a functional full bath w/ a shower, sink, & toilet, along w/ additional storage & utility space, creating potential for future expansion. A rare city amenity, the oversized attached storage shed is the ideal spot for your tools. Conveniently located near Indian Lake & numerous amenities!
Contact an agent
Home facts
- Year built:1954
- Listing ID #:73547120
- Updated:July 11, 2026 at 01:06 PM
Rooms and interior
- Bedrooms:3
- Total bathrooms:2
- Full bathrooms:2
- Rooms Total:6
- Flooring:Carpet, Flooring - Wall to Wall Carpet, Hardwood, Tile
- Kitchen Description:Countertops - Stone/Granite/Solid, Dining Area, Dishwasher, Disposal, Flooring - Hardwood, Microwave, Range, Recessed Lighting, Refrigerator, Stainless Steel Appliances
- Basement Description:Finished, Full, Interior Entry, Walk-Out Access
- Living area:1,625 sq. ft.
Heating and cooling
- Heating:Baseboard, Electric, Electric Baseboard, Oil
Structure and exterior
- Roof:Shingle
- Year built:1954
- Building area:1,625 sq. ft.
- Lot area:0.81 Acres
- Lot Features:Easements
- Architectural Style:Ranch
- Construction Materials:Frame
- Exterior Features:Deck - Composite, Rain Gutters, Storage
- Foundation Description:Concrete Perimeter
Utilities
- Water:Public
- Sewer:Public Sewer
Finances and disclosures
- Price:$500,000
- Price per sq. ft.:$307.69
- Tax amount:$5,132 (2025)
Features and amenities
- Appliances:Dishwasher, Disposal, Microwave, Range, Refrigerator
- Laundry features:Electric Dryer Hookup, In Basement, Washer Hookup
- Amenities:Central Vacuum, Recessed Lighting
Parking
- Total parking spaces:5
- Parking description:Attached, Garage Door Opener, Paved, Paved Drive
- Garage:Yes
- Garage spaces:1
New listings near 97 Parkton Avenue
- New
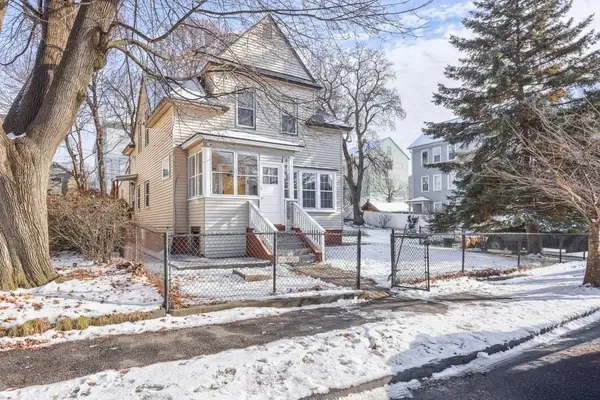 $549,000Active5 beds 2 baths1,928 sq. ft.
229 Fairmont Ave, Worcester, MA 01604
MLS# 73548214Listed by: Realty Solutions Inc. - New
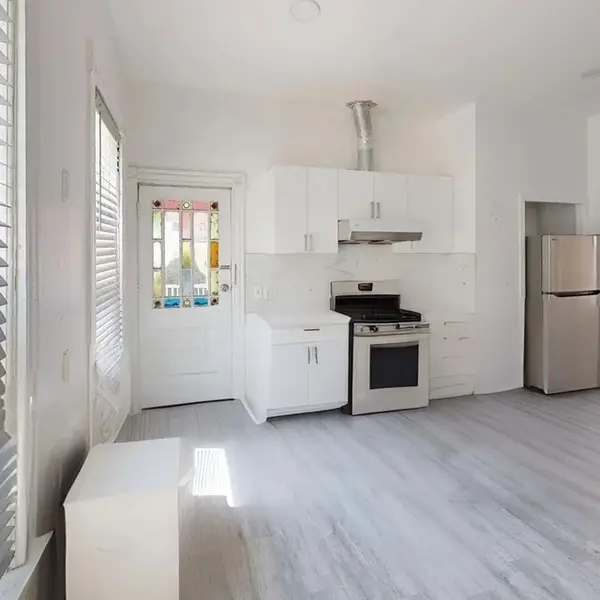 $499,900Active5 beds 3 baths2,540 sq. ft.
21 Clifton St, Worcester, MA 01610
MLS# 73548191Listed by: Hooli Homes Boston - Open Sun, 10:30am to 12pmNew
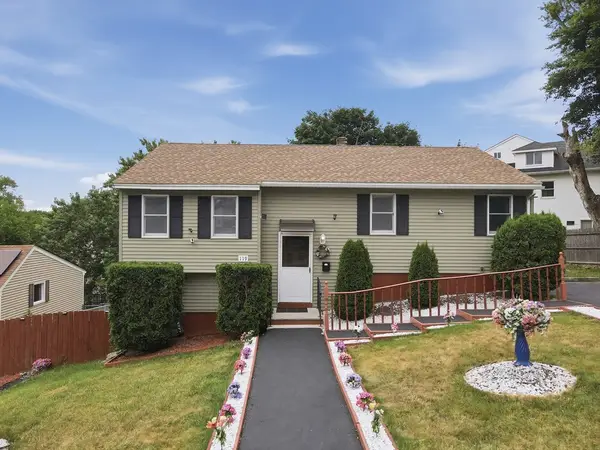 $499,900Active5 beds 2 baths1,991 sq. ft.
119 Vale Street, Worcester, MA 01604
MLS# 73548043Listed by: Lamacchia Realty, Inc. - Open Sun, 11am to 1pmNew
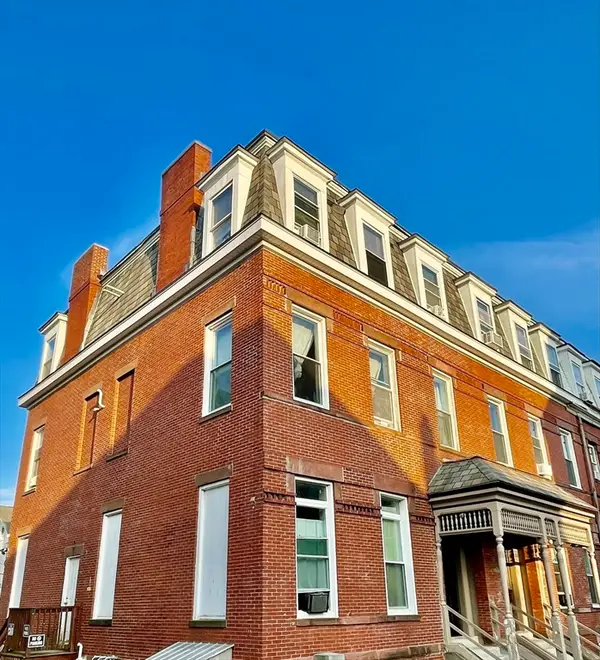 $1,200,000Active14 beds 8 baths7,436 sq. ft.
5 Ashland St, Worcester, MA 01609
MLS# 73547742Listed by: The DiRoberto Group Inc. - Open Sun, 11am to 12:30pmNew
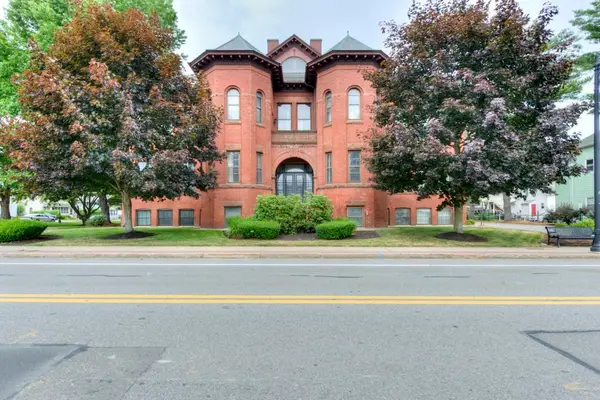 $324,900Active2 beds 2 baths1,000 sq. ft.
321 Plantation St #102, Worcester, MA 01604
MLS# 73547719Listed by: Champion Real Estate, Inc. - Open Sun, 11am to 12:30pmNew
 $239,900Active1 beds 1 baths703 sq. ft.
325 Plantation St #115, Worcester, MA 01604
MLS# 73547515Listed by: Castinetti Realty Group - New
 $399,900Active3 beds 3 baths1,748 sq. ft.
14 Mount Vernon St #A, Worcester, MA 01605
MLS# 73547397Listed by: The Neighborhood Realty Group - Open Sun, 11am to 12:30pmNew
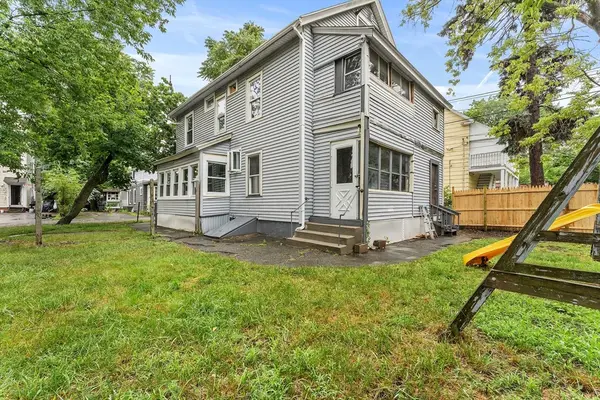 $559,900Active6 beds 2 baths2,364 sq. ft.
2 Hacker Ct, Worcester, MA 01603
MLS# 73547292Listed by: Redfin Corp. - Open Sun, 11am to 12:30pmNew
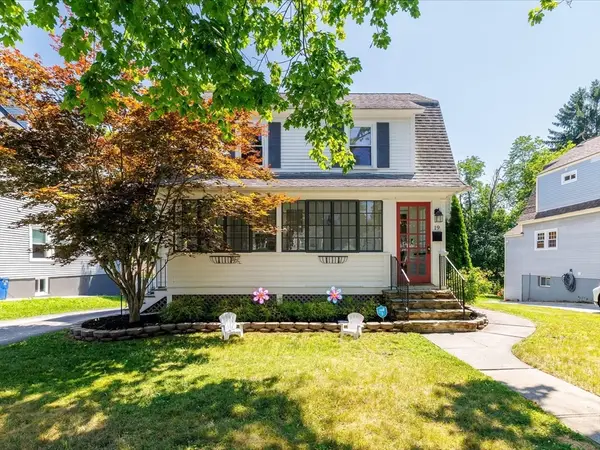 $489,900Active3 beds 2 baths1,476 sq. ft.
19 Barnard Rd, Worcester, MA 01605
MLS# 73547239Listed by: A & E Realty Company, Inc.


Protect your home and budget from life's surprises with an Assurant Home Warranty, backed by a partner that supports you through every step of homeownership. Explore Plans.
© 2026 Better Homes and Gardens Real Estate LLC. An Anywhere Real Estate company. All rights reserved. Better Homes and Gardens® Real Estate is a registered trademark owned by Meredith Operations Corporation, licensed to Better Homes and Gardens Real Estate LLC and used with permission. Better Homes and Gardens Real Estate LLC fully supports the principles of the Fair Housing Act and the Equal Opportunity Act. Listing information is deemed reliable but is not guaranteed accurate.
Each office is independently owned and operated.
Any services or products provided by third parties are not provided by, affiliated with or related to Better Homes and Gardens Real Estate LLC, or its affiliated companies.