
321 Plantation St #102, Worcester, MA 01604
Local realty services provided by:Better Homes and Gardens Real Estate The Masiello Group
321 Plantation St #102,Worcester, MA 01604
$321,000
- 2 Beds
- 2 Baths
- 1,000 sq. ft.
- Condominium
- Active
Listed by: shawn m. wyse
Office: champion real estate, inc.
MLS#:73547719
Source:MLSPIN
Price summary
- Price:$321,000
- Price per sq. ft.:$321
About this home
Move -in ready updated 2-bedroom, 2-bath condo located just minutes (walking distance) from the UMass University campus—a prime opportunity for investors or owner-occupants seeking strong rental potential and modern comfort. This unit features fresh, full interior paint, high-efficiency gas heating, and central air, ensuring year-round comfort and low utility costs.The kitchen offers maple cabinets, stainless steel appliances, solid stone countertops and an efficient layout perfect for everyday living. Both bedrooms are generously sized,w/ hardwood floors & a large primary walk-in closet and the two full bathrooms provide convenience and privacy for roommates or guests. With its unbeatable proximity to UMass, updated systems, and move-in-ready condition, this condo stands out as a smart, low-maintenance investment .
Contact an agent
Home facts
- Year built:1896
- Listing ID #:73547719
- Updated:September 08, 2026 at 11:06 AM
Rooms and interior
- Bedrooms:2
- Total bathrooms:2
- Full bathrooms:2
- Rooms Total:5
- Dining Description:Hardwood
- Kitchen Description:Countertops - Stone/Granite/Solid, Dishwasher, Disposal, Flooring - Stone/Ceramic Tile, Microwave, Range, Refrigerator, Stainless Steel Appliances
- Living area:1,000 sq. ft.
Heating and cooling
- Cooling:Central Air
- Heating:Forced Air, Natural Gas
- Central air:Yes
Structure and exterior
- Year built:1896
- Building area:1,000 sq. ft.
Utilities
- Water:Public
- Sewer:Public Sewer
Finances and disclosures
- Price:$321,000
- Price per sq. ft.:$321
- Tax amount:$3,866 (2025)
Features and amenities
- Appliances:Dishwasher, Disposal, Intercom, Microwave, Range, Refrigerator, Washer/Dryer
- Laundry features:First Floor, In Unit, Washer/Dryer
Parking
- Total parking spaces:1
- Parking description:Off Street
New listings near 321 Plantation St #102
- New
 $275,000Active1 beds 1 baths703 sq. ft.
51 Alvarado Ave #101, Worcester, MA 01604
MLS# 73572752Listed by: eXp Realty LLC - New
 $350,000Active3 beds 2 baths1,008 sq. ft.
36 Revere St, Worcester, MA 01604
MLS# 73570013Listed by: RE/MAX Partners - New
 $315,000Active2 beds 2 baths1,008 sq. ft.
50 Adams St #109, Worcester, MA 01604
MLS# 73572611Listed by: Coldwell Banker Realty - Worcester - New
 $505,000Active3 beds 2 baths1,988 sq. ft.
30 Parsons Hill Dr, Worcester, MA 01603
MLS# 73572605Listed by: Lamacchia Realty, Inc. - New
 $485,000Active3 beds 2 baths1,530 sq. ft.
4 Longfellow Road, Worcester, MA 01602
MLS# 73572576Listed by: RE/MAX Vision - New
 $695,000Active3 beds 3 baths2,573 sq. ft.
270 Moreland St, Worcester, MA 01609
MLS# 73572596Listed by: Coldwell Banker Realty - Worcester - New
 $579,900Active4 beds 2 baths2,236 sq. ft.
39 Westport Rd, Worcester, MA 01605
MLS# 73572350Listed by: Dell Realty Inc. - New
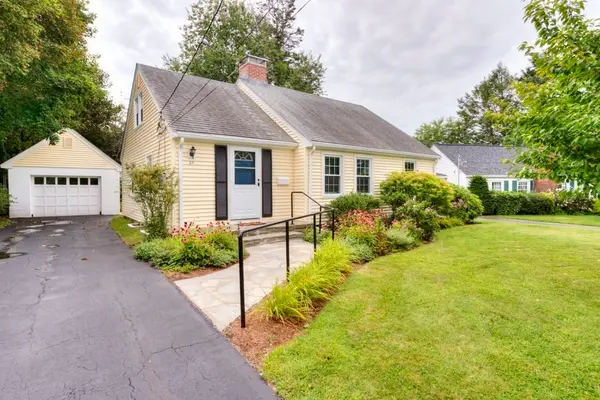 $464,900Active3 beds 2 baths1,476 sq. ft.
27 Mayflower Circle, Worcester, MA 01606
MLS# 73572077Listed by: RE/MAX Vision - Open Thu, 4 to 6pmNew
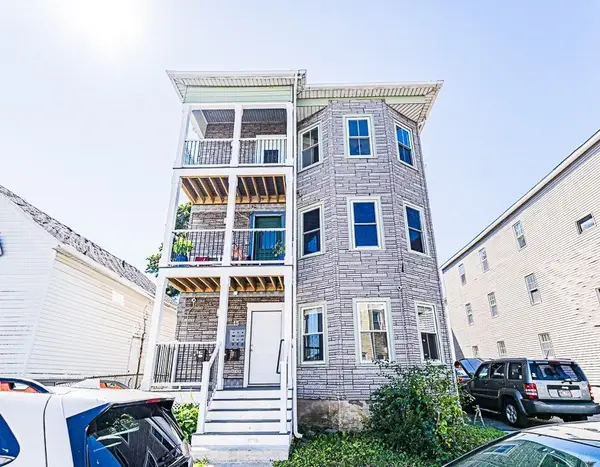 $750,000Active9 beds 3 baths4,416 sq. ft.
15 Sigel St, Worcester, MA 01610
MLS# 73572038Listed by: MIG - New
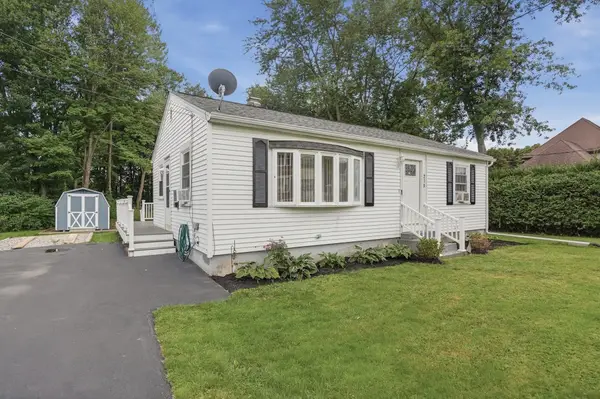 $360,000Active2 beds 1 baths864 sq. ft.
234 Cohasset Street, Worcester, MA 01604
MLS# 73571759Listed by: Lamacchia Realty, Inc.


Protect your home and budget from life's surprises with an Assurant Home Warranty, backed by a partner that supports you through every step of homeownership. Explore Plans.
© 2026 Better Homes and Gardens Real Estate LLC. An Anywhere Real Estate company. All rights reserved. Better Homes and Gardens® Real Estate is a registered trademark owned by Meredith Operations Corporation, licensed to Better Homes and Gardens Real Estate LLC and used with permission. Better Homes and Gardens Real Estate LLC fully supports the principles of the Fair Housing Act and the Equal Opportunity Act. Listing information is deemed reliable but is not guaranteed accurate.
Each office is independently owned and operated.
Any services or products provided by third parties are not provided by, affiliated with or related to Better Homes and Gardens Real Estate LLC, or its affiliated companies.