
131 Wampum St, Wrentham, MA 02093
Local realty services provided by:Better Homes and Gardens Real Estate The Masiello Group
131 Wampum St,Wrentham, MA 02093
$739,000
- 4 Beds
- 3 Baths
- 2,390 sq. ft.
- Single family
- Active
Listed by: denise k. deziel
Office: denise deziel realty
MLS#:73567664
Source:MLSPIN
Price summary
- Price:$739,000
- Price per sq. ft.:$309.21
About this home
Don't Miss This Exceptional Secluded Property situated on over 2 acres directly abutting the massive Wrentham State Forest (a state -managed nature & recreation preserve of over 1000 acres) This great 4 bedroom 3 bathroom home has a BRAND NEW SEPTIC SYSTEM and in an ideal LOCATION within mins of 495/95/ Rte 1 & 1A. The home has a beautiful bright and sunny open floor plan with 4 skylights & many windows adjoining a lengthy outside deck. Beautiful fireplace centrally located for everyone's enjoyment. Property has an excellent potential for an in-law set up with Separate Entrance.. living rm, bed rm, bathrm and mini kitchen, Finished Basement with full bathroom, brick fireplace and wood stove for more family space & enjoyment. A 2 car under garage AND ALSO an enormous Work Shed/Hanger 35x30 for additional vehicles, boats, etc. Commuter Open House Wed 8/26 & Thurs 8/27 4:30-6:00 Sat. 8/29 10am - 12pm Don't Miss this One.
Contact an agent
Home facts
- Year built:1974
- Listing ID #:73567664
- Updated:September 02, 2026 at 10:32 AM
Rooms and interior
- Bedrooms:4
- Total bathrooms:3
- Full bathrooms:3
- Rooms Total:8
- Flooring:Carpet, Flooring - Stone/Ceramic Tile, Flooring - Vinyl, Hardwood
- Dining Description:Dining Area, Hardwood, Overhead, Window(s) - Picture
- Bathrooms Description:Bathroom - With Shower Stall
- Kitchen Description:Countertops - Paper Based, Dishwasher, Flooring - Hardwood, Range, Recessed Lighting, Refrigerator
- Basement Description:Finished, Full, Garage Access
- Living area:2,390 sq. ft.
Heating and cooling
- Cooling:3 or More, Active Solar, Heat Pump
- Heating:Active Solar, Electric
Structure and exterior
- Roof:Shingle
- Year built:1974
- Building area:2,390 sq. ft.
- Lot area:2.1 Acres
- Architectural Style:Ranch
- Construction Materials:Frame
- Exterior Features:Deck, Storage
- Foundation Description:Concrete Perimeter
Utilities
- Water:Public
- Sewer:Private Sewer
Finances and disclosures
- Price:$739,000
- Price per sq. ft.:$309.21
- Tax amount:$7,304 (2026)
Features and amenities
- Appliances:Dishwasher, Dryer, Range, Refrigerator, Washer
- Laundry features:Dryer, Electric Dryer Hookup, Flooring - Wall to Wall Carpet, In Basement, Washer
- Amenities:Cable Hookup, Central Vacuum, Closet, In-Law Floorplan
Parking
- Total parking spaces:18
- Parking description:Garage Door Opener, Oversized, Paved, Paved Drive, Storage, Under, Workshop in Garage
- Garage:Yes
- Garage spaces:3
New listings near 131 Wampum St
- New
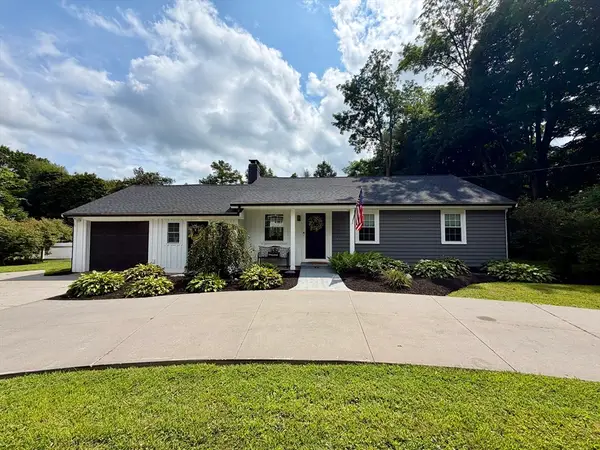 $599,900Active3 beds 1 baths1,198 sq. ft.
335 South Street, Wrentham, MA 02093
MLS# 73569641Listed by: Berkshire Hathaway HomeServices Commonwealth Real Estate - New
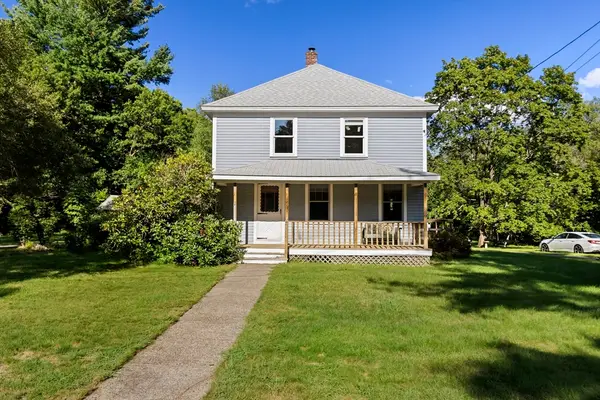 $599,900Active3 beds 1 baths1,779 sq. ft.
175 Berry St, Wrentham, MA 02093
MLS# 73569383Listed by: Remax Revolution - New
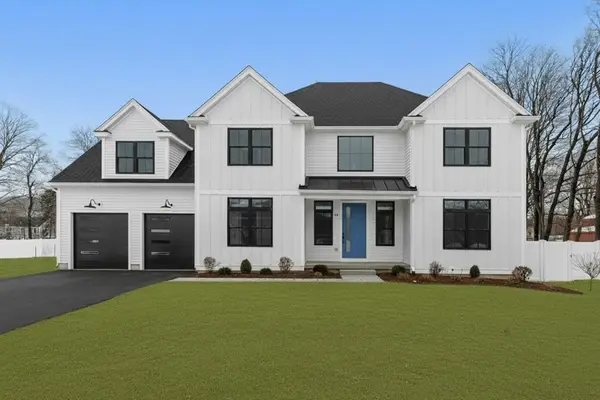 $1,574,000Active4 beds 4 baths4,193 sq. ft.
Lot 3 - 14 Earle Stewart Ln, Wrentham, MA 02093
MLS# 73568037Listed by: Conway - Hanover - New
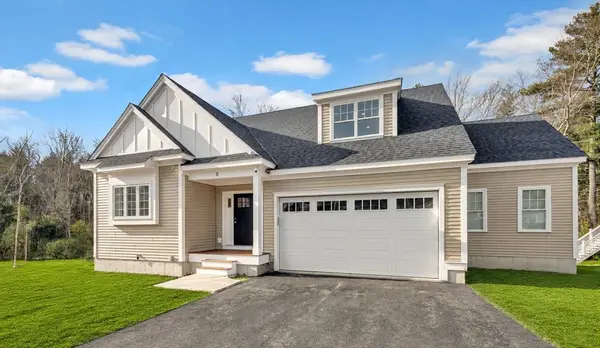 $989,900Active2 beds 3 baths2,172 sq. ft.
8 Weber Farm Road #8, Wrentham, MA 02093
MLS# 73567831Listed by: ERA Key Realty Services-Bay State Group - New
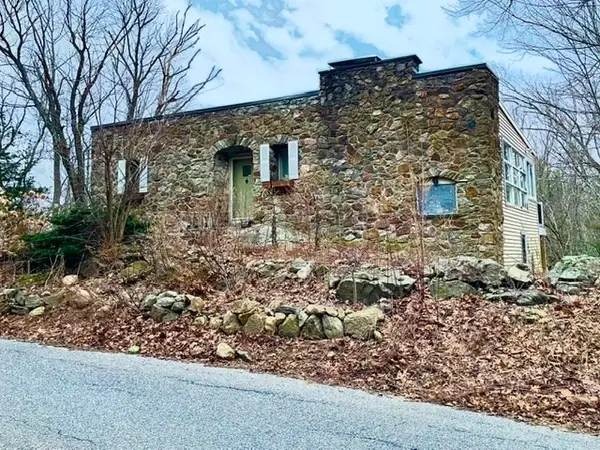 $300,000Active1 beds 1 baths1,038 sq. ft.
316 Hancock St., Wrentham, MA 02093
MLS# 73567612Listed by: Berkshire Hathaway HomeServices Commonwealth Real Estate 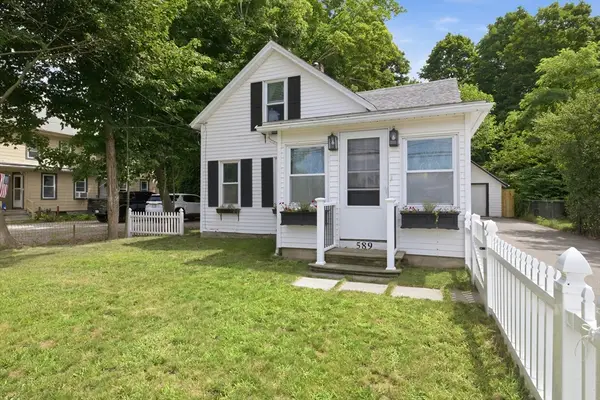 $489,900Active2 beds 2 baths1,200 sq. ft.
589 South St, Wrentham, MA 02093
MLS# 73564798Listed by: Keller Williams Elite $600,000Active3 beds 2 baths1,428 sq. ft.
95 Franklin St, Wrentham, MA 02093
MLS# 73562804Listed by: Berkshire Hathaway HomeServices Commonwealth Real Estate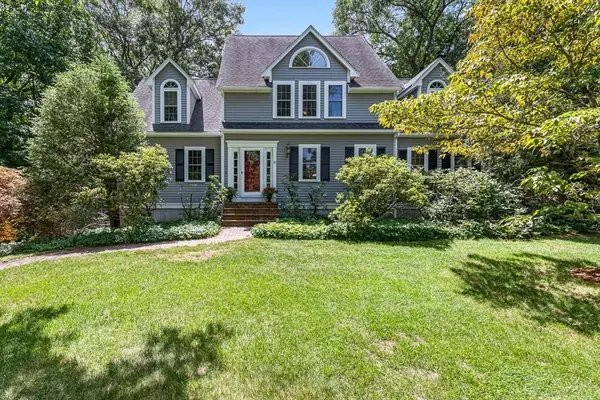 $1,140,000Active4 beds 3 baths4,707 sq. ft.
85 Comstock Dr, Wrentham, MA 02093
MLS# 73562366Listed by: Berkshire Hathaway HomeServices Evolution Properties $665,000Active4 beds 2 baths1,793 sq. ft.
324 Taunton St, Wrentham, MA 02093
MLS# 73562371Listed by: Berkshire Hathaway HomeServices Evolution Properties


Protect your home and budget from life's surprises with an Assurant Home Warranty, backed by a partner that supports you through every step of homeownership. Explore Plans.
© 2026 Better Homes and Gardens Real Estate LLC. An Anywhere Real Estate company. All rights reserved. Better Homes and Gardens® Real Estate is a registered trademark owned by Meredith Operations Corporation, licensed to Better Homes and Gardens Real Estate LLC and used with permission. Better Homes and Gardens Real Estate LLC fully supports the principles of the Fair Housing Act and the Equal Opportunity Act. Listing information is deemed reliable but is not guaranteed accurate.
Each office is independently owned and operated.
Any services or products provided by third parties are not provided by, affiliated with or related to Better Homes and Gardens Real Estate LLC, or its affiliated companies.