
324 Taunton St, Wrentham, MA 02093
Local realty services provided by:Better Homes and Gardens Real Estate The Masiello Group
324 Taunton St,Wrentham, MA 02093
$665,000
- 4 Beds
- 2 Baths
- 1,793 sq. ft.
- Single family
- Active
Upcoming open houses
- Sat, Aug 1511:00 am - 12:30 pm
- Sun, Aug 1611:00 am - 01:00 pm
Listed by: anthony mcdonnell
Office: berkshire hathaway homeservices evolution properties
MLS#:73562371
Source:MLSPIN
Price summary
- Price:$665,000
- Price per sq. ft.:$370.89
About this home
Updated. Spacious. Ready for Your Next Chapter. Some homes simply feel right the moment you walk through the door. 324 Taunton Street is one of them. Offering nearly 1,800 square feet of thoughtfully designed living space, this beautifully updated Cape blends modern conveniences with the warmth and character that make a house feel like home. The dramatic vaulted living room welcomes you with soaring ceilings, exposed beams, abundant natural light, and a cozy pellet stove that creates the perfect place to gather with family or unwind after a long day. The renovated kitchen offers a fresh, timeless design that opens naturally to the dining area, making everyday living and entertaining equally enjoyable. Two updated full bathrooms continue the home's modern appeal while maintaining a clean, classic aesthetic. With four bedrooms, the flexible floor plan easily adapts to your lifestyle. Whether you need dedicated home offices, guest accommodations, hobby space, or prefer first-floor living with additional bedrooms upstairs, this home offers versatility that today's buyers appreciate. One of the biggest advantages is the extensive renovation completed in 2018. Major improvements included the roof, windows, heating system, septic system, kitchen, bathrooms, and more—allowing you to focus on enjoying your new home instead of planning costly improvements. Outside, mature landscaping creates an inviting first impression while two separate driveways provide exceptional parking for family and guests. Nearby conservation land offers convenient access to walking trails and nature, creating the perfect balance between privacy and accessibility. Located just minutes from Wrentham Center, major commuter routes, shopping, restaurants, and the area's many recreational opportunities, like Sweatt Beach, 324 Taunton Street delivers the space, updates, and lifestyle today's buyers have been searching for. This is more than a move-in ready home—it's a home where the next chapter begins....
Contact an agent
Home facts
- Year built:1953
- Listing ID #:73562371
- Updated:August 14, 2026 at 11:19 AM
Rooms and interior
- Bedrooms:4
- Total bathrooms:2
- Full bathrooms:2
- Rooms Total:7
- Flooring:Carpet, Hardwood, Tile
- Dining Description:Beamed Ceilings, Cathedral Ceiling(s), Ceiling Fan(s), Hardwood, Open Floorplan
- Kitchen Description:Cabinets - Upgraded, Countertops - Stone/Granite/Solid, Dishwasher, Flooring - Stone/Ceramic Tile, Microwave, Open Floorplan, Range, Recessed Lighting, Refrigerator, Remodeled, Stainless Steel Appliances
- Basement Description:Full, Interior Entry, Unfinished
- Living area:1,793 sq. ft.
Heating and cooling
- Cooling:1 Cooling Zone, Central Air
- Heating:Forced Air, Pellet Stove, Propane
- Central air:Yes
Structure and exterior
- Roof:Shingle
- Year built:1953
- Building area:1,793 sq. ft.
- Lot area:0.55 Acres
- Lot Features:Cleared, Gentle Sloping, Level, Wooded
- Architectural Style:Cape
- Construction Materials:Frame
- Exterior Features:Deck, Deck - Composite, Rain Gutters
- Foundation Description:Concrete Perimeter, Irregular
Schools
- High school:Kphs
- Middle school:Kpms
- Elementary school:Delaney/Roderick
Utilities
- Water:Public
- Sewer:Private Sewer
Finances and disclosures
- Price:$665,000
- Price per sq. ft.:$370.89
- Tax amount:$6,780 (2026)
Features and amenities
- Appliances:Dishwasher, Dryer, Microwave, Range, Refrigerator, Washer
- Laundry features:Dryer, Electric Dryer Hookup, In Basement, Lighting - Overhead, Washer, Washer Hookup
Parking
- Total parking spaces:5
- Parking description:Driveway, Off Street, Paved, Under
- Garage:Yes
- Garage spaces:1
New listings near 324 Taunton St
- Open Sat, 12 to 2pmNew
 $750,000Active3 beds 2 baths2,898 sq. ft.
157 Taunton St, Wrentham, MA 02093
MLS# 73563277Listed by: RE/MAX Real Estate Center - Open Sat, 11:30am to 1pmNew
 $625,000Active3 beds 2 baths1,428 sq. ft.
95 Franklin St, Wrentham, MA 02093
MLS# 73562804Listed by: Berkshire Hathaway HomeServices Commonwealth Real Estate - Open Sat, 1:30 to 3pmNew
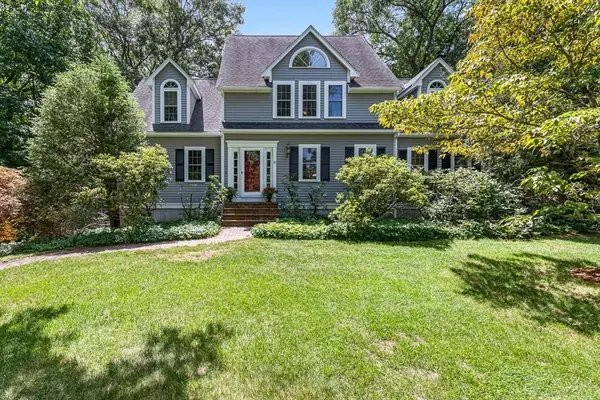 $1,140,000Active4 beds 3 baths4,707 sq. ft.
85 Comstock Dr, Wrentham, MA 02093
MLS# 73562366Listed by: Berkshire Hathaway HomeServices Evolution Properties - New
 $1,674,000Active4 beds 4 baths4,473 sq. ft.
1 King Philip Circle #Lot 6, Wrentham, MA 02093
MLS# 73560736Listed by: Conway - Hanover - New
 $1,624,000Active4 beds 5 baths4,397 sq. ft.
9 Earle Stewart Ln #Lot 1, Wrentham, MA 02093
MLS# 73560737Listed by: Conway - Hanover - New
 $1,275,000Active4 beds 3 baths3,384 sq. ft.
25 Autumn Rd, Wrentham, MA 02093
MLS# 73560166Listed by: LAER Realty Partners  $549,000Active2 beds 2 baths1,344 sq. ft.
19 Nadeau Drive, Wrentham, MA 02093
MLS# 73557647Listed by: Tanasio Realty Advisors- Open Sat, 10:30am to 12pm
 $979,000Active4 beds 3 baths2,348 sq. ft.
25 Charles Samuel Way, Wrentham, MA 02093
MLS# 73557472Listed by: Better Living Real Estate, LLC 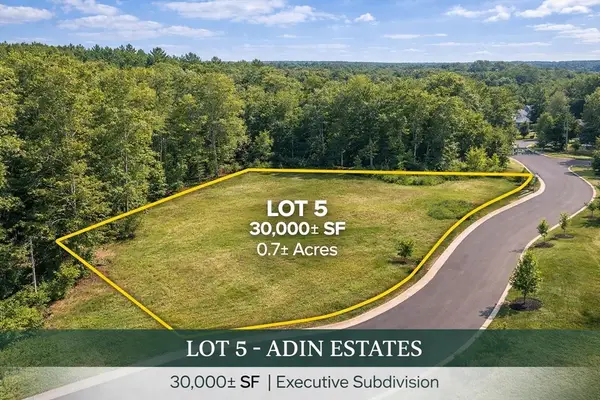 $525,000Active0.64 Acres
Lot 5 Adin Estates, Franklin, MA 02038
MLS# 73557040Listed by: Keller Williams Elite


Protect your home and budget from life's surprises with an Assurant Home Warranty, backed by a partner that supports you through every step of homeownership. Explore Plans.
© 2026 Better Homes and Gardens Real Estate LLC. An Anywhere Real Estate company. All rights reserved. Better Homes and Gardens® Real Estate is a registered trademark owned by Meredith Operations Corporation, licensed to Better Homes and Gardens Real Estate LLC and used with permission. Better Homes and Gardens Real Estate LLC fully supports the principles of the Fair Housing Act and the Equal Opportunity Act. Listing information is deemed reliable but is not guaranteed accurate.
Each office is independently owned and operated.
Any services or products provided by third parties are not provided by, affiliated with or related to Better Homes and Gardens Real Estate LLC, or its affiliated companies.