
140 King James Way, Wrentham, MA 02093
Local realty services provided by:Better Homes and Gardens Real Estate The Masiello Group
140 King James Way,Wrentham, MA 02093
$585,000
- 3 Beds
- 2 Baths
- 2,097 sq. ft.
- Single family
- Active
Listed by: judy mastalerz
Office: century 21 stachurski agency
MLS#:73554610
Source:MLSPIN
Price summary
- Price:$585,000
- Price per sq. ft.:$278.97
About this home
Welcome to 140 King James Way! Nestled on a beautiful 0.74-acre lot in a desirable cul-de-sac neighborhood, this 3-bedroom, 1.5-bath home offers 2,097 square feet of total living space with plenty of room to make it your own. Hardwood floors, central air, a cozy fireplace, and spacious living areas provide a wonderful foundation for comfortable living. The kitchen is ready for your personal updates, while the lower level features an enclosed walk-out porch-style bonus room with direct access to the backyard. An attached garage, public water and sewer, and a generous backyard complete the package. Conveniently located near shopping, restaurants, major highways, and Wrentham's highly regarded schools, this home is a fantastic opportunity in a sought-after location.
Contact an agent
Home facts
- Year built:1975
- Listing ID #:73554610
- Updated:September 25, 2026 at 11:29 AM
Rooms and interior
- Bedrooms:3
- Total bathrooms:2
- Full bathrooms:1
- Half bathrooms:1
- Rooms Total:8
- Flooring:Hardwood, Tile, Vinyl
- Kitchen Description:Range, Refrigerator
- Basement Description:Full
- Living area:2,097 sq. ft.
Heating and cooling
- Cooling:1 Cooling Zone, Central Air
- Heating:Baseboard, Oil
- Central air:Yes
Structure and exterior
- Roof:Shingle
- Year built:1975
- Building area:2,097 sq. ft.
- Lot area:0.74 Acres
- Architectural Style:Raised Ranch
- Construction Materials:Frame
- Foundation Description:Concrete Perimeter
Utilities
- Water:Public
- Sewer:Private Sewer
Finances and disclosures
- Price:$585,000
- Price per sq. ft.:$278.97
- Tax amount:$6,364 (2026)
Features and amenities
- Appliances:Range, Refrigerator
Parking
- Total parking spaces:4
- Parking description:Attached, Off Street, Paved Drive
- Garage:Yes
- Garage spaces:1
New listings near 140 King James Way
- Open Sat, 11:30am to 1pmNew
 $495,000Active2 beds 1 baths768 sq. ft.
29 Dunn Ave, Wrentham, MA 02093
MLS# 73582007Listed by: Keller Williams Realty - Open Sun, 10:30am to 12:30pmNew
 $724,900Active3 beds 2 baths1,964 sq. ft.
190 Hawes St, Wrentham, MA 02093
MLS# 73581692Listed by: RE/MAX Real Estate Center - New
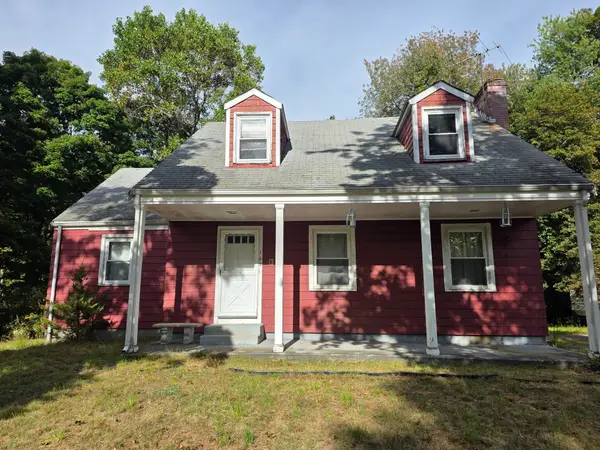 $499,999Active5 beds 2 baths1,664 sq. ft.
162 Winter St, Wrentham, MA 02093
MLS# 73581578Listed by: CUE Realty - Open Sat, 10am to 12pmNew
 $675,000Active3 beds 2 baths1,740 sq. ft.
601 East St, Wrentham, MA 02093
MLS# 73581382Listed by: eXp Realty LLC - New
 $679,000Active3 beds 3 baths1,670 sq. ft.
75 Desert Brook Rd, Wrentham, MA 02093
MLS# 73578586Listed by: The Boston Condo Gallery, Inc.  $1,624,000Active4 beds 4 baths4,428 sq. ft.
Lot 2 - 11 Earle Stewart Ln, Wrentham, MA 02093
MLS# 73576517Listed by: Conway - Hanover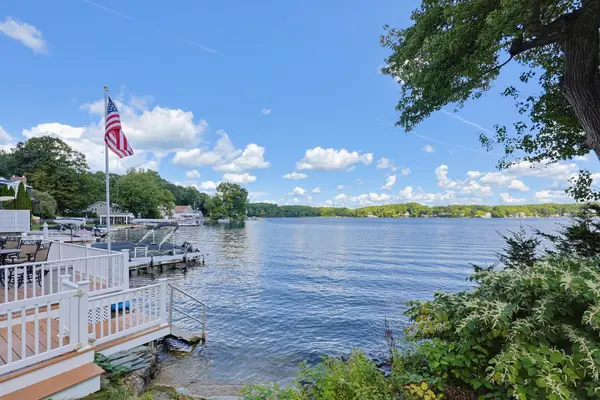 $800,000Active3 beds 2 baths1,920 sq. ft.
118 Woolford Road, Wrentham, MA 02093
MLS# 73574902Listed by: Keller Williams Elite- Open Sat, 11am to 12:30pm
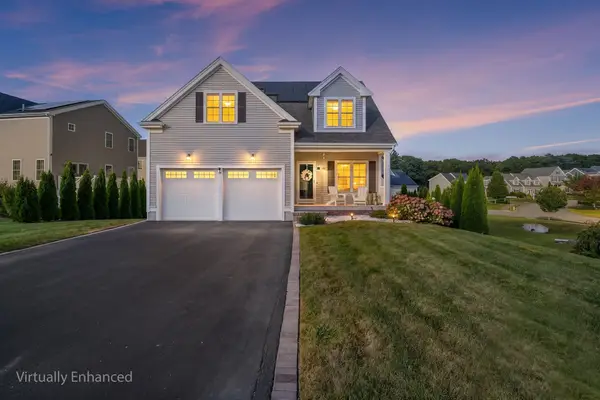 $1,100,000Active3 beds 3 baths2,885 sq. ft.
20 Pheasant Run Ct, Wrentham, MA 02093
MLS# 73570112Listed by: Redfin Corp. 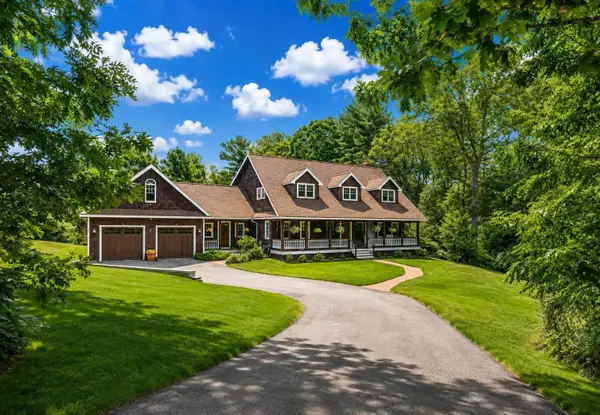 $1,275,000Active4 beds 4 baths4,060 sq. ft.
3 Lealand Peck Dr, Wrentham, MA 02093
MLS# 73573860Listed by: William Raveis R.E. & Home Services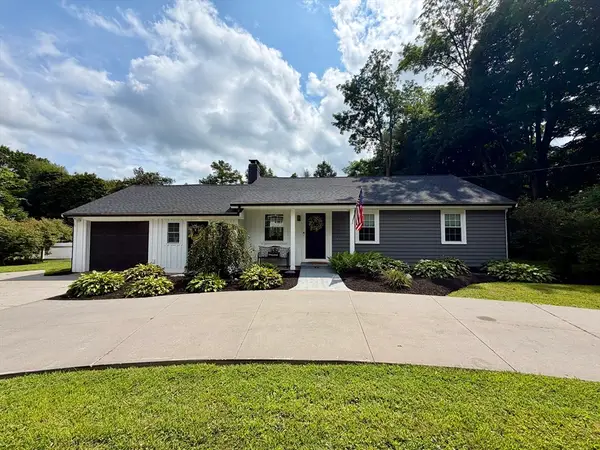 $599,900Active3 beds 1 baths1,198 sq. ft.
335 South Street, Wrentham, MA 02093
MLS# 73569641Listed by: Berkshire Hathaway HomeServices Commonwealth Real Estate


Protect your home and budget from life's surprises with an Assurant Home Warranty, backed by a partner that supports you through every step of homeownership. Explore Plans.
© 2026 Better Homes and Gardens Real Estate LLC. An Anywhere Real Estate company. All rights reserved. Better Homes and Gardens® Real Estate is a registered trademark owned by Meredith Operations Corporation, licensed to Better Homes and Gardens Real Estate LLC and used with permission. Better Homes and Gardens Real Estate LLC fully supports the principles of the Fair Housing Act and the Equal Opportunity Act. Listing information is deemed reliable but is not guaranteed accurate.
Each office is independently owned and operated.
Any services or products provided by third parties are not provided by, affiliated with or related to Better Homes and Gardens Real Estate LLC, or its affiliated companies.