
15 Comstock Dr, Wrentham, MA 02093
Local realty services provided by:Better Homes and Gardens Real Estate The Shanahan Group
15 Comstock Dr,Wrentham, MA 02093
$1,290,000
- 4 Beds
- 3 Baths
- 4,493 sq. ft.
- Single family
- Coming Soon
Listed by: lisa bailey
Office: berkshire hathaway homeservices evolution properties
MLS#:73592139
Source:MLSPIN
Price summary
- Price:$1,290,000
- Price per sq. ft.:$287.11
About this home
**Exceptional living awaits in one of West Wrentham's most desirable, established neighborhoods!** Offering over 4,500 square feet of beautifully maintained living space, this stately 4-bedroom, 3-full-bath Colonial combines timeless elegance with the comfort and versatility of today's lifestyle. A gracious, sprawling first floor offers a formal dining room, elegant sitting room, private home office and full bath, providing flexibility for potential first-floor living. At the heart of the home, a spectacular two-story great room with soaring ceilings, a fireplace and abundant natural light flows seamlessly into the spacious kitchen with center island—an inviting setting for everything from casual mornings to memorable gatherings. Sliders lead to an expansive deck overlooking the heated pool, where a wooded backdrop creates a private outdoor retreat perfect for summer entertaining and peaceful relaxation. Upstairs, the luxurious primary suite impresses with tray ceilings, a generously sized en suite bath and an expansive walk-in closet. Three additional bedrooms and a full bath complete the second floor, while the finished basement offers even more space to relax, entertain or play. A three-car garage adds everyday convenience. Meticulously cared for and lovingly maintained, this exceptional home is nestled among similarly distinguished properties in a picturesque, sidewalk-lined neighborhood where evening strolls, bike rides and a true sense of community are part of everyday life. **A rare opportunity to enjoy space, privacy and an elevated lifestyle in sought-after West Wrentham.**...
Contact an agent
Home facts
- Year built:1995
- Listing ID #:73592139
- Updated:October 17, 2026 at 10:55 PM
Rooms and interior
- Bedrooms:4
- Total bathrooms:3
- Full bathrooms:3
- Rooms Total:9
- Flooring:Carpet, Flooring - Wall to Wall Carpet, Hardwood, Tile
- Dining Description:Crown Molding, Hardwood, Wainscoting
- Kitchen Description:Countertops - Stone/Granite/Solid, Dining Area, Dishwasher, Exterior Access, Flooring - Hardwood, Kitchen Island, Open Floorplan, Oven, Plumbed For Ice Maker, Range, Recessed Lighting, Refrigerator, Slider, Stainless Steel Appliances, Storage, Wet Bar
- Basement Description:Bulkhead, Partially Finished
- Living area:4,493 sq. ft.
Heating and cooling
- Cooling:2 Cooling Zones, Central Air
- Heating:Forced Air, Oil
- Central air:Yes
Structure and exterior
- Roof:Shingle
- Year built:1995
- Building area:4,493 sq. ft.
- Lot area:2.03 Acres
- Lot Features:Corner Lot, Cul-De-Sac
- Architectural Style:Colonial
- Construction Materials:Frame
- Exterior Features:Deck - Composite, Patio, Porch, Rain Gutters, Sprinkler System, Storage
- Foundation Description:Concrete Perimeter
Schools
- High school:King Philip
- Middle school:King Philip
- Elementary school:Wrentham
Utilities
- Water:Private
- Sewer:Private Sewer
Finances and disclosures
- Price:$1,290,000
- Price per sq. ft.:$287.11
- Tax amount:$12,020 (2026)
Features and amenities
- Appliances:Dishwasher, Dryer, Range, Refrigerator, Washer
- Laundry features:Dryer, Electric Dryer Hookup, First Floor, Washer, Washer Hookup
- Amenities:Closet
- Pool features:In Ground, Pool - Inground Heated, Private Pool
Parking
- Total parking spaces:6
- Parking description:Attached, Garage Door Opener, Garage Faces Side, Off Street, Paved, Paved Drive, Workshop in Garage
- Garage:Yes
- Garage spaces:3
New listings near 15 Comstock Dr
- Open Sat, 12:30 to 2pmNew
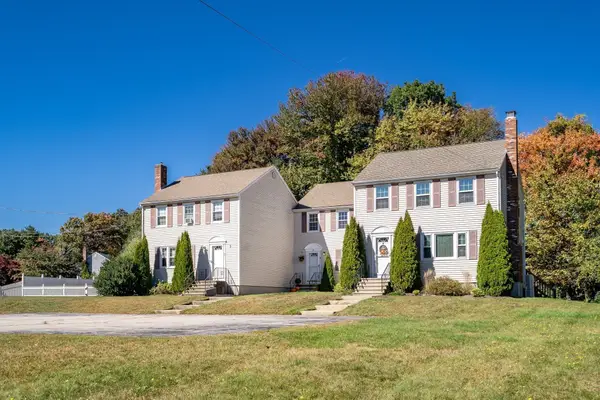 $419,000Active2 beds 2 baths1,620 sq. ft.
55 Cobb Rd #55, Wrentham, MA 02093
MLS# 73590634Listed by: Dwell360 - Open Sun, 11am to 12:30pmNew
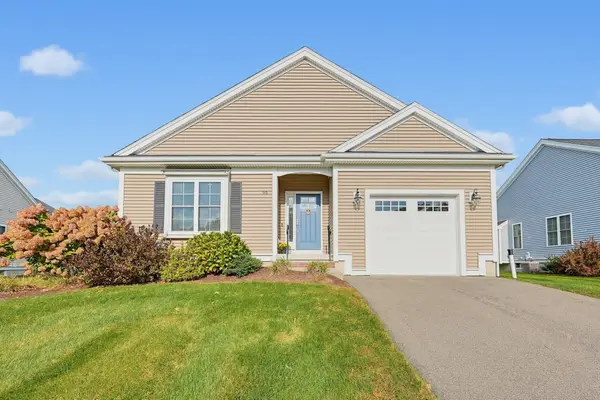 $729,900Active2 beds 2 baths1,711 sq. ft.
95 Partridge View Lane N, Wrentham, MA 02093
MLS# 73589958Listed by: Berkshire Hathaway HomeServices Evolution Properties - Open Sat, 11am to 1pmNew
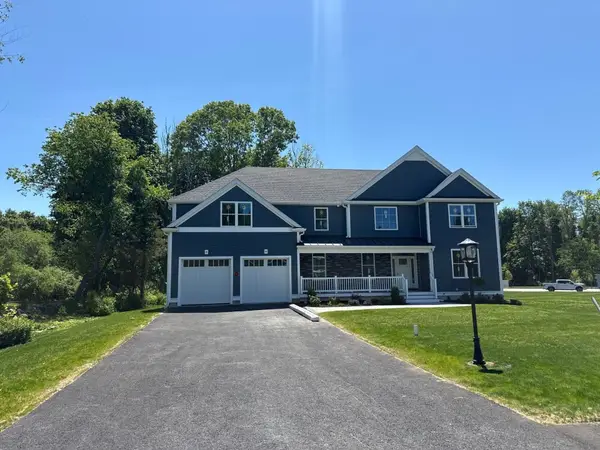 $1,624,000Active4 beds 5 baths4,397 sq. ft.
Lot 1 9 Earle Stewart Ln, Wrentham, MA 02093
MLS# 73589196Listed by: Conway - Hanover - Open Sat, 11am to 1pmNew
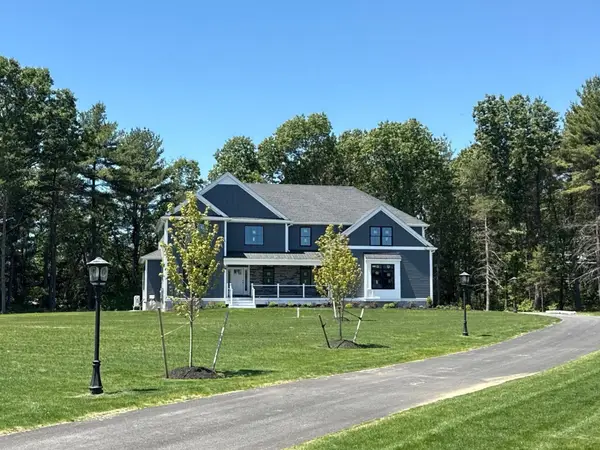 $1,674,000Active4 beds 4 baths4,473 sq. ft.
Lot 6 1 King Philip Circle, Wrentham, MA 02093
MLS# 73589197Listed by: Conway - Hanover - Open Sat, 12 to 2pmNew
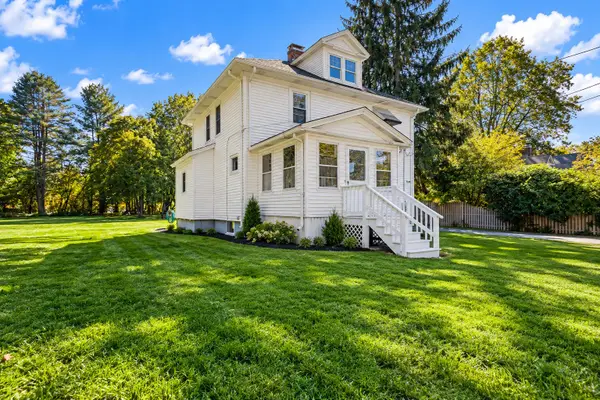 $599,900Active4 beds 1 baths1,549 sq. ft.
664 East Street, Wrentham, MA 02093
MLS# 73587899Listed by: Bel Air Properties - New
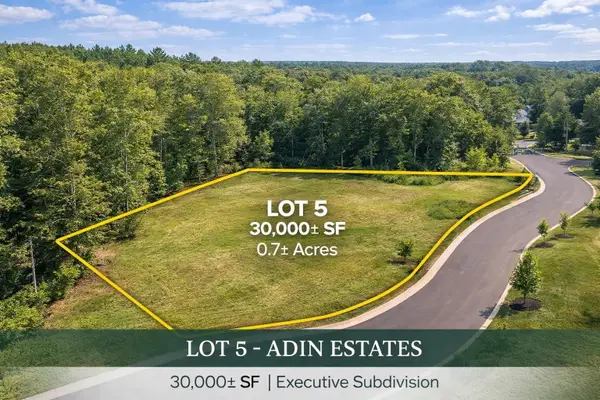 $525,000Active0.64 Acres
Lot 5 Adin Estates, Franklin, MA 02038
MLS# 73587376Listed by: Keller Williams Elite 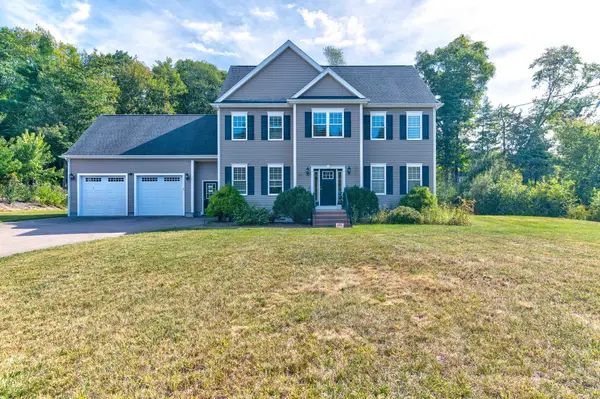 $949,900Active3 beds 3 baths2,547 sq. ft.
60 Foxboro Rd, Wrentham, MA 02093
MLS# 73586159Listed by: V & E Realty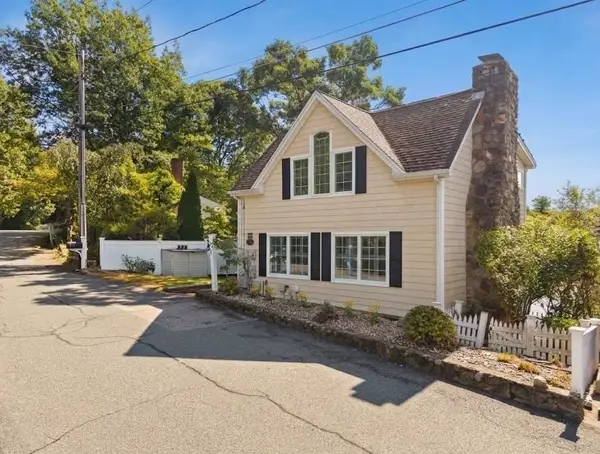 $749,900Active2 beds 2 baths1,530 sq. ft.
75 Gilmore Rd, Wrentham, MA 02093
MLS# 73584536Listed by: Keller Williams Realty $1,025,000Active4 beds 3 baths3,256 sq. ft.
20 Boyden Rd, Wrentham, MA 02093
MLS# 73583006Listed by: Berkshire Hathaway HomeServices Evolution Properties


Protect your home and budget from life's surprises with an Assurant Home Warranty, backed by a partner that supports you through every step of homeownership. Explore Plans.
© 2026 Better Homes and Gardens Real Estate LLC. An Anywhere Real Estate company. All rights reserved. Better Homes and Gardens® Real Estate is a registered trademark owned by Meredith Operations Corporation, licensed to Better Homes and Gardens Real Estate LLC and used with permission. Better Homes and Gardens Real Estate LLC fully supports the principles of the Fair Housing Act and the Equal Opportunity Act. Listing information is deemed reliable but is not guaranteed accurate.
Each office is independently owned and operated.
Any services or products provided by third parties are not provided by, affiliated with or related to Better Homes and Gardens Real Estate LLC, or its affiliated companies.