
55 Cobb Rd #55, Wrentham, MA 02093
Local realty services provided by:Better Homes and Gardens Real Estate The Masiello Group
Upcoming open houses
- Sat, Oct 1712:30 pm - 02:00 pm
Listed by: johnston lynch group, john lynch
Office: dwell360
MLS#:73590634
Source:MLSPIN
Price summary
- Price:$419,000
- Price per sq. ft.:$258.64
- Monthly HOA dues:$140
About this home
Tucked away on a cul-de-sac, this inviting townhome offers space, privacy, and a fantastic location. Hardwood floors bring warmth to the first and second floors, while newer windows bring in wonderful natural light. The fireplaced living room flows into the spacious kitchen and dining area as well as a convenient half bath. Continue out the sliders to your private deck and shared backyard, creating a great layout for relaxing or entertaining. Upstairs, you'll find a large primary bedroom with multiple closets, a second generously sized bedroom, and a sparkling, renovated full bathroom. The partially finished lower level offers flexible space for a home office, family room, or gym, plus storage and laundry. The home has been wonderfully maintained including 2019 washer, dryer, and refrigerator, and two off-street parking spaces and low HOA fees complete the package. Conveniently located close to schools, shopping, and major routes, this pet-friendly townhouse is ready for you to move right in!...
Contact an agent
Home facts
- Year built:1988
- Listing ID #:73590634
- Updated:October 17, 2026 at 11:19 AM
Rooms and interior
- Bedrooms:2
- Total bathrooms:2
- Full bathrooms:1
- Half bathrooms:1
- Rooms Total:5
- Flooring:Carpet, Hardwood, Tile
- Kitchen Description:Deck - Exterior, Dining Area, Dishwasher, Exterior Access, Flooring - Hardwood, Microwave, Pantry, Plumbed For Ice Maker, Range, Range Hood, Refrigerator, Slider
- Living area:1,620 sq. ft.
Heating and cooling
- Cooling:Window Unit(s)
- Heating:Electric
Structure and exterior
- Roof:Shingle
- Year built:1988
- Building area:1,620 sq. ft.
- Construction Materials:Frame
- Exterior Features:Deck
Schools
- High school:Kp Regional Hs
- Middle school:Kp Regional Ms
- Elementary school:Delaney/Roderick Es
Utilities
- Water:Public
- Sewer:Private Sewer
Finances and disclosures
- Price:$419,000
- Price per sq. ft.:$258.64
- Tax amount:$4,649 (2026)
Features and amenities
- Appliances:Dishwasher, Dryer, Microwave, Range, Range Hood, Refrigerator, Washer
- Laundry features:Dryer, Electric Dryer Hookup, In Basement, In Unit, Washer, Washer Hookup
Parking
- Total parking spaces:2
- Parking description:Assigned, Off Street, Paved
New listings near 55 Cobb Rd #55
- Open Sun, 11am to 12:30pmNew
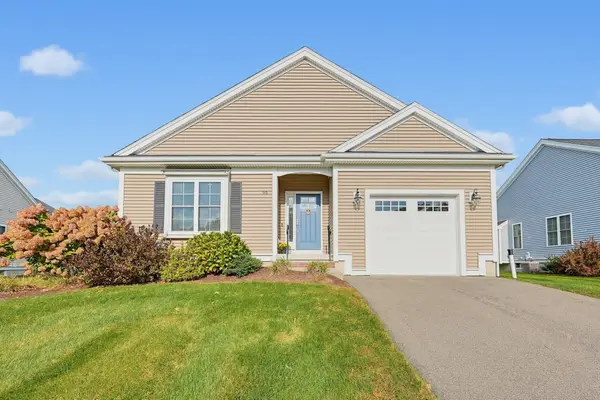 $729,900Active2 beds 2 baths1,711 sq. ft.
95 Partridge View Lane N, Wrentham, MA 02093
MLS# 73589958Listed by: Berkshire Hathaway HomeServices Evolution Properties - Open Sat, 11am to 1pmNew
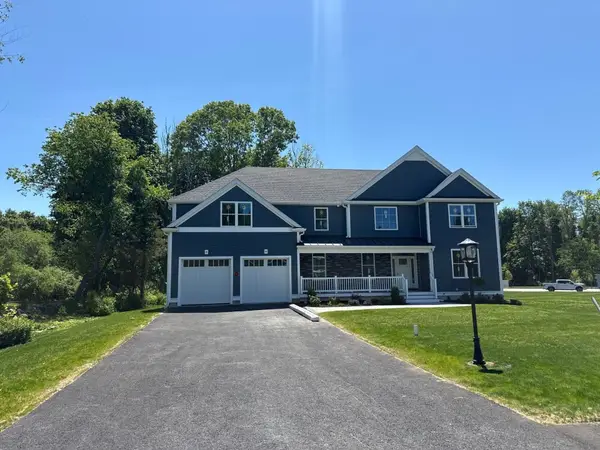 $1,624,000Active4 beds 5 baths4,397 sq. ft.
Lot 1 9 Earle Stewart Ln, Wrentham, MA 02093
MLS# 73589196Listed by: Conway - Hanover - Open Sat, 11am to 1pmNew
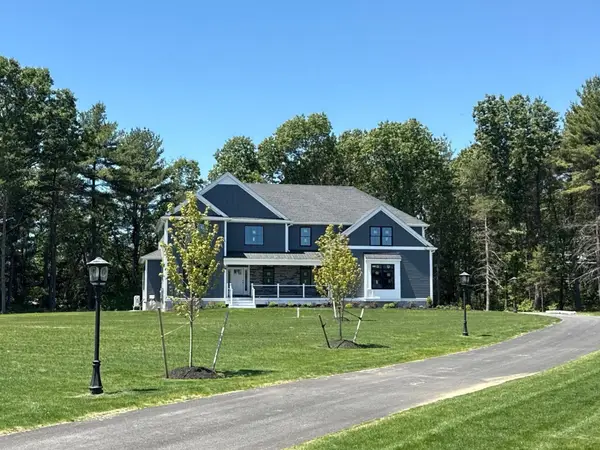 $1,674,000Active4 beds 4 baths4,473 sq. ft.
Lot 6 1 King Philip Circle, Wrentham, MA 02093
MLS# 73589197Listed by: Conway - Hanover - Open Sat, 12 to 2pmNew
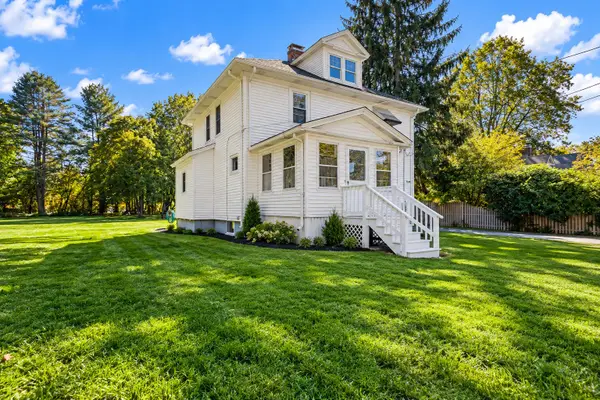 $599,900Active4 beds 1 baths1,549 sq. ft.
664 East Street, Wrentham, MA 02093
MLS# 73587899Listed by: Bel Air Properties - New
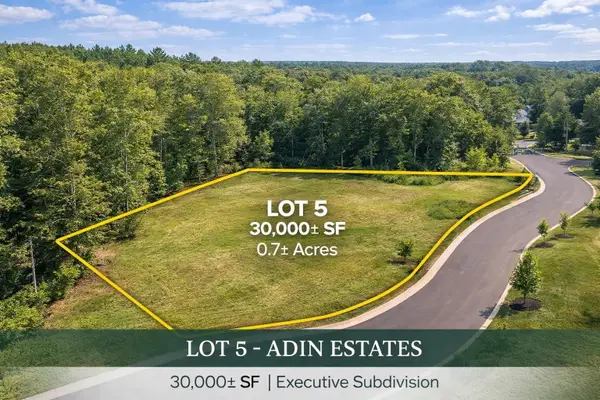 $525,000Active0.64 Acres
Lot 5 Adin Estates, Franklin, MA 02038
MLS# 73587376Listed by: Keller Williams Elite 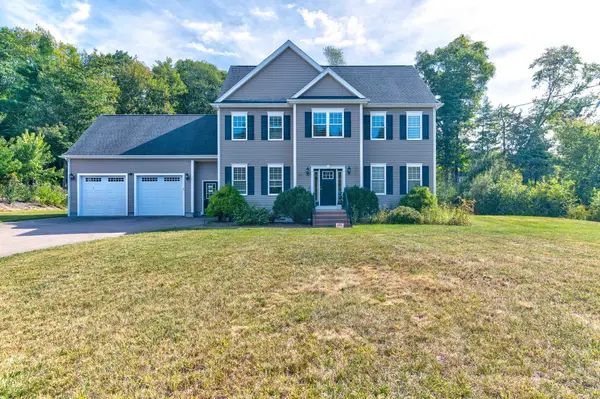 $949,900Active3 beds 3 baths2,547 sq. ft.
60 Foxboro Rd, Wrentham, MA 02093
MLS# 73586159Listed by: V & E Realty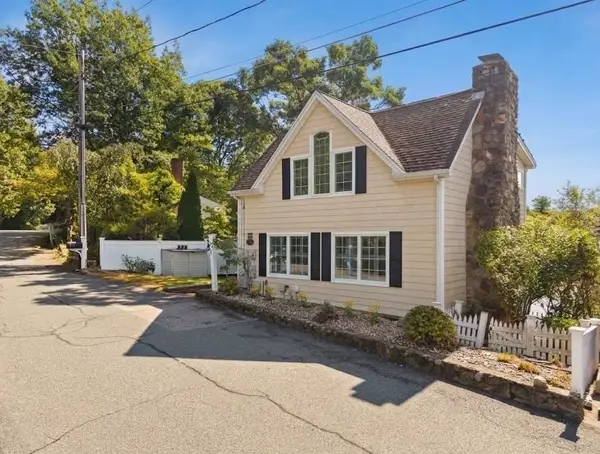 $749,900Active2 beds 2 baths1,530 sq. ft.
75 Gilmore Rd, Wrentham, MA 02093
MLS# 73584536Listed by: Keller Williams Realty $1,025,000Active4 beds 3 baths3,256 sq. ft.
20 Boyden Rd, Wrentham, MA 02093
MLS# 73583006Listed by: Berkshire Hathaway HomeServices Evolution Properties $479,000Active2 beds 1 baths768 sq. ft.
29 Dunn Ave, Wrentham, MA 02093
MLS# 73582007Listed by: Keller Williams Realty


Protect your home and budget from life's surprises with an Assurant Home Warranty, backed by a partner that supports you through every step of homeownership. Explore Plans.
© 2026 Better Homes and Gardens Real Estate LLC. An Anywhere Real Estate company. All rights reserved. Better Homes and Gardens® Real Estate is a registered trademark owned by Meredith Operations Corporation, licensed to Better Homes and Gardens Real Estate LLC and used with permission. Better Homes and Gardens Real Estate LLC fully supports the principles of the Fair Housing Act and the Equal Opportunity Act. Listing information is deemed reliable but is not guaranteed accurate.
Each office is independently owned and operated.
Any services or products provided by third parties are not provided by, affiliated with or related to Better Homes and Gardens Real Estate LLC, or its affiliated companies.