
18 Manchester Dr, Wrentham, MA 02093
Local realty services provided by:Better Homes and Gardens Real Estate The Masiello Group
18 Manchester Dr,Wrentham, MA 02093
$1,229,000
- 4 Beds
- 5 Baths
- - sq. ft.
- Single family
- Sold
Listed by: vesta group, liz kelly
Office: vesta real estate group, inc.
MLS#:73505788
Source:MLSPIN
Sorry, we are unable to map this address
Price summary
- Price:$1,229,000
About this home
Discover exceptional privacy and timeless elegance in this impeccably maintained SMART home, nestled on two wooded acres at the end of a quiet cul-de-sac in Wrentham. Offering 4 bedrooms and 4.5 baths, this residence seamlessly blends luxury, comfort, and modern efficiency. An open floor plan showcases soaring 11-foot ceilings, travertine tile and Bolivian rosewood flooring, granite finishes, custom cabinetry, and crown molding. Integrated smart controls manage audio/video, security, climate, shades, and exterior lighting. The expansive primary suite features multiple living spaces, a private office, and a walk-in closet. A finished walk-out lower level includes a home theater with surround sound, full bath, and direct yard access. Additional highlights include a composite deck with plumbed gas grill, whole-house generator, water filtration, surge protection, roof de-icing system, and a 3-car garage with epoxy floors and built-in storage. Do not miss this wonderful property!
Contact an agent
Home facts
- Year built:2003
- Listing ID #:73505788
- Updated:September 12, 2026 at 07:00 AM
Rooms and interior
- Bedrooms:4
- Total bathrooms:5
- Full bathrooms:4
- Half bathrooms:1
- Rooms Total:11
- Flooring:Carpet, Flooring - Hardwood, Flooring - Stone/Ceramic Tile, Flooring - Wall to Wall Carpet, Tile, Wood
- Dining Description:Crown Molding, Hardwood
- Bathrooms Description:Bathroom, Bathroom - Full, Bathroom - With Shower Stall, Bathroom - With Tub & Shower, Double Vanity
- Kitchen Description:Countertops - Stone/Granite/Solid, Dishwasher, Disposal, Flooring - Hardwood, Kitchen Island, Lighting - Pendant, Microwave, Pantry, Range, Recessed Lighting, Refrigerator, Stainless Steel Appliances, Water Treatment
- Basement Description:Full, Interior Entry, Partially Finished, Walk-Out Access
Heating and cooling
- Cooling:3 Cooling Zones, Central Air
- Heating:Baseboard, Forced Air, Oil
- Central air:Yes
Structure and exterior
- Roof:Shingle
- Year built:2003
- Lot Features:Cul-De-Sac, Easements, Gentle Sloping, Wooded
- Architectural Style:Colonial
- Construction Materials:Frame
- Exterior Features:Deck - Composite, Professional Landscaping, Rain Gutters, Sprinkler System
- Foundation Description:Concrete Perimeter
Schools
- High school:Kphs
- Middle school:Kp Jr
- Elementary school:Wrentham Elem
Utilities
- Water:Public
- Sewer:Private Sewer
Finances and disclosures
- Price:$1,229,000
- Tax amount:$14,363 (2025)
Features and amenities
- Appliances:Dishwasher, Disposal, Dryer, Microwave, Range, Refrigerator, Washer, Water Treatment
- Laundry features:Closet/Cabinets - Custom Built, Dryer, First Floor, Flooring - Stone/Ceramic Tile, Washer
- Amenities:Central Vacuum, Recessed Lighting, Slider, Wired For Sound
- Smart home:Yes
Parking
- Total parking spaces:9
- Parking description:Attached, Off Street, Paved, Paved Drive, Storage
- Garage:Yes
- Garage spaces:3
New listings near 18 Manchester Dr
- Open Sun, 11am to 1pmNew
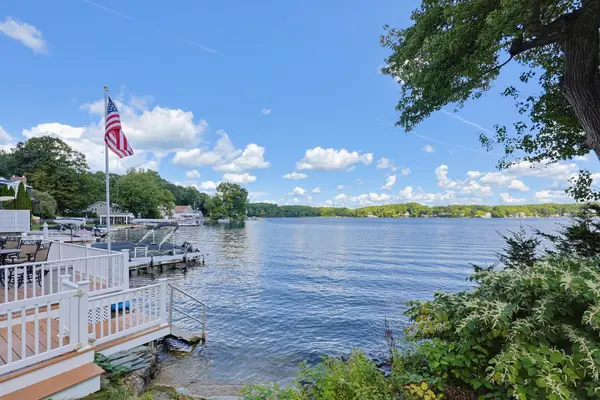 $800,000Active3 beds 2 baths1,920 sq. ft.
118 Woolford Road, Wrentham, MA 02093
MLS# 73574902Listed by: Keller Williams Elite - Open Sun, 11am to 12:30pmNew
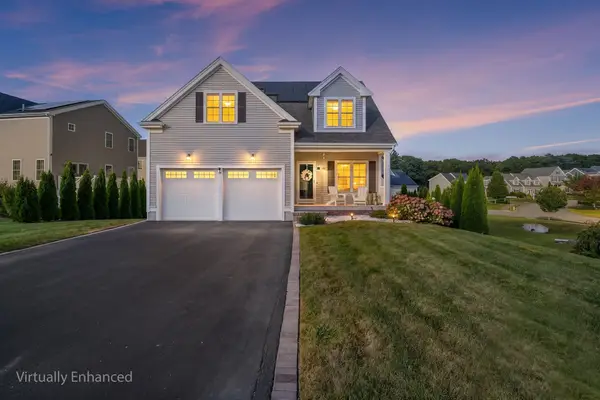 $1,100,000Active3 beds 3 baths2,885 sq. ft.
20 Pheasant Run Ct, Wrentham, MA 02093
MLS# 73570112Listed by: Redfin Corp. - Open Sun, 10am to 12pmNew
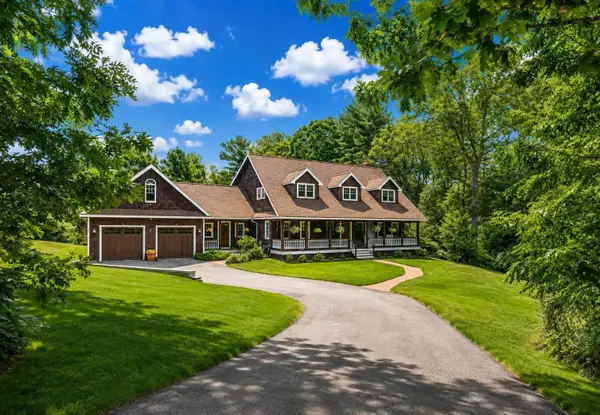 $1,275,000Active4 beds 4 baths4,060 sq. ft.
3 Lealand Peck Dr, Wrentham, MA 02093
MLS# 73573860Listed by: William Raveis R.E. & Home Services - New
 $624,900Active3 beds 2 baths1,243 sq. ft.
25 Geordan Ave, Wrentham, MA 02093
MLS# 73572320Listed by: William F. Burke - Open Sat, 11:30am to 1pm
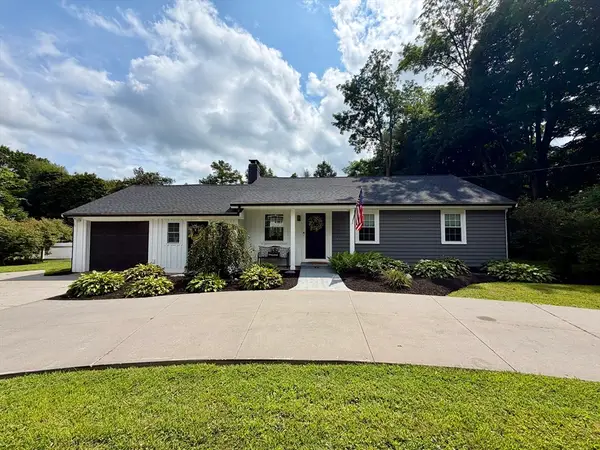 $599,900Active3 beds 1 baths1,198 sq. ft.
335 South Street, Wrentham, MA 02093
MLS# 73569641Listed by: Berkshire Hathaway HomeServices Commonwealth Real Estate 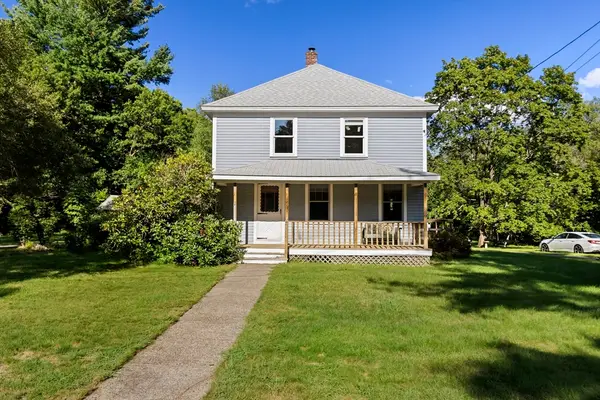 $599,900Active3 beds 1 baths1,779 sq. ft.
175 Berry St, Wrentham, MA 02093
MLS# 73569383Listed by: Remax Revolution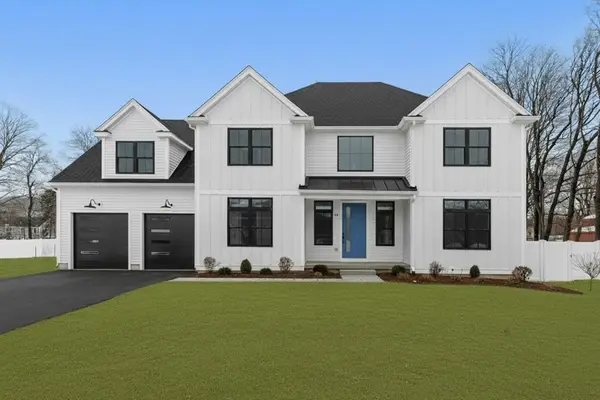 $1,574,000Active4 beds 4 baths4,193 sq. ft.
Lot 3 - 14 Earle Stewart Ln, Wrentham, MA 02093
MLS# 73568037Listed by: Conway - Hanover- Open Sun, 11am to 1pm
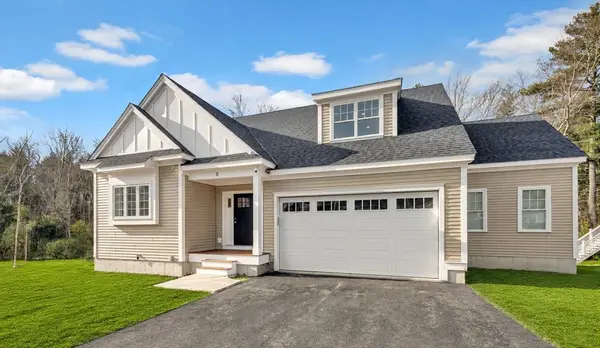 $989,900Active2 beds 3 baths2,172 sq. ft.
8 Weber Farm Road #8, Wrentham, MA 02093
MLS# 73567831Listed by: ERA Key Realty Services-Bay State Group 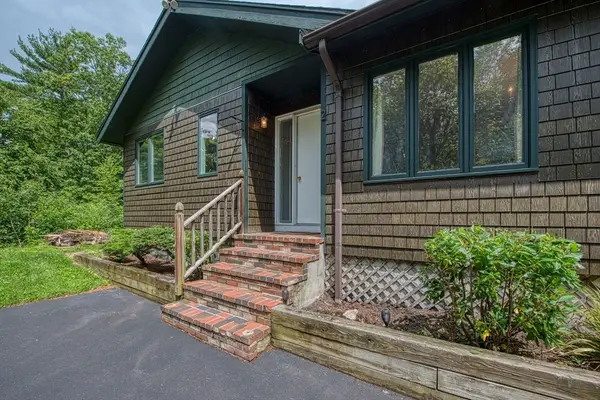 $739,000Active4 beds 3 baths2,390 sq. ft.
131 Wampum St, Wrentham, MA 02093
MLS# 73567664Listed by: Denise Deziel Realty $300,000Active1 beds 1 baths1,038 sq. ft.
316 Hancock St., Wrentham, MA 02093
MLS# 73567612Listed by: Berkshire Hathaway HomeServices Commonwealth Real Estate


Protect your home and budget from life's surprises with an Assurant Home Warranty, backed by a partner that supports you through every step of homeownership. Explore Plans.
© 2026 Better Homes and Gardens Real Estate LLC. An Anywhere Real Estate company. All rights reserved. Better Homes and Gardens® Real Estate is a registered trademark owned by Meredith Operations Corporation, licensed to Better Homes and Gardens Real Estate LLC and used with permission. Better Homes and Gardens Real Estate LLC fully supports the principles of the Fair Housing Act and the Equal Opportunity Act. Listing information is deemed reliable but is not guaranteed accurate.
Each office is independently owned and operated.
Any services or products provided by third parties are not provided by, affiliated with or related to Better Homes and Gardens Real Estate LLC, or its affiliated companies.