
29 Dunn Ave, Wrentham, MA 02093
Local realty services provided by:Better Homes and Gardens Real Estate The Masiello Group
29 Dunn Ave,Wrentham, MA 02093
$495,000
- 2 Beds
- 1 Baths
- 768 sq. ft.
- Single family
- Active
Upcoming open houses
- Sat, Sep 2611:30 am - 01:00 pm
- Sun, Sep 2712:00 pm - 01:30 pm
Listed by: chris kostopoulos group, chris kostopoulos
Office: keller williams realty
MLS#:73582007
Source:MLSPIN
Price summary
- Price:$495,000
- Price per sq. ft.:$644.53
About this home
Welcome to this inviting single-level ranch, ideally situated on a corner lot in a peaceful Wrentham neighborhood. This two-bedroom home offers an easy, comfortable layout with gleaming hardwood floors throughout the open living and dining area, plus a bright galley kitchen featuring updated cabinetry. A newer slider creates a natural connection to the spacious, fenced backyard—ideal for outdoor dining, entertaining, gardening, or simply relaxing in privacy. Large walk-in closet in the primary bedroom. Downstairs, a large finished bonus room with electric heat provides flexible space for a home office, recreation room, gym, or guest area. A separate laundry room and utility/storage space add everyday convenience. Additional improvements include central air, recessed lighting, and a 2021 roof. Close to shopping, schools, trails, and major routes including 1, 1A, 95, 140, and 495, with convenient access to Foxborough and Gillette Stadium.
Contact an agent
Home facts
- Year built:1954
- Listing ID #:73582007
- Updated:September 24, 2026 at 12:25 PM
Rooms and interior
- Bedrooms:2
- Total bathrooms:1
- Full bathrooms:1
- Rooms Total:5
- Kitchen Description:Dishwasher, Range, Refrigerator
- Basement Description:Full, Partially Finished
- Living area:768 sq. ft.
Heating and cooling
- Cooling:Central Air
- Heating:Forced Air, Oil
- Central air:Yes
Structure and exterior
- Roof:Shingle
- Year built:1954
- Building area:768 sq. ft.
- Lot area:0.23 Acres
- Lot Features:Corner Lot
- Architectural Style:Ranch
- Construction Materials:Frame
- Exterior Features:Rain Gutters, Storage
- Foundation Description:Concrete Perimeter
Schools
- High school:King Philip
- Middle school:King Philip
- Elementary school:Delaney
Utilities
- Water:Public
- Sewer:Private Sewer
Finances and disclosures
- Price:$495,000
- Price per sq. ft.:$644.53
- Tax amount:$4,990 (2026)
Features and amenities
- Appliances:Dishwasher, Dryer, Range, Refrigerator, Washer
- Laundry features:Dryer, Electric Dryer Hookup, Washer, Washer Hookup
Parking
- Total parking spaces:3
- Parking description:Off Street, Paved Drive
New listings near 29 Dunn Ave
- Open Fri, 5 to 6:30pmNew
 $724,900Active3 beds 2 baths1,964 sq. ft.
190 Hawes St, Wrentham, MA 02093
MLS# 73581692Listed by: RE/MAX Real Estate Center - New
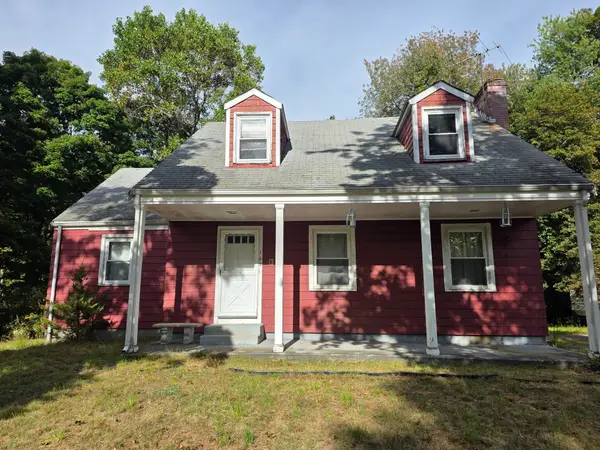 $499,999Active5 beds 2 baths1,664 sq. ft.
162 Winter St, Wrentham, MA 02093
MLS# 73581578Listed by: CUE Realty - Open Sat, 10am to 12pmNew
 $675,000Active3 beds 2 baths1,740 sq. ft.
601 East St, Wrentham, MA 02093
MLS# 73581382Listed by: eXp Realty LLC - New
 $679,000Active3 beds 3 baths1,670 sq. ft.
75 Desert Brook Rd, Wrentham, MA 02093
MLS# 73578586Listed by: The Boston Condo Gallery, Inc. - New
 $1,624,000Active4 beds 4 baths4,428 sq. ft.
Lot 2 - 11 Earle Stewart Ln, Wrentham, MA 02093
MLS# 73576517Listed by: Conway - Hanover 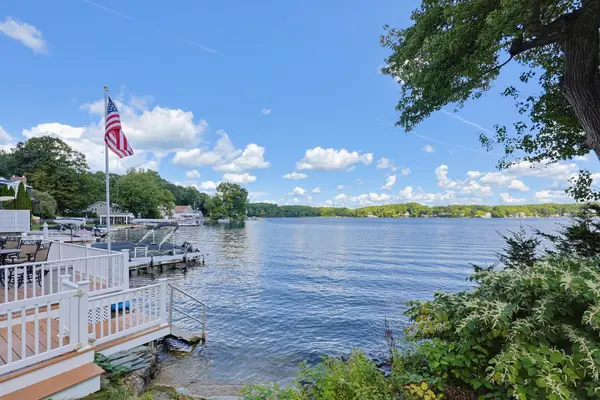 $800,000Active3 beds 2 baths1,920 sq. ft.
118 Woolford Road, Wrentham, MA 02093
MLS# 73574902Listed by: Keller Williams Elite- Open Sat, 11am to 12:30pm
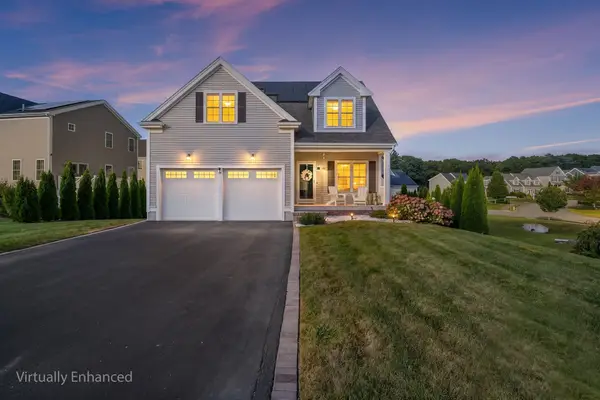 $1,100,000Active3 beds 3 baths2,885 sq. ft.
20 Pheasant Run Ct, Wrentham, MA 02093
MLS# 73570112Listed by: Redfin Corp. 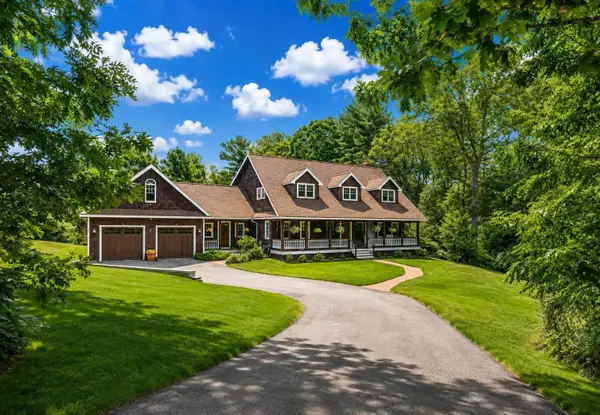 $1,275,000Active4 beds 4 baths4,060 sq. ft.
3 Lealand Peck Dr, Wrentham, MA 02093
MLS# 73573860Listed by: William Raveis R.E. & Home Services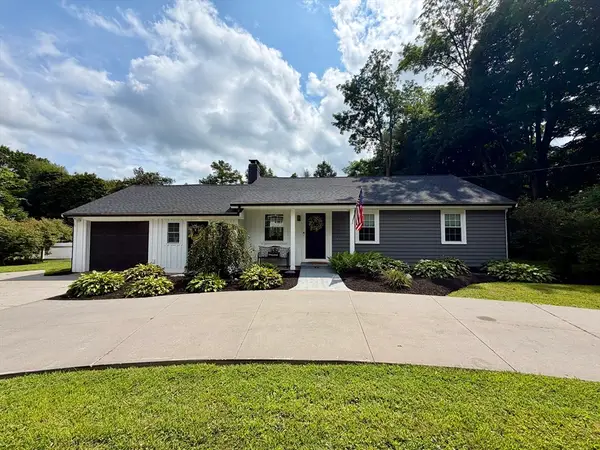 $599,900Active3 beds 1 baths1,198 sq. ft.
335 South Street, Wrentham, MA 02093
MLS# 73569641Listed by: Berkshire Hathaway HomeServices Commonwealth Real Estate


Protect your home and budget from life's surprises with an Assurant Home Warranty, backed by a partner that supports you through every step of homeownership. Explore Plans.
© 2026 Better Homes and Gardens Real Estate LLC. An Anywhere Real Estate company. All rights reserved. Better Homes and Gardens® Real Estate is a registered trademark owned by Meredith Operations Corporation, licensed to Better Homes and Gardens Real Estate LLC and used with permission. Better Homes and Gardens Real Estate LLC fully supports the principles of the Fair Housing Act and the Equal Opportunity Act. Listing information is deemed reliable but is not guaranteed accurate.
Each office is independently owned and operated.
Any services or products provided by third parties are not provided by, affiliated with or related to Better Homes and Gardens Real Estate LLC, or its affiliated companies.