
601 East St, Wrentham, MA 02093
Local realty services provided by:Better Homes and Gardens Real Estate The Masiello Group
601 East St,Wrentham, MA 02093
$675,000
- 3 Beds
- 2 Baths
- 1,740 sq. ft.
- Single family
- Active
Upcoming open houses
- Sat, Sep 2610:00 am - 12:00 pm
- Sun, Sep 2712:00 pm - 02:00 pm
Listed by: alejandro rodriguez
Office: exp realty llc
MLS#:73581382
Source:MLSPIN
Price summary
- Price:$675,000
- Price per sq. ft.:$387.93
About this home
Welcome to 601 East St! This refreshed 3-bedroom, 2-bath Cape blends classic charm with stylish updates and plenty of everyday comfort. Step inside to find beautiful hardwood floors, a bright updated kitchen featuring granite countertops and stainless steel appliances, and two updated bathrooms. The versatile layout offers inviting living spaces along with a basement for added storage and flexibility. Outside, the 0.34-acre lot provides plenty of room to enjoy the outdoors, plus a handy storage shed. Ideally situated near major commuter routes, midway between Patriot's place and the outlets, this move-in-ready home offers the space, updates, and location you've been looking for! Come see it before it's gone! **Subject to seller finding suitable housing**
Contact an agent
Home facts
- Year built:1960
- Listing ID #:73581382
- Updated:September 25, 2026 at 11:28 AM
Rooms and interior
- Bedrooms:3
- Total bathrooms:2
- Full bathrooms:2
- Rooms Total:8
- Flooring:Carpet, Tile, Wood
- Kitchen Description:Dishwasher, Disposal, Microwave, Range, Refrigerator
- Basement Description:Full
- Living area:1,740 sq. ft.
Heating and cooling
- Cooling:Window Unit(s)
- Heating:Baseboard, Forced Air, Natural Gas
Structure and exterior
- Roof:Shingle
- Year built:1960
- Building area:1,740 sq. ft.
- Lot area:0.34 Acres
- Architectural Style:Cape
- Construction Materials:Frame
- Exterior Features:Rain Gutters, Storage
- Foundation Description:Concrete Perimeter
Utilities
- Water:Public
- Sewer:Private Sewer
Finances and disclosures
- Price:$675,000
- Price per sq. ft.:$387.93
- Tax amount:$5,833 (2026)
Features and amenities
- Appliances:Dishwasher, Disposal, Microwave, Range, Refrigerator, Washer
- Laundry features:Electric Dryer Hookup, In Basement, Washer, Washer Hookup
- Amenities:Gas Water Heater, High Speed Internet, Internet Available - Broadband
- Pool features:Above Ground, Private Pool
Parking
- Total parking spaces:6
- Parking description:Off Street, Paved Drive
New listings near 601 East St
- Open Sat, 11:30am to 1pmNew
 $495,000Active2 beds 1 baths768 sq. ft.
29 Dunn Ave, Wrentham, MA 02093
MLS# 73582007Listed by: Keller Williams Realty - Open Sun, 10:30am to 12:30pmNew
 $724,900Active3 beds 2 baths1,964 sq. ft.
190 Hawes St, Wrentham, MA 02093
MLS# 73581692Listed by: RE/MAX Real Estate Center - New
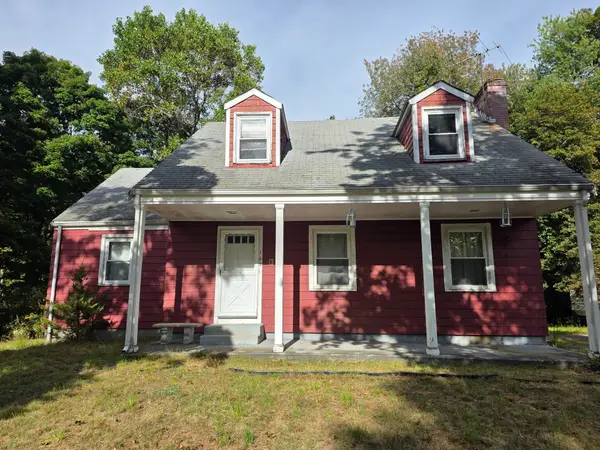 $499,999Active5 beds 2 baths1,664 sq. ft.
162 Winter St, Wrentham, MA 02093
MLS# 73581578Listed by: CUE Realty - New
 $679,000Active3 beds 3 baths1,670 sq. ft.
75 Desert Brook Rd, Wrentham, MA 02093
MLS# 73578586Listed by: The Boston Condo Gallery, Inc.  $1,624,000Active4 beds 4 baths4,428 sq. ft.
Lot 2 - 11 Earle Stewart Ln, Wrentham, MA 02093
MLS# 73576517Listed by: Conway - Hanover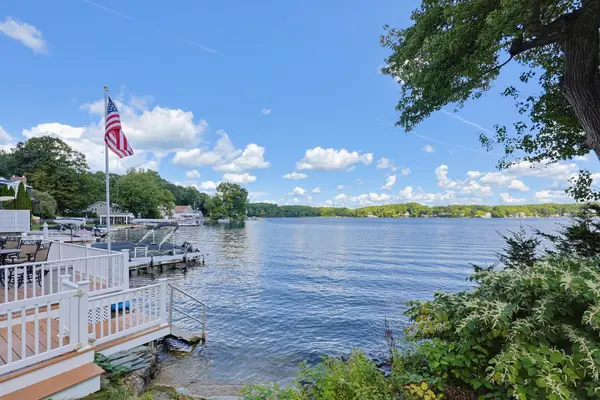 $800,000Active3 beds 2 baths1,920 sq. ft.
118 Woolford Road, Wrentham, MA 02093
MLS# 73574902Listed by: Keller Williams Elite- Open Sat, 11am to 12:30pm
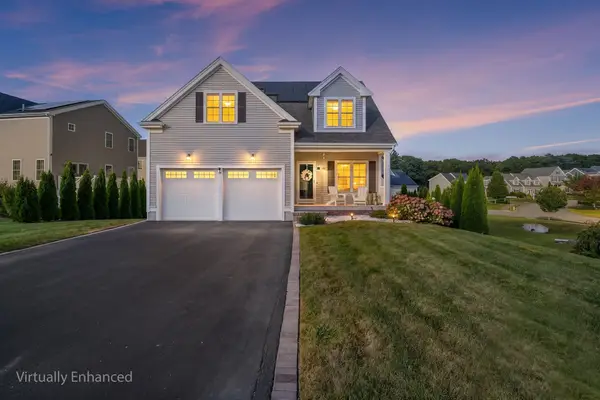 $1,100,000Active3 beds 3 baths2,885 sq. ft.
20 Pheasant Run Ct, Wrentham, MA 02093
MLS# 73570112Listed by: Redfin Corp. 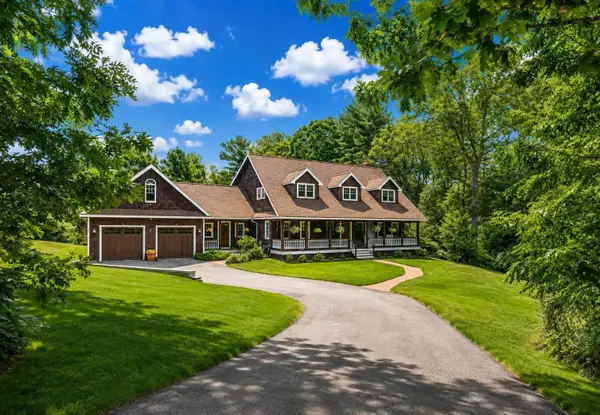 $1,275,000Active4 beds 4 baths4,060 sq. ft.
3 Lealand Peck Dr, Wrentham, MA 02093
MLS# 73573860Listed by: William Raveis R.E. & Home Services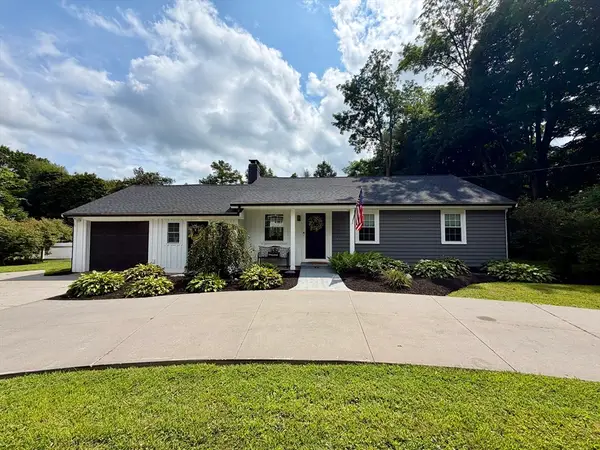 $599,900Active3 beds 1 baths1,198 sq. ft.
335 South Street, Wrentham, MA 02093
MLS# 73569641Listed by: Berkshire Hathaway HomeServices Commonwealth Real Estate


Protect your home and budget from life's surprises with an Assurant Home Warranty, backed by a partner that supports you through every step of homeownership. Explore Plans.
© 2026 Better Homes and Gardens Real Estate LLC. An Anywhere Real Estate company. All rights reserved. Better Homes and Gardens® Real Estate is a registered trademark owned by Meredith Operations Corporation, licensed to Better Homes and Gardens Real Estate LLC and used with permission. Better Homes and Gardens Real Estate LLC fully supports the principles of the Fair Housing Act and the Equal Opportunity Act. Listing information is deemed reliable but is not guaranteed accurate.
Each office is independently owned and operated.
Any services or products provided by third parties are not provided by, affiliated with or related to Better Homes and Gardens Real Estate LLC, or its affiliated companies.