
157 Taunton St, Wrentham, MA 02093
Local realty services provided by:Better Homes and Gardens Real Estate The Masiello Group
157 Taunton St,Wrentham, MA 02093
$750,000
- 3 Beds
- 2 Baths
- 2,898 sq. ft.
- Single family
- Active
Upcoming open houses
- Tue, Sep 2904:00 pm - 06:00 pm
Listed by: lori rudd
Office: re/max real estate center
MLS#:73563277
Source:MLSPIN
Price summary
- Price:$750,000
- Price per sq. ft.:$258.8
About this home
**BACK ON MARKET!** This distinctive 1921 American Foursquare-style home returns to the market with a new electrical panel + new second-floor wiring. An inviting covered front porch leads into a home with high ceilings + beautiful wood floors. The Living Room flows into the Dining Room, while the generously sized Kitchen features abundant white cabinetry, extensive counter space, induction cooktop, wall oven, breakfast bar + windows overlooking the surrounding yard.The large Family Room addition is filled with natural light from multiple windows plus solar tubes and includes a full bath + separate Laundry Room. This versatile space also offers potential for a first-floor primary bedroom, guest suite or extended family living. A slider opens to the back deck + an exceptional private backyard with mature trees, established plantings + open lawn. The property encompasses 1.24 acres, with a large landscaped pond featuring a waterfall + fountain adding to the beauty of the setting.Upstairs are 3 bedrooms + a full bath, along with a walk-up attic providing substantial storage. The finished walk-out lower level adds an impressive amount of usable space with a large Bonus Room ideal for a home office, playroom, hobbies or recreation + a separate Exercise Room with a sound-dampening ceiling, offering potential for a media room. Two staircases provide access to the lower level, while the Bonus Room also offers direct access to the driveway.The yard is recognized by the National Wildlife Federation as a Certified Wildlife Habitat®, a voluntary designation reflecting its wildlife-friendly landscape. The septic system recently passed Title V, hardwired smoke/CO detectors have been installed + a 1-year Cinch Home Warranty is included with the sale. Conveniently located near Wrentham Common + local schools, with Wrentham Village Premium Outlets, Target, HomeGoods, Patriot Place + Gillette Stadium nearby and easy access to Routes 495 + 95. A distinctive home with inviting spaces inside + a backyard that feels like a world of its own....
Contact an agent
Home facts
- Year built:1921
- Listing ID #:73563277
- Updated:September 29, 2026 at 11:44 AM
Rooms and interior
- Bedrooms:3
- Total bathrooms:2
- Full bathrooms:2
- Rooms Total:9
- Flooring:Carpet, Flooring - Wall to Wall Carpet, Hardwood, Tile
- Dining Description:Chair Rail, Wood
- Kitchen Description:Breakfast Bar / Nook, Ceiling Fan(s), Countertops - Stone/Granite/Solid, Dishwasher, Exterior Access, Flooring - Stone/Ceramic Tile, Microwave, Oven, Pantry, Range, Recessed Lighting, Refrigerator, Window(s) - Picture
- Basement Description:Finished, Full, Interior Entry, Unfinished, Walk-Out Access
- Living area:2,898 sq. ft.
Heating and cooling
- Cooling:Wall Unit(s), Window Unit(s)
- Heating:Baseboard, Oil
Structure and exterior
- Roof:Shingle
- Year built:1921
- Building area:2,898 sq. ft.
- Lot area:1.24 Acres
- Lot Features:Easements, Wooded
- Architectural Style:Colonial, Craftsman
- Construction Materials:Frame
- Exterior Features:Deck, Garden, Porch, Professional Landscaping, Stone Wall, Storage
- Foundation Description:Stone
Schools
- High school:King Philip High School
- Middle school:King Philip Middle School
- Elementary school:Delaney/Janelli/Roderick
Utilities
- Water:Public
- Sewer:Private Sewer
Finances and disclosures
- Price:$750,000
- Price per sq. ft.:$258.8
- Tax amount:$6,814 (2026)
Features and amenities
- Appliances:Dishwasher, Dryer, Microwave, Range, Refrigerator, Washer
- Laundry features:Dryer, Electric Dryer Hookup, First Floor, Washer, Washer Hookup
- Amenities:Walk-in Closet(s)
Parking
- Total parking spaces:6
- Parking description:Off Street, Paved
New listings near 157 Taunton St
- New
 $1,025,000Active4 beds 3 baths3,256 sq. ft.
20 Boyden Rd, Wrentham, MA 02093
MLS# 73583006Listed by: Berkshire Hathaway HomeServices Evolution Properties - New
 $495,000Active2 beds 1 baths768 sq. ft.
29 Dunn Ave, Wrentham, MA 02093
MLS# 73582007Listed by: Keller Williams Realty - New
 $724,900Active3 beds 2 baths1,964 sq. ft.
190 Hawes St, Wrentham, MA 02093
MLS# 73581692Listed by: RE/MAX Real Estate Center - New
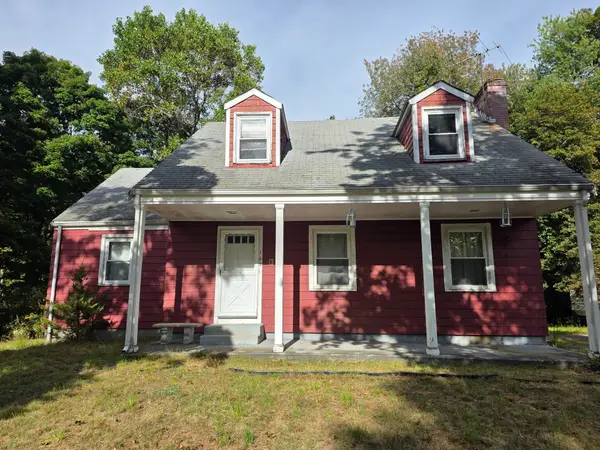 $499,999Active5 beds 2 baths1,664 sq. ft.
162 Winter St, Wrentham, MA 02093
MLS# 73581578Listed by: CUE Realty - New
 $675,000Active3 beds 2 baths1,903 sq. ft.
601 East St, Wrentham, MA 02093
MLS# 73581382Listed by: eXp Realty LLC  $1,624,000Active4 beds 4 baths4,428 sq. ft.
Lot 2 - 11 Earle Stewart Ln, Wrentham, MA 02093
MLS# 73576517Listed by: Conway - Hanover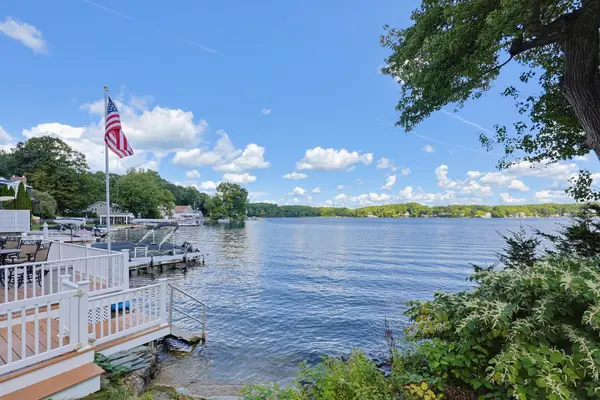 $800,000Active3 beds 2 baths1,920 sq. ft.
118 Woolford Road, Wrentham, MA 02093
MLS# 73574902Listed by: Keller Williams Elite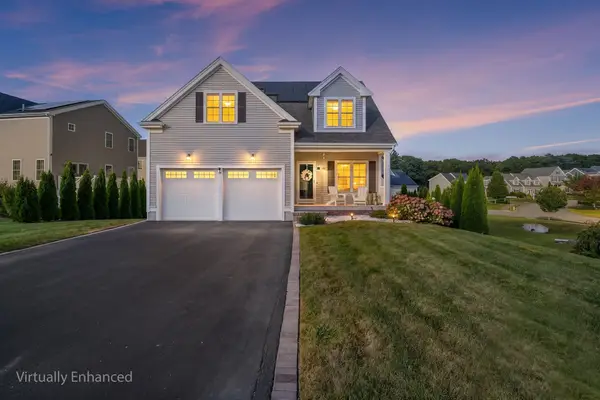 $1,100,000Active3 beds 3 baths2,885 sq. ft.
20 Pheasant Run Ct, Wrentham, MA 02093
MLS# 73570112Listed by: Redfin Corp.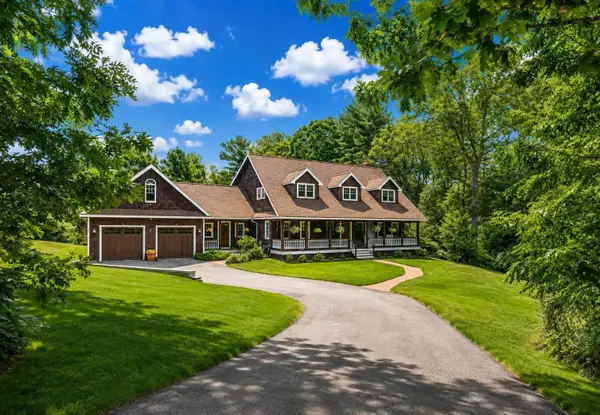 $1,275,000Active4 beds 4 baths4,060 sq. ft.
3 Lealand Peck Dr, Wrentham, MA 02093
MLS# 73573860Listed by: William Raveis R.E. & Home Services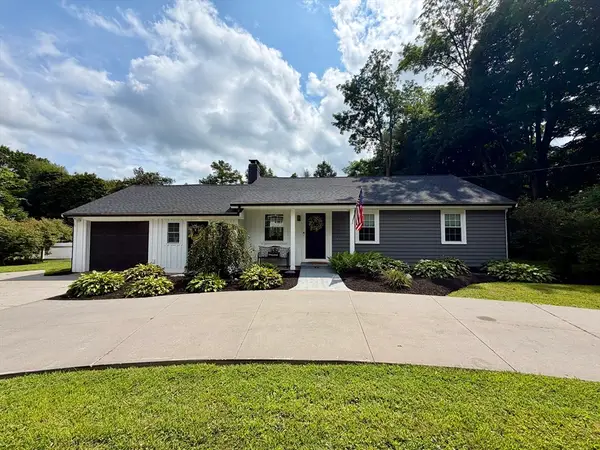 $599,900Active3 beds 1 baths1,198 sq. ft.
335 South Street, Wrentham, MA 02093
MLS# 73569641Listed by: Berkshire Hathaway HomeServices Commonwealth Real Estate


Protect your home and budget from life's surprises with an Assurant Home Warranty, backed by a partner that supports you through every step of homeownership. Explore Plans.
© 2026 Better Homes and Gardens Real Estate LLC. An Anywhere Real Estate company. All rights reserved. Better Homes and Gardens® Real Estate is a registered trademark owned by Meredith Operations Corporation, licensed to Better Homes and Gardens Real Estate LLC and used with permission. Better Homes and Gardens Real Estate LLC fully supports the principles of the Fair Housing Act and the Equal Opportunity Act. Listing information is deemed reliable but is not guaranteed accurate.
Each office is independently owned and operated.
Any services or products provided by third parties are not provided by, affiliated with or related to Better Homes and Gardens Real Estate LLC, or its affiliated companies.