
12114 Vale Summit Rd Sw, 24 Eckhart, MD 21528
Local realty services provided by:Better Homes and Gardens Real Estate Premier
12114 Vale Summit Rd Sw,Frostburg, MD 21528
$235,000
- 3 Beds
- 2 Baths
- 2,082 sq. ft.
- Single family
- Active
Listed by: jason l hose
Office: mackintosh , inc.
MLS#:MDAL2016180
Source:BRIGHTMLS
Price summary
- Price:$235,000
- Price per sq. ft.:$112.87
About this home
Discover comfort and space in this well-maintained 3 bedroom, 2 bath on a peaceful lot. The main level features hardwood floors, a spacious living room with a cozy wood-burning fireplace, and a country-style eat-in kitchen with plenty of cabinetry and natural light. Enjoy a traditional layout with a dedicated dining area, three generously sized bedrooms, and a partially finished lower level that includes a large rec room and second partially finished full bath. The space could be perfect for guests, hobbies, or a home office. Outside, mature landscaping, a private wooded backdrop, a shed and a two-car garage create the perfect balance of privacy and convenience all just minutes from downtown Frostburg and I-68. One year home warranty included.
Property consists of two separately deeded parcels - totaling +/- 9.19.
Contact an agent
Home facts
- Year built:1965
- Subdivision & Development:NONE AVAILABLE
- Listing ID #:MDAL2016180
- Added:5 day(s) ago
- Updated:November 07, 2026 at 02:47 PM
Rooms and interior
- Bedrooms:3
- Total bathrooms:2
- Full bathrooms:2
- Flooring:Hardwood
- Dining Description:Dining Area, Formal/Separate Dining Room
- Kitchen Description:Built-Ins, Cooktop, Exhaust Fan, Kitchen - Country, Kitchen - Eat-In, Oven - Wall, Stove, Water Heater
- Bedroom Description:Entry Level Bedroom
- Basement:Yes
- Basement Description:Connecting Stairway, Full, Partially Finished, Poured Concrete, Rough Bath Plumb, Space For Rooms, Windows
- Living area:2,082 sq. ft.
Heating and cooling
- Cooling:Central A/C, Heat Pump(s)
- Heating:Baseboard - Electric, Electric, Heat Pump(s)
Structure and exterior
- Year built:1965
- Building area:2,082 sq. ft.
- Lot area:0.57 Acres
- Lot Features:Backs to Trees
- Architectural Style:Ranch/Rambler
- Construction Materials:Brick
- Exterior Features:Gutter System, Outbuilding(s), Patio(s), Porch(es), Stone Retaining Walls
- Levels:1 Story
Schools
- High school:MOUNTAIN RIDGE
Utilities
- Water:Well
- Sewer:Septic Exists
Finances and disclosures
- Price:$235,000
- Price per sq. ft.:$112.87
- Tax amount:$1,908 (2026)
Features and amenities
- Laundry features:Dryer, Washer
- Amenities:200+ Amp Service, Attic, Built-Ins
Parking
- Parking description:Attached Garage, Garage - Front Entry, Gravel Driveway
- Garage:Yes
- Garage spaces:2
New listings near 12114 Vale Summit Rd Sw
- New
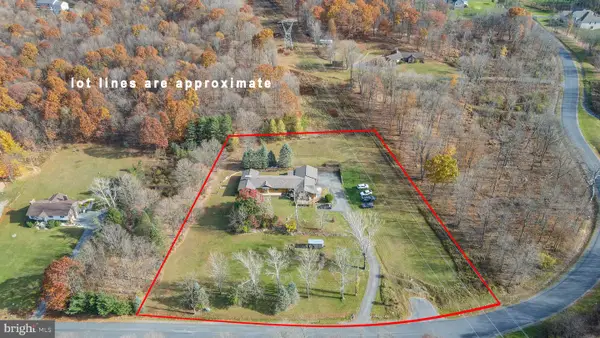 $475,000Active4 beds 6 baths4,936 sq. ft.
16201 Harwood Dr Sw, FROSTBURG, MD 21532
MLS# MDAL2016362Listed by: RAILEY REALTY, INC. 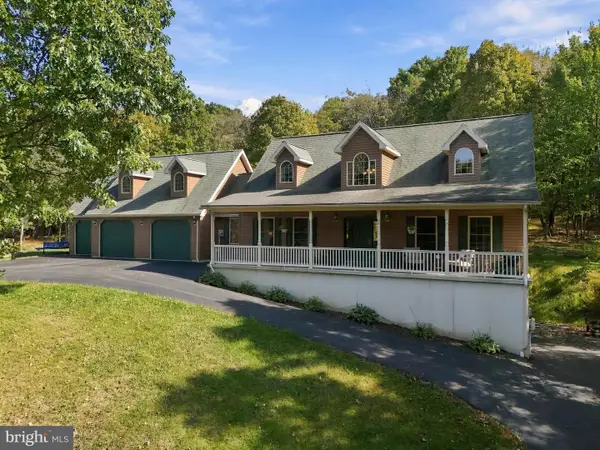 $595,000Active4 beds 3 baths3,178 sq. ft.
16300 Sprucewood Dr, FROSTBURG, MD 21532
MLS# MDAL2016108Listed by: CHARIS REALTY GROUP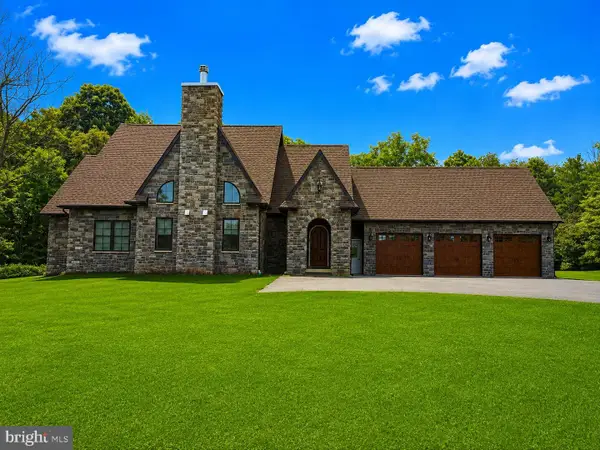 $749,900Active4 beds 3 baths3,896 sq. ft.
12000 Barbers Hill Rd Sw, FROSTBURG, MD 21532
MLS# MDAL2015608Listed by: COLDWELL BANKER PREMIER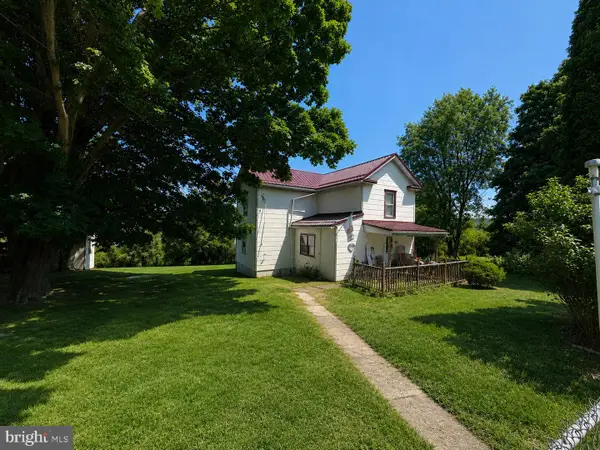 $74,900Pending3 beds 1 baths1,260 sq. ft.
10619 Komatz Dr Sw, FROSTBURG, MD 21532
MLS# MDAL2015440Listed by: REAL BROKER, LLC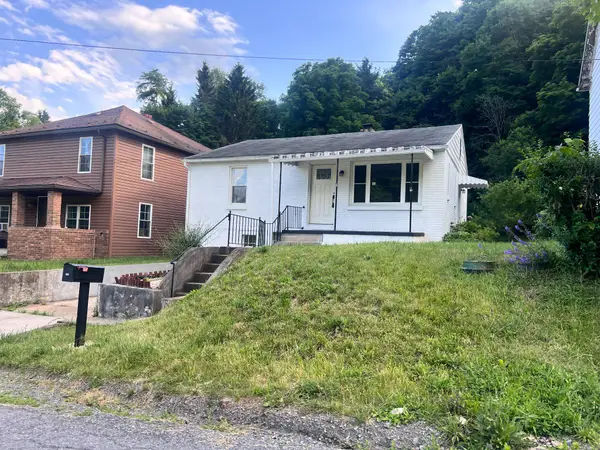 $94,900Active2 beds 1 baths868 sq. ft.
16410 Clarysville Rd Sw, FROSTBURG, MD 21532
MLS# MDAL2015156Listed by: JULIAN AGENCY REAL ESTATE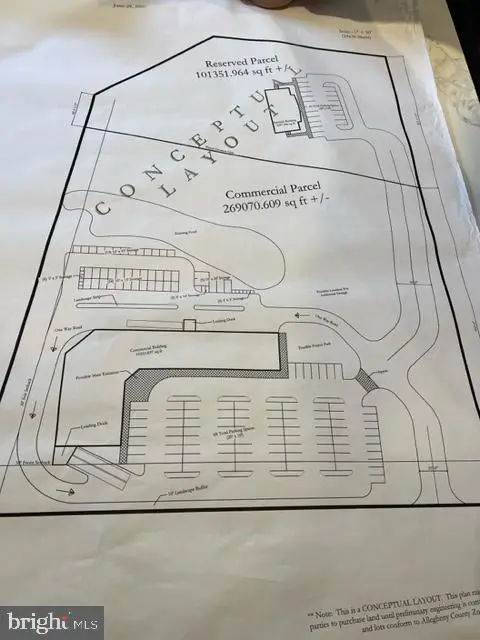 $449,000Active8.6 Acres
National Hwy (route 40) Rd, FROSTBURG, MD 21532
MLS# MDAL2015128Listed by: CHARIS REALTY GROUP $659,900Active2 beds 1 baths480 sq. ft.
15800 Sprucewood Dr, FROSTBURG, MD 21532
MLS# MDAL2014912Listed by: RAILEY REALTY, INC. $79,900Pending3 beds 1 baths1,564 sq. ft.
16312 Clarysville Rd, ECKHART MINES, MD 21528
MLS# MDAL2014658Listed by: COLDWELL BANKER PREMIER $439,000Active14 beds -- baths8,600 sq. ft.
12419 Vale Summit Rd Sw, FROSTBURG, MD 21532
MLS# MDAL2014532Listed by: CHARIS REALTY GROUP


Protect your home and budget from life's surprises with an Assurant Home Warranty, backed by a partner that supports you through every step of homeownership. Explore Plans.
© 2026 Better Homes and Gardens Real Estate LLC. An Anywhere Real Estate company. All rights reserved. Better Homes and Gardens® Real Estate is a registered trademark owned by Meredith Operations Corporation, licensed to Better Homes and Gardens Real Estate LLC and used with permission. Better Homes and Gardens Real Estate LLC fully supports the principles of the Fair Housing Act and the Equal Opportunity Act. Listing information is deemed reliable but is not guaranteed accurate.
Each office is independently owned and operated.
Any services or products provided by third parties are not provided by, affiliated with or related to Better Homes and Gardens Real Estate LLC, or its affiliated companies.