
454 Biltmore Ridge Trl, 6 Sang Run, MD 21541
Local realty services provided by:Better Homes and Gardens Real Estate Premier
454 Biltmore Ridge Trl,Mc Henry, MD 21541
$1,199,000
- 5 Beds
- 5 Baths
- 4,191 sq. ft.
- Single family
- Active
Listed by: sean h sober
Office: taylor-made deep creek sales
MLS#:MDGA2011946
Source:BRIGHTMLS
Price summary
- Price:$1,199,000
- Price per sq. ft.:$286.09
- Monthly HOA dues:$75
About this home
Welcome to 454 Biltmore Ridge - a stunning, recently built mountain retreat nestled in the heart of Deep Creek Lake. Perfectly positioned along hole 6 of Lodestone Golf Course, this exceptional 5-bedroom, 4.5 bath home offers the ideal combination of modern luxury, comfort and mountain charm. Designed with both relaxation and entertaining in mind, the open-concept main living area features a spacious great room with a cozy fireplace, perfect for gathering with family and friends or unwinding with a good book after a day on the lake or slopes. The contemporary kitchen is beautifully appointed with modern finishes and flows seamlessly into the dining area, creating the perfect setting for memorable meals and celebrations. The main level offers three bedrooms, including a luxurious primary suite complete with an oversized walk-in closet conveniently connected to the mudroom and laundry area. Upstairs, a private second primary suite provides a peaceful retreat tucked away from the main living spaces. The lower level is built for fun and functionality, featuring a large family room with game tables, an additional bedroom and full bath, plus two spacious storage closets. Outdoor living is just as impressive, with a covered front porch and covered rear deck that can be enjoyed in any weather. The rear deck boasts its own fireplace and mounted TV, creating the ultimate outdoor entertaining space where you can relax and catch the big game in any season. Conveniently located near all the best Deep Creek Lake attractions - including boating, skiing, hiking, dining and golf - 454 Biltmore Ridge offers the perfect opportunity to enjoy mountain living at its finest! Call today to schedule your private tour....
Contact an agent
Home facts
- Year built:2025
- Subdivision & Development:LODESTONE ON THE GOLF COURSE
- Listing ID #:MDGA2011946
- Added:138 day(s) ago
- Updated:October 08, 2026 at 02:05 PM
Rooms and interior
- Bedrooms:5
- Total bathrooms:5
- Full bathrooms:4
- Half bathrooms:1
- Dining Description:Combination Kitchen/Dining, Dining Area
- Bathrooms Description:Primary Bath(s)
- Kitchen Description:Breakfast Area, Kitchen - Island
- Bedroom Description:Entry Level Bedroom, Walk In Closet(s)
- Basement:Yes
- Basement Description:Connecting Stairway, Partially Finished
- Living area:4,191 sq. ft.
Heating and cooling
- Cooling:Ceiling Fan(s), Central A/C, Ductless/Mini-Split
- Heating:90% Forced Air, Propane - Metered
Structure and exterior
- Roof:Metal
- Year built:2025
- Building area:4,191 sq. ft.
- Lot area:0.57 Acres
- Lot Features:Adjoins Golf Course, Front Yard, Level, Rear Yard
- Architectural Style:Contemporary
- Construction Materials:Frame
- Exterior Features:Deck(s), Porch(es)
- Foundation Description:Permanent
- Levels:2 1/2 Stories
Schools
- High school:NORTHERN GARRETT HIGH
- Middle school:NORTHERN
- Elementary school:CALL SCHOOL BOARD
Utilities
- Water:Public
- Sewer:Public Sewer
Finances and disclosures
- Price:$1,199,000
- Price per sq. ft.:$286.09
- Tax amount:$9,646 (2026)
Features and amenities
- Amenities:200+ Amp Service, Ceiling Fan(s), Sprinkler System
Parking
- Parking description:Attached Garage, Built In, Garage - Side Entry, Inside Access, Off Street
- Garage:Yes
- Garage spaces:2
New listings near 454 Biltmore Ridge Trl
- Coming Soon
 $2,250,000Coming Soon6 beds 6 baths8,137 sq. ft.
94 Grand Estates Dr, MC HENRY, MD 21541
MLS# MDGA2012938Listed by: LAKE HOMES REALTY, LLC - New
 $7,500Active1.25 Acres
Lot 1 Old Possum Rd, OAKLAND, MD 21550
MLS# MDGA2012862Listed by: RAILEY REALTY, INC. - New
 $7,500Active1.03 Acres
Lot 22 W Big Piney Dr, OAKLAND, MD 21550
MLS# MDGA2012868Listed by: RAILEY REALTY, INC. - New
 $7,500Active0.93 Acres
Lot 41 Cedar Ln, OAKLAND, MD 21550
MLS# MDGA2012870Listed by: RAILEY REALTY, INC. - New
 $4,500Active0.47 Acres
Lot 11 Black Oak Dr, OAKLAND, MD 21550
MLS# MDGA2012872Listed by: RAILEY REALTY, INC. - New
 $439,900Active3 beds 3 baths1,920 sq. ft.
6 Bright Psge Ln #1c, MC HENRY, MD 21541
MLS# MDGA2012840Listed by: TAYLOR-MADE DEEP CREEK SALES - New
 $549,000Active3 beds 2 baths900 sq. ft.
150 Longs Overlook, MCHENRY, MD 21541
MLS# MDGA2012824Listed by: RAILEY REALTY, INC.  $1,450,000Pending5 beds 4 baths2,958 sq. ft.
1529 Rock Lodge Rd, MC HENRY, MD 21541
MLS# MDGA2012910Listed by: RAILEY REALTY, INC.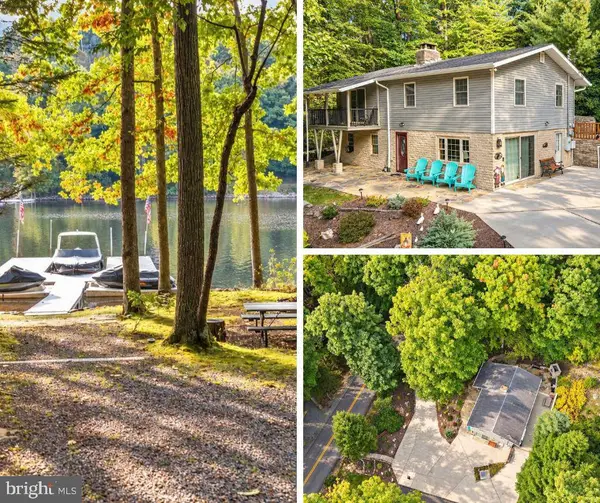 $1,089,000Pending4 beds 2 baths1,920 sq. ft.
2570 State Park Rd, SWANTON, MD 21561
MLS# MDGA2012884Listed by: RAILEY REALTY, INC.- New
 $1,275,000Active4 beds 3 baths2,480 sq. ft.
3105 Shingle Camp Rd, MC HENRY, MD 21541
MLS# MDGA2012888Listed by: RAILEY REALTY, INC.


Protect your home and budget from life's surprises with an Assurant Home Warranty, backed by a partner that supports you through every step of homeownership. Explore Plans.
© 2026 Better Homes and Gardens Real Estate LLC. An Anywhere Real Estate company. All rights reserved. Better Homes and Gardens® Real Estate is a registered trademark owned by Meredith Operations Corporation, licensed to Better Homes and Gardens Real Estate LLC and used with permission. Better Homes and Gardens Real Estate LLC fully supports the principles of the Fair Housing Act and the Equal Opportunity Act. Listing information is deemed reliable but is not guaranteed accurate.
Each office is independently owned and operated.
Any services or products provided by third parties are not provided by, affiliated with or related to Better Homes and Gardens Real Estate LLC, or its affiliated companies.