
94 Grand Estates Dr, 6 Sang Run, MD 21541
Local realty services provided by:Better Homes and Gardens Real Estate Community Realty
94 Grand Estates Dr,Mc Henry, MD 21541
$2,250,000
- 6 Beds
- 6 Baths
- 8,137 sq. ft.
- Single family
- Coming Soon
Listed by: sheila l howell
Office: lake homes realty, llc.
MLS#:MDGA2012938
Source:BRIGHTMLS
Price summary
- Price:$2,250,000
- Price per sq. ft.:$276.51
- Monthly HOA dues:$250
About this home
Nestled in the prestigious Lago Vista community, this exquisite Craftsman-style residence offers a harmonious blend of luxury and comfort, perfect for those seeking an elevated lifestyle. Spanning an impressive 7,088 square feet, this home boasts six spacious bedrooms and five and a half elegantly appointed bathrooms, ensuring ample space for relaxation and entertainment. Step inside to discover a thoughtfully designed interior that radiates warmth and sophistication. The open floor plan seamlessly connects the gourmet kitchen, featuring a six-burner stove, double ovens, and stainless steel appliances, to the inviting family room adorned with a cozy fireplace. The butler's pantry and walk-in closets add a touch of convenience, while crown moldings and recessed lighting enhance the home's refined aesthetic. Enjoy the tranquility of a soaking tub in the luxurious bathrooms, complemented by upgraded countertops and exquisite finishes throughout. The fully finished basement, complete with a connecting stairway, offers additional living space, perfect for a game room or home theater. With energy-efficient windows and an air filter system, comfort and sustainability are at the forefront of this home's design. Outside, the property is a true oasis, set on nearly two acres of beautifully landscaped grounds. The extensive hardscape features elegant water fountains and ambient exterior lighting, creating a serene atmosphere for outdoor gatherings. Enjoy breathtaking views of the adjacent golf course, serene lake, and majestic mountains from the comfort of your enclosed patio or terrace. This residence is not just a home; it's a lifestyle. Located adjacent to the stunning Deep Creek Lake, residents can indulge in a variety of water activities while enjoying the peaceful surroundings. The property also includes a three-car attached garage with additional storage, ensuring practicality meets luxury. With major renovations completed in 2025, this home is poised to elevate its already impressive stature. The Lago Vista community offers road maintenance and snow removal, allowing you to focus on enjoying your exquisite surroundings. Experience the perfect blend of luxury, comfort, and nature in this exceptional property, where every detail has been meticulously crafted to create a warm and inviting atmosphere. Embrace the lifestyle you deserve in this stunning residence....
Contact an agent
Home facts
- Year built:2015
- Subdivision & Development:LAGO VISTA
- Listing ID #:MDGA2012938
- Updated:October 08, 2026 at 10:38 AM
Rooms and interior
- Bedrooms:6
- Total bathrooms:6
- Full bathrooms:5
- Half bathrooms:1
- Flooring:Carpet, Ceramic Tile, Hardwood, Wood
- Dining Description:Combination Dining/Living, Combination Kitchen/Dining, Dining Room
- Kitchen Description:Built-In Microwave, Built-Ins, Butlers Pantry, Carpet, Cooktop, Crown Moldings, Dishwasher, Extra Refrigerator/Freezer, Icemaker, Instant Hot Water, Kitchen - Gourmet, Kitchen - Island, Oven - Double, Pantry, Recessed Lighting, Six Burner Stove, Stainless Steel Appliances, Upgraded Countertops, Water Heater - Tankless
- Bedroom Description:Carpet, Entry Level Bedroom, Walk In Closet(s)
- Basement:Yes
- Basement Description:Connecting Stairway, Fully Finished, Heated
- Living area:8,137 sq. ft.
Heating and cooling
- Cooling:Air Purification System, Central A/C, Heat Pump(s)
- Heating:Heat Pump(s), Humidifier, Propane - Metered, Zoned
Structure and exterior
- Roof:Architectural Shingle, Pitched
- Year built:2015
- Building area:8,137 sq. ft.
- Lot area:1.96 Acres
- Lot Features:Additional Lot(s), Adjoins Golf Course, Landscaping, Mountainous, Partly Wooded
- Architectural Style:Craftsman
- Construction Materials:Combination, Stick Built, Stone, Wood Siding
- Exterior Features:Enclosed, Extensive Hardscape, Exterior Lighting, Flood Lights, Patio(s), Porch(es), Sidewalks, Terrace, Water Fountains
- Foundation Description:Permanent
- Levels:3 Story
Schools
- High school:NORTHERN GARRETT
- Middle school:NORTHERN
- Elementary school:ACCIDENT
Utilities
- Water:Public
- Sewer:Public Sewer
Finances and disclosures
- Price:$2,250,000
- Price per sq. ft.:$276.51
- Tax amount:$18,968 (2026)
Features and amenities
- Laundry features:Dryer - Front Loading, Laundry, Washer - Front Loading
- Amenities:Air Filter System, Bay/Bow Windows, Built-Ins, Cable TV, Carpet, Crown Moldings, Efficiency, Electric Available, Humidifer, Recessed Lighting
Parking
- Parking description:Additional Storage Area, Asphalt Driveway, Attached Garage, Garage - Front Entry, Garage Door Opener, Inside Access, Oversized
- Garage:Yes
- Garage spaces:3
New listings near 94 Grand Estates Dr
- New
 $7,500Active1.25 Acres
Lot 1 Old Possum Rd, OAKLAND, MD 21550
MLS# MDGA2012862Listed by: RAILEY REALTY, INC. - New
 $7,500Active1.03 Acres
Lot 22 W Big Piney Dr, OAKLAND, MD 21550
MLS# MDGA2012868Listed by: RAILEY REALTY, INC. - New
 $7,500Active0.93 Acres
Lot 41 Cedar Ln, OAKLAND, MD 21550
MLS# MDGA2012870Listed by: RAILEY REALTY, INC. - New
 $4,500Active0.47 Acres
Lot 11 Black Oak Dr, OAKLAND, MD 21550
MLS# MDGA2012872Listed by: RAILEY REALTY, INC. - New
 $439,900Active3 beds 3 baths1,920 sq. ft.
6 Bright Psge Ln #1c, MC HENRY, MD 21541
MLS# MDGA2012840Listed by: TAYLOR-MADE DEEP CREEK SALES - New
 $549,000Active3 beds 2 baths900 sq. ft.
150 Longs Overlook, MCHENRY, MD 21541
MLS# MDGA2012824Listed by: RAILEY REALTY, INC.  $1,450,000Pending5 beds 4 baths2,958 sq. ft.
1529 Rock Lodge Rd, MC HENRY, MD 21541
MLS# MDGA2012910Listed by: RAILEY REALTY, INC.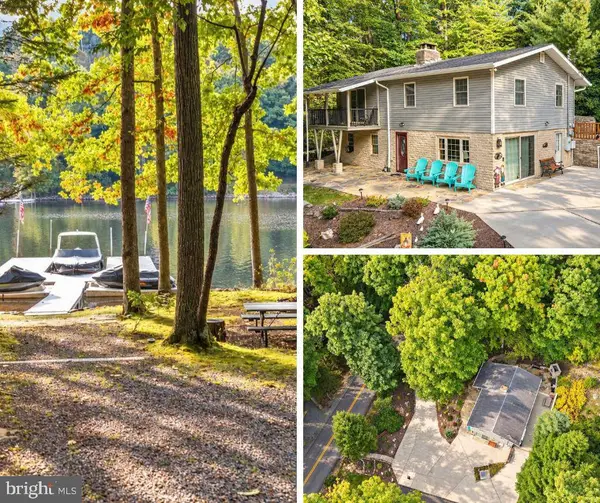 $1,089,000Pending4 beds 2 baths1,920 sq. ft.
2570 State Park Rd, SWANTON, MD 21561
MLS# MDGA2012884Listed by: RAILEY REALTY, INC.- New
 $1,275,000Active4 beds 3 baths2,480 sq. ft.
3105 Shingle Camp Rd, MC HENRY, MD 21541
MLS# MDGA2012888Listed by: RAILEY REALTY, INC.


Protect your home and budget from life's surprises with an Assurant Home Warranty, backed by a partner that supports you through every step of homeownership. Explore Plans.
© 2026 Better Homes and Gardens Real Estate LLC. An Anywhere Real Estate company. All rights reserved. Better Homes and Gardens® Real Estate is a registered trademark owned by Meredith Operations Corporation, licensed to Better Homes and Gardens Real Estate LLC and used with permission. Better Homes and Gardens Real Estate LLC fully supports the principles of the Fair Housing Act and the Equal Opportunity Act. Listing information is deemed reliable but is not guaranteed accurate.
Each office is independently owned and operated.
Any services or products provided by third parties are not provided by, affiliated with or related to Better Homes and Gardens Real Estate LLC, or its affiliated companies.