
116 Brannan Rd, Aberdeen, MD 21001
Local realty services provided by:Better Homes and Gardens Real Estate Realty Connect
116 Brannan Rd,Aberdeen, MD 21001
$259,900
- 3 Beds
- 1 Baths
- 1,305 sq. ft.
- Single family
- Coming Soon
Listed by: philip a giesing
Office: long & foster real estate, inc.
MLS#:MDHR2061686
Source:BRIGHTMLS
Price summary
- Price:$259,900
- Price per sq. ft.:$199.16
About this home
Coming Soon! Updated three-bedroom Cape Cod with covered front porch framed by two graceful dogwood trees, a large sunroom overlooking the fenced back yard with mature shade trees. The full basement offers plenty of space for storage or a future home gym or rec room. The large backyard shed offers plenty of additional storage. Conveniently located near schools, shopping, etc. Great first home or investment property, waiting for your personal touch.
Contact an agent
Home facts
- Year built:1950
- Subdivision & Development:ABERDEEN HILLS
- Listing ID #:MDHR2061686
- Updated:November 12, 2026 at 03:13 PM
Rooms and interior
- Bedrooms:3
- Total bathrooms:1
- Full bathrooms:1
- Dining Description:Combination Dining/Living
- Kitchen Description:Kitchen - Table Space
- Bedroom Description:Entry Level Bedroom
- Basement:Yes
- Basement Description:Heated, Sump Pump
- Living area:1,305 sq. ft.
Heating and cooling
- Cooling:Ceiling Fan(s), Heat Pump(s)
- Heating:Electric, Heat Pump(s)
Structure and exterior
- Roof:Asphalt
- Year built:1950
- Building area:1,305 sq. ft.
- Lot area:0.19 Acres
- Lot Features:Landscaping, No Thru Street
- Architectural Style:Cape Cod
- Construction Materials:Stucco
- Exterior Features:Porch(es), Sidewalks, Street Lights
- Foundation Description:Block
- Levels:2 Stories
Schools
- Middle school:ABERDEEN
Utilities
- Water:Public
- Sewer:Public Sewer
Finances and disclosures
- Price:$259,900
- Price per sq. ft.:$199.16
- Tax amount:$2,148 (2018)
Features and amenities
- Amenities:Attic
Parking
- Parking description:On Street
New listings near 116 Brannan Rd
- Coming Soon
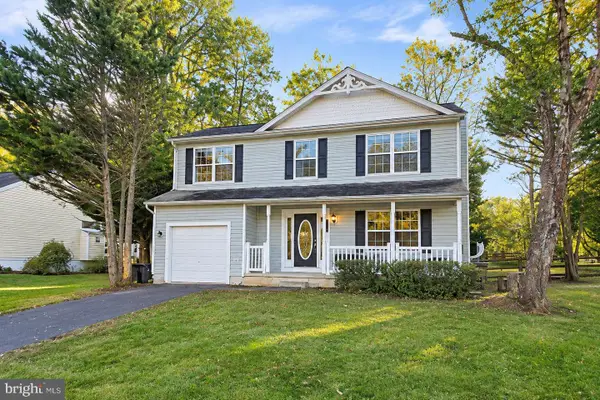 $449,900Coming Soon4 beds 3 baths1,464 sq. ft.
19 Poplar Grove Ave, ABERDEEN, MD 21001
MLS# MDHR2061872Listed by: KELLER WILLIAMS GATEWAY LLC - Coming Soon
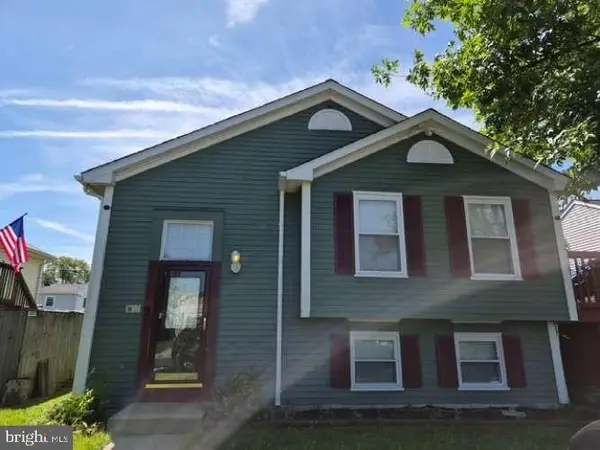 $335,000Coming Soon4 beds 2 baths1,890 sq. ft.
889 Oxford Ave, ABERDEEN, MD 21001
MLS# MDHR2061826Listed by: HOMEZU BY SIMPLE CHOICE - Coming Soon
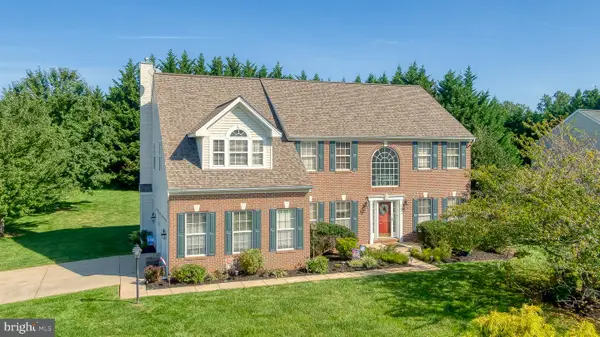 $625,000Coming Soon5 beds 5 baths3,182 sq. ft.
2099 Gemini Ct, HAVRE DE GRACE, MD 21078
MLS# MDHR2059978Listed by: AMERICAN PREMIER REALTY, LLC - Coming Soon
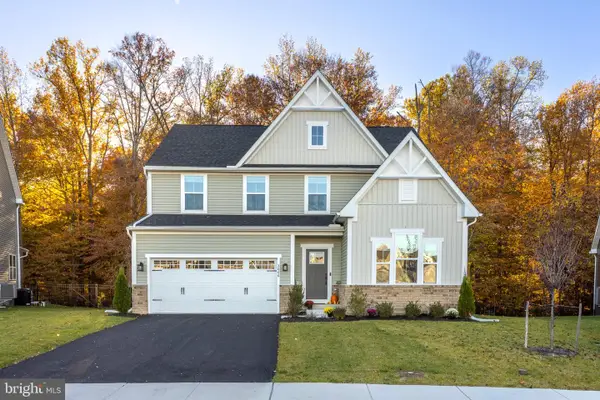 $675,000Coming Soon3 beds 4 baths3,738 sq. ft.
3666 Gratitude Way, ABERDEEN, MD 21001
MLS# MDHR2061730Listed by: WEICHERT, REALTORS - DIANA REALTY - Coming Soon
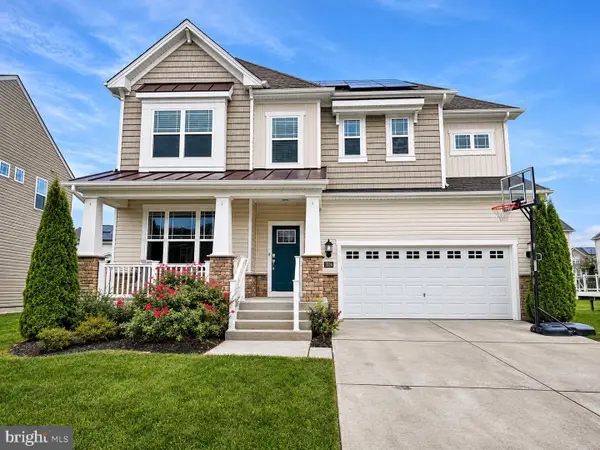 $599,900Coming Soon5 beds 5 baths4,652 sq. ft.
1324 N Sewards Ct, ABERDEEN, MD 21001
MLS# MDHR2061758Listed by: WEICHERT, REALTORS - INTEGRITY HOME TEAM - Coming Soon
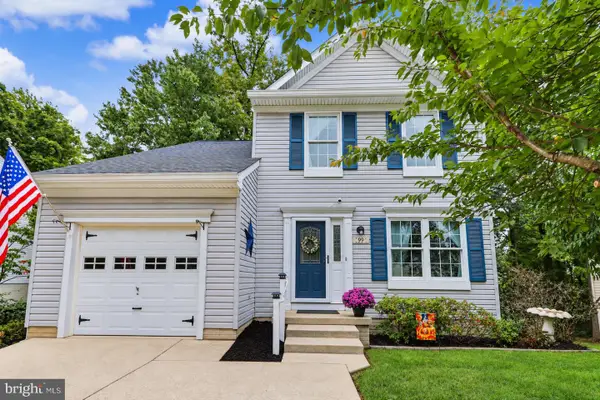 $419,999Coming Soon3 beds 3 baths1,501 sq. ft.
99 Woodland Green Way, ABERDEEN, MD 21001
MLS# MDHR2060716Listed by: CUMMINGS & CO REALTORS - New
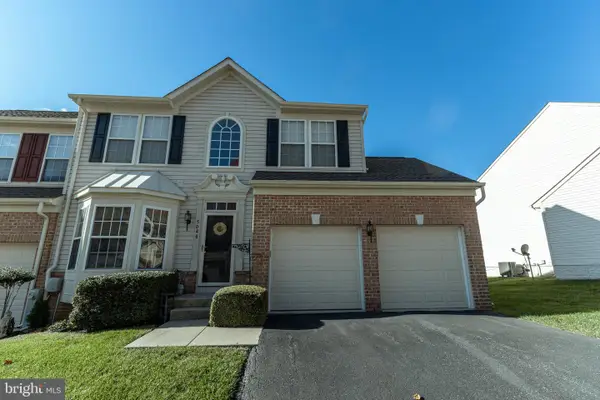 $370,000Active3 beds 4 baths3,372 sq. ft.
5040 Woods Line Dr, ABERDEEN, MD 21001
MLS# MDHR2061740Listed by: LONG & FOSTER REAL ESTATE, INC. - New
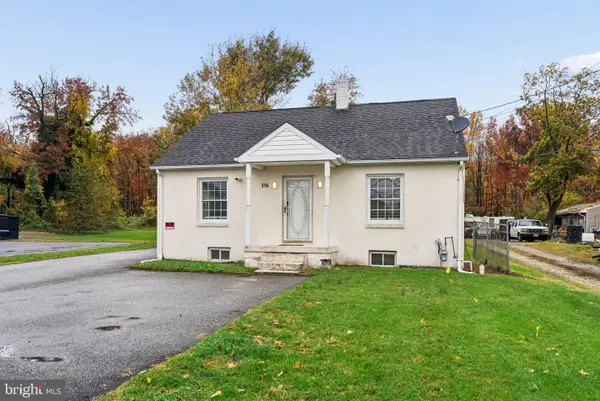 $299,900Active3 beds 2 baths1,664 sq. ft.
316 N Pulaski Hwy, ABERDEEN, MD 21001
MLS# MDHR2061380Listed by: CUMMINGS & CO. REALTORS - New
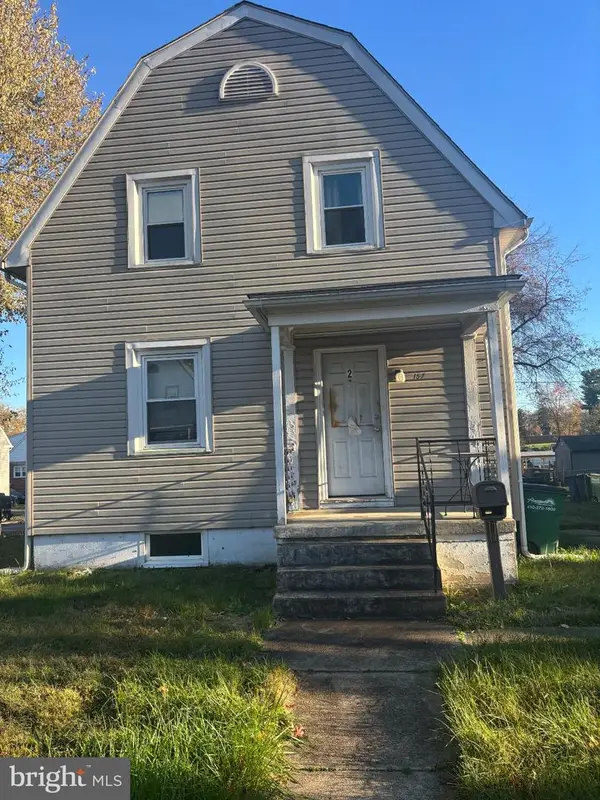 $160,000Active3 beds 2 baths1,056 sq. ft.
157 Osborne Rd, ABERDEEN, MD 21001
MLS# MDHR2061870Listed by: RE/MAX REALTY GROUP


Protect your home and budget from life's surprises with an Assurant Home Warranty, backed by a partner that supports you through every step of homeownership. Explore Plans.
© 2026 Better Homes and Gardens Real Estate LLC. An Anywhere Real Estate company. All rights reserved. Better Homes and Gardens® Real Estate is a registered trademark owned by Meredith Operations Corporation, licensed to Better Homes and Gardens Real Estate LLC and used with permission. Better Homes and Gardens Real Estate LLC fully supports the principles of the Fair Housing Act and the Equal Opportunity Act. Listing information is deemed reliable but is not guaranteed accurate.
Each office is independently owned and operated.
Any services or products provided by third parties are not provided by, affiliated with or related to Better Homes and Gardens Real Estate LLC, or its affiliated companies.