
1506 Mitchell Ln, Aberdeen, MD 21001
Local realty services provided by:Better Homes and Gardens Real Estate Valley Partners
1506 Mitchell Ln,Aberdeen, MD 21001
$299,900
- 3 Beds
- 2 Baths
- 1,055 sq. ft.
- Single family
- Coming Soon
Listed by: bill marvelis
Office: berkshire hathaway homeservices homesale realty
MLS#:MDHR2060386
Source:BRIGHTMLS
Price summary
- Price:$299,900
- Price per sq. ft.:$284.27
About this home
Welcome to 1506 Mitchell Lane, a comfortable three-bedroom, two-bath home designed for easy everyday living. The eat-in kitchen makes an immediate impression with beautiful cream-colored cabinetry, elegant gold-tone hardware, and a large pantry offering generous storage for groceries, cookware, and everyday essentials.
Luxury vinyl plank flooring flows throughout the home, creating a cohesive contemporary appearance while providing durability and easy maintenance. The inviting living room offers a comfortable setting for relaxing or entertaining. The master bedroom features its own private full bathroom, while a second full bathroom conveniently serves the additional bedrooms and guests. Located near the bedrooms, the dedicated laundry room helps keep household tasks organized and the main living areas tidy.
Situated on approximately 0.41 acres, the property offers plenty of room to enjoy the outdoors. Two decks provide distinct outdoor spaces: a private deck accessible from the master bedroom and a second deck conveniently positioned between the kitchen and breezeway. Together, they offer inviting settings for morning coffee, outdoor dining, entertaining, or simply relaxing while overlooking the fenced backyard.
The breezeway provides sheltered access between the home and the spacious 20-by-20-foot garage, offering approximately 400 square feet for parking, storage, hobbies, or a workshop. Central air conditioning and heat-pump heating provide year-round comfort, while public water and sewer add everyday convenience....
Contact an agent
Home facts
- Year built:1945
- Subdivision & Development:ABERDEEN HILLS
- Listing ID #:MDHR2060386
- Updated:September 23, 2026 at 01:39 PM
Rooms and interior
- Bedrooms:3
- Total bathrooms:2
- Full bathrooms:2
- Rooms Total:7
- Flooring:Luxury Vinyl Plank
- Kitchen Description:Dishwasher, Disposal, Kitchen - Eat-In, Microwave, Oven/Range - Electric, Refrigerator, Upgraded Countertops
- Living area:1,055 sq. ft.
Heating and cooling
- Cooling:Heat Pump(s)
- Heating:Electric, Heat Pump - Electric BackUp
Structure and exterior
- Roof:Shingle
- Year built:1945
- Building area:1,055 sq. ft.
- Lot area:0.41 Acres
- Architectural Style:Ranch/Rambler
- Construction Materials:Vinyl Siding
- Exterior Features:Breezeway, Deck(s), Enclosed
- Foundation Description:Crawl Space
- Levels:1 Story
Schools
- High school:ABERDEEN
- Middle school:ABERDEEN
- Elementary school:CHURCH CREEK
Utilities
- Water:Public
- Sewer:Public Sewer
Finances and disclosures
- Price:$299,900
- Price per sq. ft.:$284.27
- Tax amount:$1,492 (2026)
Features and amenities
- Laundry features:Dryer In Unit, Has Laundry, Washer In Unit
- Amenities:200+ Amp Service, Attic, Double Hung Windows
Parking
- Parking description:Off Street
New listings near 1506 Mitchell Ln
- Coming Soon
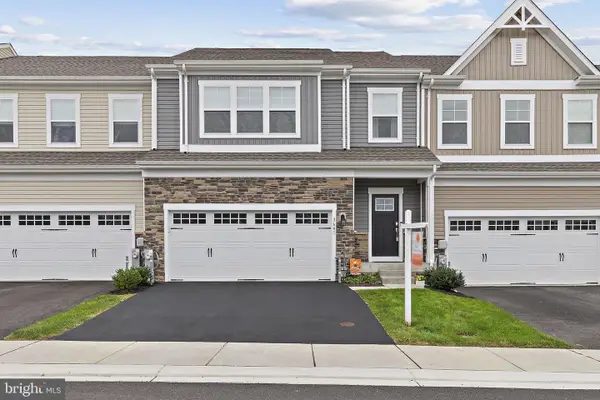 $489,000Coming Soon3 beds 3 baths2,290 sq. ft.
3641 Stella Dr, ABERDEEN, MD 21001
MLS# MDHR2060296Listed by: COMPASS HOME GROUP, LLC - Coming Soon
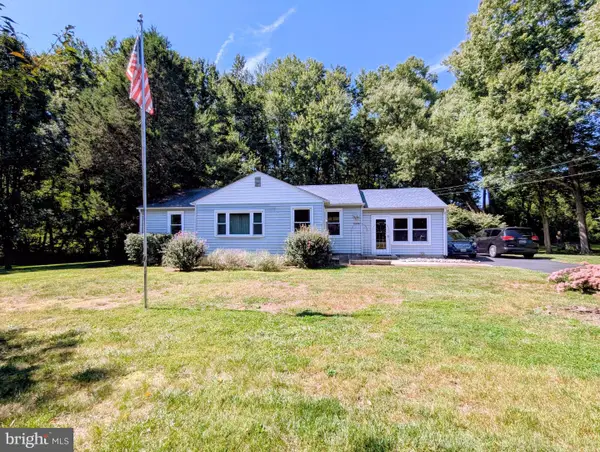 $325,000Coming Soon3 beds 1 baths1,280 sq. ft.
522 N Paradise Rd, ABERDEEN, MD 21001
MLS# MDHR2060220Listed by: EXP REALTY, LLC - Coming Soon
 $350,000Coming Soon3 beds 2 baths1,618 sq. ft.
427 Roberts Way, ABERDEEN, MD 21001
MLS# MDHR2059270Listed by: CUMMINGS & CO REALTORS - Coming Soon
 $519,990Coming Soon3 beds 4 baths2,903 sq. ft.
945 Swilken Bridge Rd, ABERDEEN, MD 21001
MLS# MDHR2059886Listed by: BERKSHIRE HATHAWAY HOMESERVICES HOMESALE REALTY - Coming Soon
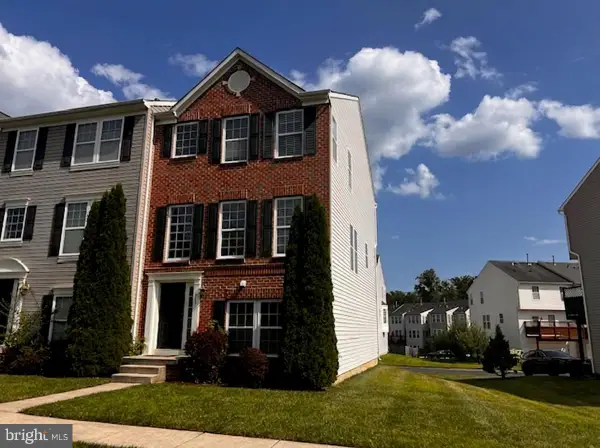 $295,000Coming Soon3 beds 4 baths2,040 sq. ft.
613 Hazy Dawn Dr, ABERDEEN, MD 21001
MLS# MDHR2059024Listed by: KELLER WILLIAMS LEGACY - Open Sat, 12 to 4pmNew
 $513,315Active3 beds 3 baths2,491 sq. ft.
3636 Dexter Ct #142, ABERDEEN, MD 21001
MLS# MDHR2060344Listed by: BUILDER SOLUTIONS REALTY - New
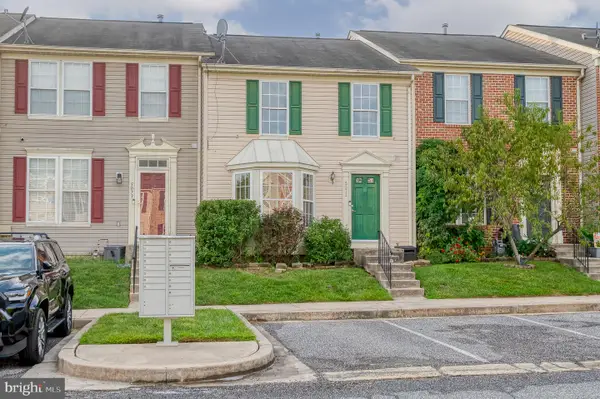 $319,900Active3 beds 4 baths1,770 sq. ft.
5071 Bristle Cone Cir, ABERDEEN, MD 21001
MLS# MDHR2060258Listed by: HOMEOWNERS REAL ESTATE - New
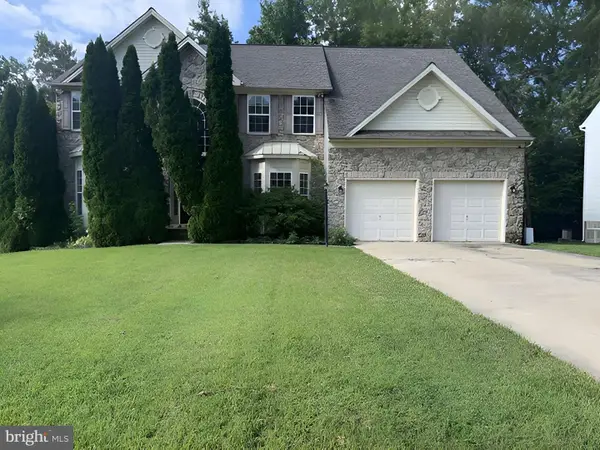 $499,900Active5 beds 4 baths4,548 sq. ft.
568 Windsong Dr, ABERDEEN, MD 21001
MLS# MDHR2060252Listed by: VYLLA HOME - New
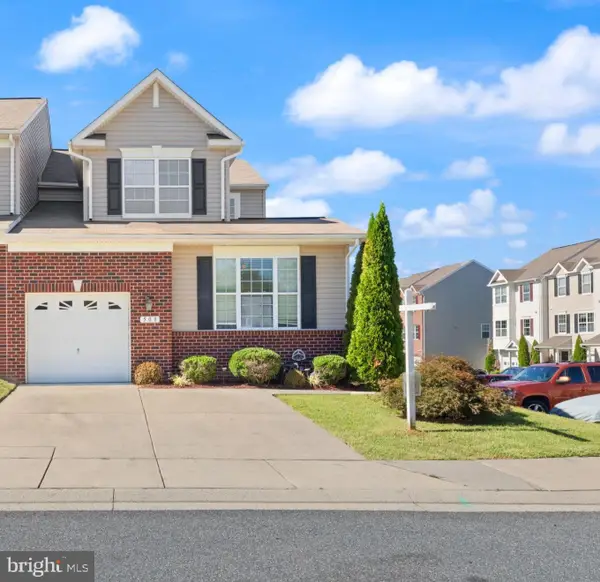 $450,000Active4 beds 4 baths2,653 sq. ft.
508 Piperton Ct, ABERDEEN, MD 21001
MLS# MDHR2060198Listed by: CUMMINGS & CO REALTORS - New
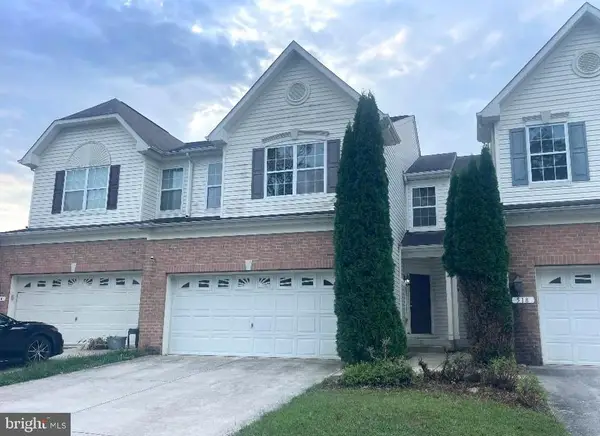 $340,500Active4 beds 4 baths2,524 sq. ft.
516 Plume Ct, ABERDEEN, MD 21001
MLS# MDHR2060146Listed by: STAR REALTY INC.


Protect your home and budget from life's surprises with an Assurant Home Warranty, backed by a partner that supports you through every step of homeownership. Explore Plans.
© 2026 Better Homes and Gardens Real Estate LLC. An Anywhere Real Estate company. All rights reserved. Better Homes and Gardens® Real Estate is a registered trademark owned by Meredith Operations Corporation, licensed to Better Homes and Gardens Real Estate LLC and used with permission. Better Homes and Gardens Real Estate LLC fully supports the principles of the Fair Housing Act and the Equal Opportunity Act. Listing information is deemed reliable but is not guaranteed accurate.
Each office is independently owned and operated.
Any services or products provided by third parties are not provided by, affiliated with or related to Better Homes and Gardens Real Estate LLC, or its affiliated companies.