
522 N Paradise Rd, Aberdeen, MD 21001
Local realty services provided by:Better Homes and Gardens Real Estate Valley Partners
522 N Paradise Rd,Aberdeen, MD 21001
$325,000
- 3 Beds
- 1 Baths
- 1,280 sq. ft.
- Single family
- Coming Soon
Listed by: christopher stumbroski, jeffrey lipkin
Office: exp realty, llc.
MLS#:MDHR2060220
Source:BRIGHTMLS
Price summary
- Price:$325,000
- Price per sq. ft.:$253.91
About this home
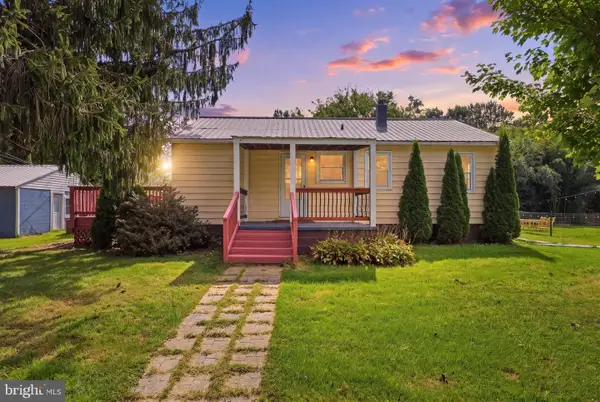
Coming Soon! Well maintained and Move-In Ready Rancher sitting on nearly 1.5 acres of a beautiful setting backing to trees with privacy and a beautiful yard. Much more information is forthcoming along with professional photos and 2D Floorplans.
Contact an agent
Home facts
- Year built:1964
- Subdivision & Development:WEBSTER VILLAGE
- Listing ID #:MDHR2060220
- Updated:September 19, 2026 at 10:29 AM
Rooms and interior
- Bedrooms:3
- Total bathrooms:1
- Full bathrooms:1
- Flooring:Carpet, Luxury Vinyl Plank
- Kitchen Description:Microwave
- Basement:Yes
- Basement Description:Connecting Stairway, Daylight, Full, Interior Access, Outside Entrance, Partial, Space For Rooms, Sump Pump, Unfinished, Water Proofing System
- Living area:1,280 sq. ft.
Heating and cooling
- Cooling:Central A/C
- Heating:Forced Air, Oil
Structure and exterior
- Roof:Architectural Shingle
- Year built:1964
- Building area:1,280 sq. ft.
- Lot area:1.42 Acres
- Lot Features:Backs to Trees, Landscaping, Level, Partly Wooded, Private, Rear Yard
- Architectural Style:Ranch/Rambler
- Construction Materials:Vinyl Siding
- Exterior Features:Deck(s), Exterior Lighting, Flood Lights, Gutter System
- Foundation Description:Block
- Levels:1 Story
Utilities
- Water:Well
- Sewer:Private Septic Tank
Finances and disclosures
- Price:$325,000
- Price per sq. ft.:$253.91
- Tax amount:$2,632 (2026)
Features and amenities
- Laundry features:Has Laundry, Washer
- Amenities:Double Pane Windows, Insulated Windows, Replacement Windows
Parking
- Parking description:Paved Driveway
New listings near 522 N Paradise Rd
- Coming Soon
 $350,000Coming Soon3 beds 2 baths1,618 sq. ft.
427 Roberts Way, ABERDEEN, MD 21001
MLS# MDHR2059270Listed by: CUMMINGS & CO REALTORS - Coming Soon
 $519,990Coming Soon3 beds 4 baths2,903 sq. ft.
945 Swilken Bridge Rd, ABERDEEN, MD 21001
MLS# MDHR2059886Listed by: BERKSHIRE HATHAWAY HOMESERVICES HOMESALE REALTY - Coming Soon
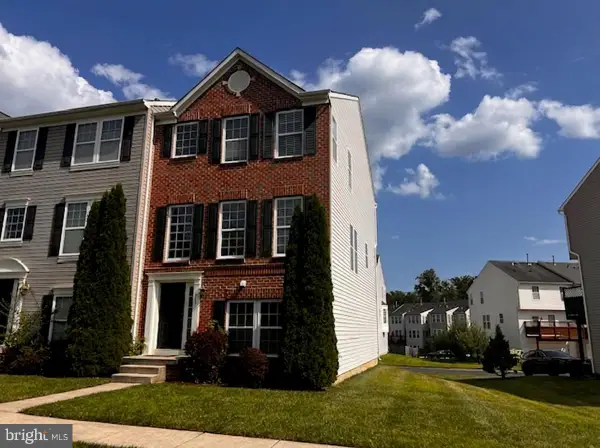 $295,000Coming Soon3 beds 4 baths2,040 sq. ft.
613 Hazy Dawn Dr, ABERDEEN, MD 21001
MLS# MDHR2059024Listed by: KELLER WILLIAMS LEGACY - New
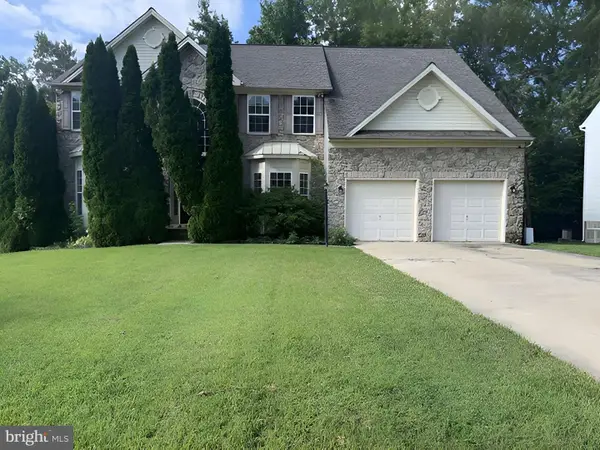 $499,900Active5 beds 4 baths4,548 sq. ft.
568 Windsong Dr, ABERDEEN, MD 21001
MLS# MDHR2060252Listed by: VYLLA HOME - New
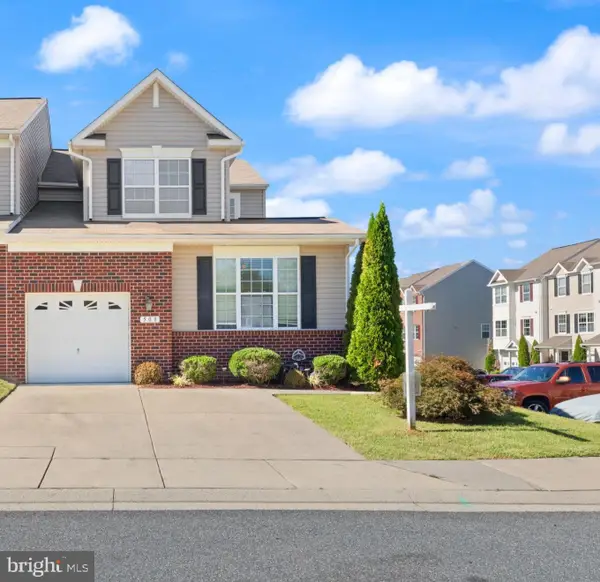 $450,000Active4 beds 4 baths2,653 sq. ft.
508 Piperton Ct, ABERDEEN, MD 21001
MLS# MDHR2060198Listed by: CUMMINGS & CO REALTORS - New
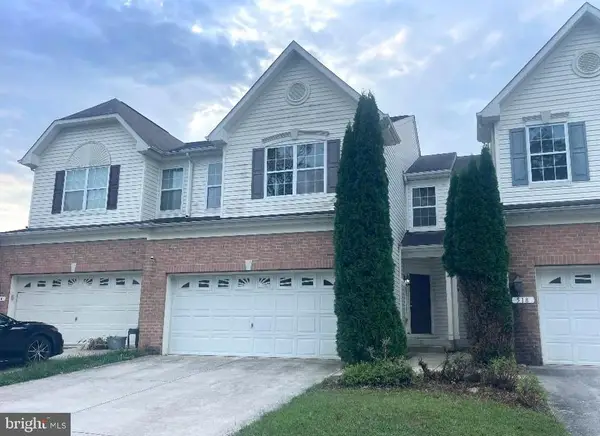 $340,500Active4 beds 4 baths2,524 sq. ft.
516 Plume Ct, ABERDEEN, MD 21001
MLS# MDHR2060146Listed by: STAR REALTY INC. - Open Sun, 1 to 3pmNew
 $527,000Active5 beds 4 baths3,693 sq. ft.
4408 Kerry Ct, ABERDEEN, MD 21001
MLS# MDHR2060142Listed by: SAMSON PROPERTIES - New
 $549,900Active4 beds 3 baths2,404 sq. ft.
622 Bentgrass Dr, ABERDEEN, MD 21001
MLS# MDHR2060122Listed by: HIGH POWER REALTY, LLC. - New
 $289,900Active2 beds 1 baths1,632 sq. ft.
1402 Cranberry Rd, ABERDEEN, MD 21001
MLS# MDHR2060078Listed by: BERKSHIRE HATHAWAY HOMESERVICES HOMESALE REALTY


Protect your home and budget from life's surprises with an Assurant Home Warranty, backed by a partner that supports you through every step of homeownership. Explore Plans.
© 2026 Better Homes and Gardens Real Estate LLC. An Anywhere Real Estate company. All rights reserved. Better Homes and Gardens® Real Estate is a registered trademark owned by Meredith Operations Corporation, licensed to Better Homes and Gardens Real Estate LLC and used with permission. Better Homes and Gardens Real Estate LLC fully supports the principles of the Fair Housing Act and the Equal Opportunity Act. Listing information is deemed reliable but is not guaranteed accurate.
Each office is independently owned and operated.
Any services or products provided by third parties are not provided by, affiliated with or related to Better Homes and Gardens Real Estate LLC, or its affiliated companies.