
223 Forest Green Rd, Aberdeen, MD 21001
Local realty services provided by:Better Homes and Gardens Real Estate Community Realty
223 Forest Green Rd,Aberdeen, MD 21001
$69,900
- 3 Beds
- 2 Baths
- 1,280 sq. ft.
- Mobile / Manufactured
- Active
Listed by: dimitrios lynch jr.
Office: execuhome realty
MLS#:MDHR2060726
Source:BRIGHTMLS
Price summary
- Price:$69,900
- Price per sq. ft.:$54.61
About this home
Double-wide for the price of a single-wide! This 2016 Champion double-wide has 3 bedrooms, 2 full baths, about 1,280 sq ft, and a walk-in closet in every bedroom. It faces a Harford Land Trust preserve with a fishing pond and walking trails, so no one will ever build across the street. Inside, a split floor plan puts the open 19'5" x 12'10" living room and the 14'11" x 12'6" kitchen at the center, with a built-in wood entertainment wall in the living room. The kitchen has an island and a full set of black Whirlpool appliances, including a range that has never been used. The primary suite sits on its own side of the home with a 16'5" x 12'6" bedroom, a private full bath, and a 10'10" x 7' walk-in closet about the size of a small office. The two bedrooms at the other end share the hall bath, and each has its own walk-in. Brand-new carpet, newer wood-look flooring, central air with a heat pump, a 200-amp panel, and a laundry room with washer and dryer included. Outside are a deck, a barn-style shed with power, and a 2-car parking pad, and Forest Green is one of the few streets in the community that also allows street parking. Bush River Manor is an all-ages community with no HOA, about 15 minutes from the APG gate, I-95, and the Aberdeen MARC station. Priced to sell! Seller's interest in the property is equitable....
Contact an agent
Home facts
- Year built:2017
- Subdivision & Development:BUSH RIVER MANOR
- Listing ID #:MDHR2060726
- Added:1 day(s) ago
- Updated:October 10, 2026 at 02:03 PM
Rooms and interior
- Bedrooms:3
- Total bathrooms:2
- Full bathrooms:2
- Flooring:Carpet, Laminate Plank
- Bathrooms Description:Bathroom 1, Bathroom 2, Bathroom 3
- Kitchen Description:Carpet, Dishwasher, Disposal, Kitchen - Eat-In, Refrigerator, Stove
- Bedroom Description:Carpet, Primary Bedroom, Walk In Closet(s)
- Living area:1,280 sq. ft.
Heating and cooling
- Cooling:Central A/C
- Heating:Electric, Heat Pump(s)
Structure and exterior
- Roof:Pitched, Shingle
- Year built:2017
- Building area:1,280 sq. ft.
- Lot area:0.02 Acres
- Architectural Style:Ranch/Rambler
- Construction Materials:Vinyl Siding
- Levels:1 Story
Utilities
- Water:Public
- Sewer:Public Sewer
Finances and disclosures
- Price:$69,900
- Price per sq. ft.:$54.61
Features and amenities
- Laundry features:Dryer, Dryer In Unit, Washer, Washer In Unit
- Amenities:Carpet, Ceiling Fan(s)
Parking
- Parking description:Asphalt Driveway, On Street
New listings near 223 Forest Green Rd
- Coming Soon
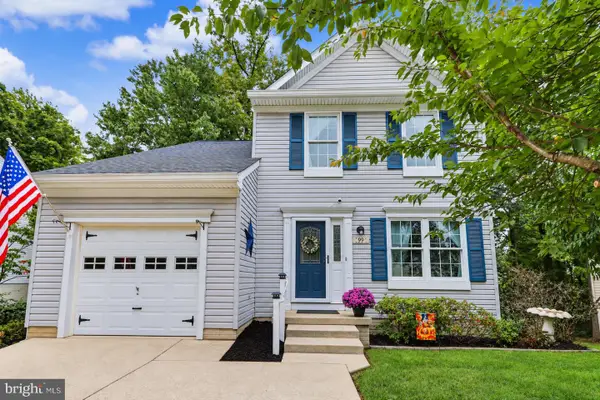 $419,999Coming Soon3 beds 3 baths1,501 sq. ft.
99 Woodland Green Way, ABERDEEN, MD 21001
MLS# MDHR2060716Listed by: CUMMINGS & CO REALTORS - Coming Soon
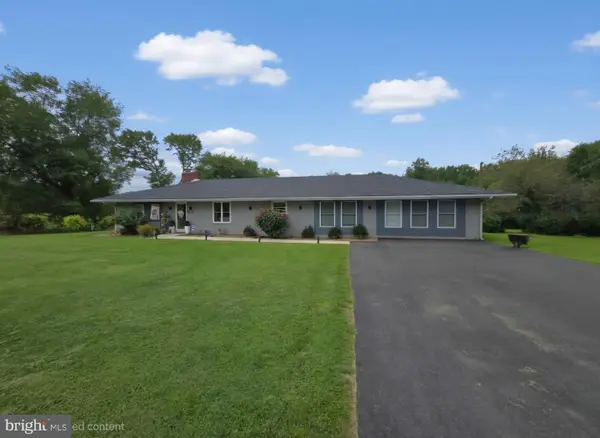 $649,000Coming Soon5 beds 3 baths3,791 sq. ft.
216 Hiobs Ln, ABERDEEN, MD 21001
MLS# MDHR2060356Listed by: SAMSON PROPERTIES - Coming Soon
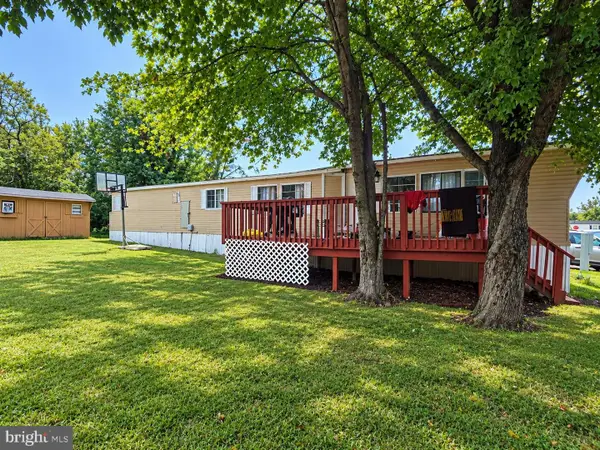 $35,000Coming Soon3 beds 2 baths1,000 sq. ft.
8 Valley Bottom Rd, ABERDEEN, MD 21001
MLS# MDHR2060786Listed by: INTEGRITY REAL ESTATE - Coming Soon
 $300,000Coming Soon3 beds 2 baths1,652 sq. ft.
1409 Willshire Dr, ABERDEEN, MD 21001
MLS# MDHR2060694Listed by: AMERICAN PREMIER REALTY, LLC - Coming Soon
 $320,000Coming Soon3 beds 4 baths2,274 sq. ft.
221 Woodland Green Way, ABERDEEN, MD 21001
MLS# MDHR2059076Listed by: EXP REALTY, LLC - New
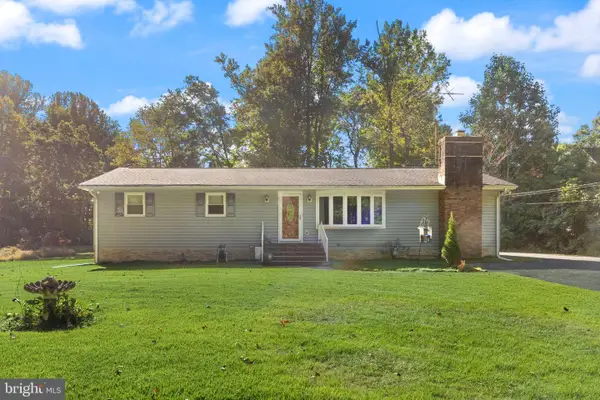 $348,500Active3 beds 2 baths2,028 sq. ft.
3427 Walnut Rd, ABERDEEN, MD 21001
MLS# MDHR2060776Listed by: ADVANCE REALTY, INC. - New
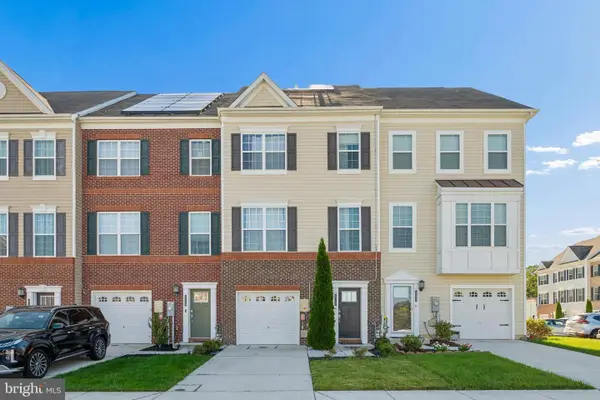 $370,000Active3 beds 4 baths2,020 sq. ft.
519 Roszel Way, ABERDEEN, MD 21001
MLS# MDHR2060926Listed by: RE/MAX REALTY CENTRE, INC. - New
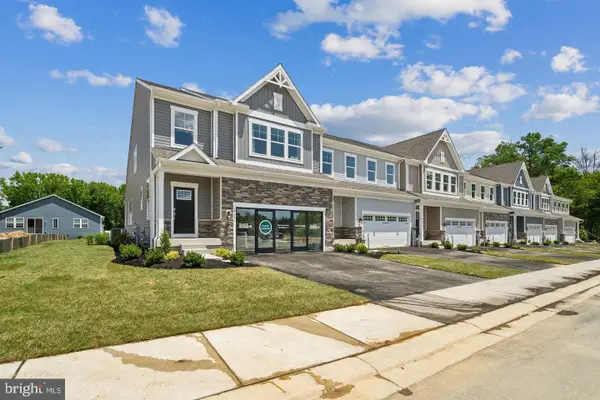 $504,240Active3 beds 4 baths2,141 sq. ft.
3608-149 Dexter Ct, ABERDEEN, MD 21001
MLS# MDHR2060892Listed by: BUILDER SOLUTIONS REALTY - Open Sat, 11am to 1:30pmNew
 $330,000Active3 beds 4 baths1,860 sq. ft.
4753 Witchhazel Way, ABERDEEN, MD 21001
MLS# MDHR2060772Listed by: KELLER WILLIAMS LEGACY


Protect your home and budget from life's surprises with an Assurant Home Warranty, backed by a partner that supports you through every step of homeownership. Explore Plans.
© 2026 Better Homes and Gardens Real Estate LLC. An Anywhere Real Estate company. All rights reserved. Better Homes and Gardens® Real Estate is a registered trademark owned by Meredith Operations Corporation, licensed to Better Homes and Gardens Real Estate LLC and used with permission. Better Homes and Gardens Real Estate LLC fully supports the principles of the Fair Housing Act and the Equal Opportunity Act. Listing information is deemed reliable but is not guaranteed accurate.
Each office is independently owned and operated.
Any services or products provided by third parties are not provided by, affiliated with or related to Better Homes and Gardens Real Estate LLC, or its affiliated companies.