
3427 Walnut Rd, Aberdeen, MD 21001
Local realty services provided by:Better Homes and Gardens Real Estate Realty Connect
3427 Walnut Rd,Aberdeen, MD 21001
$348,500
- 3 Beds
- 2 Baths
- 2,028 sq. ft.
- Single family
- Active
Listed by: robert b. munson
Office: advance realty, inc.
MLS#:MDHR2060776
Source:BRIGHTMLS
Price summary
- Price:$348,500
- Price per sq. ft.:$171.84
About this home
IDEAL RANCHER * END OF ROAD LOCATION * NO HOA * OVER 1400 SQ FT * MAIN LEVEL HARDWOOD FLOORS * FULL UNFINISHED BASEMENT * BACKUP NATURAL GAS GENERATOR * REAR COVERED DECK * SINGLE HOME AT A TOWNHOME PRICE * CLOSE TO ALL MAJOR ROUTES * I95, ROUTE 136 AND 543 * EZ TO SHOW, FAST POSSESSION
Contact an agent
Home facts
- Year built:1970
- Subdivision & Development:OAKWOOD
- Listing ID #:MDHR2060776
- Added:1 day(s) ago
- Updated:October 10, 2026 at 02:03 PM
Rooms and interior
- Bedrooms:3
- Total bathrooms:2
- Full bathrooms:1
- Half bathrooms:1
- Flooring:Hardwood
- Dining Description:Dining Room
- Bathrooms Description:Bathroom 2, Bathroom 3
- Kitchen Description:Cooktop, Oven - Wall, Refrigerator
- Bedroom Description:Primary Bedroom
- Basement:Yes
- Basement Description:Connecting Stairway, Full
- Living area:2,028 sq. ft.
Heating and cooling
- Cooling:Central A/C
- Heating:90% Forced Air, Natural Gas
Structure and exterior
- Roof:Architectural Shingle
- Year built:1970
- Building area:2,028 sq. ft.
- Lot area:0.8 Acres
- Architectural Style:Ranch/Rambler
- Construction Materials:Aluminum Siding, Block, Brick
- Foundation Description:Block
- Levels:2 Stories
Utilities
- Water:Well
- Sewer:On Site Septic
Finances and disclosures
- Price:$348,500
- Price per sq. ft.:$171.84
- Tax amount:$3,042 (2026)
Features and amenities
- Laundry features:Dryer, Washer
- Amenities:Double Pane Windows
Parking
- Parking description:Asphalt Driveway
New listings near 3427 Walnut Rd
- Coming Soon
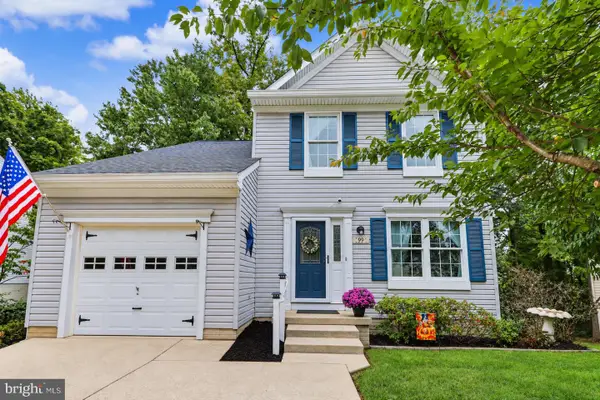 $419,999Coming Soon3 beds 3 baths1,501 sq. ft.
99 Woodland Green Way, ABERDEEN, MD 21001
MLS# MDHR2060716Listed by: CUMMINGS & CO REALTORS - Coming Soon
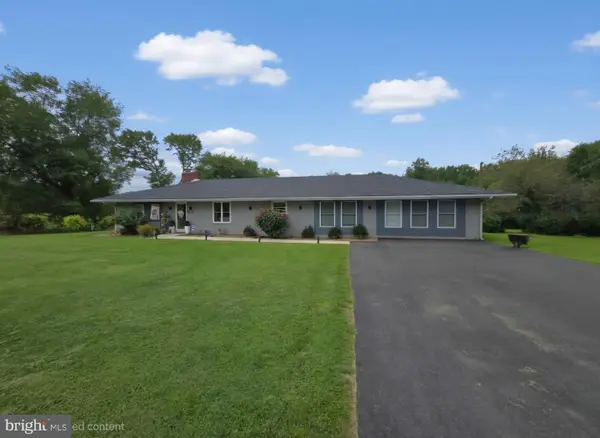 $649,000Coming Soon5 beds 3 baths3,791 sq. ft.
216 Hiobs Ln, ABERDEEN, MD 21001
MLS# MDHR2060356Listed by: SAMSON PROPERTIES - Coming Soon
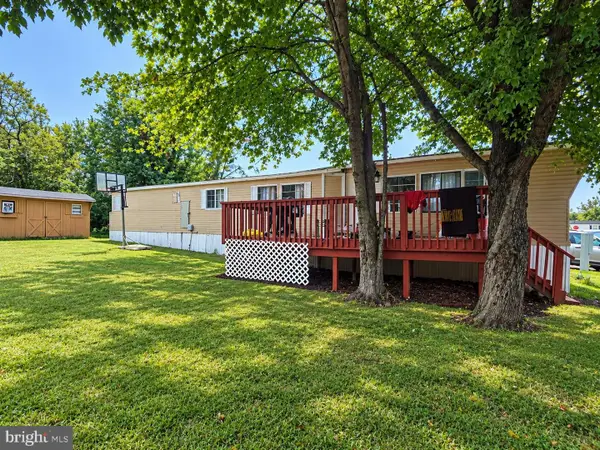 $35,000Coming Soon3 beds 2 baths1,000 sq. ft.
8 Valley Bottom Rd, ABERDEEN, MD 21001
MLS# MDHR2060786Listed by: INTEGRITY REAL ESTATE - Coming Soon
 $300,000Coming Soon3 beds 2 baths1,652 sq. ft.
1409 Willshire Dr, ABERDEEN, MD 21001
MLS# MDHR2060694Listed by: AMERICAN PREMIER REALTY, LLC - Coming Soon
 $320,000Coming Soon3 beds 4 baths2,274 sq. ft.
221 Woodland Green Way, ABERDEEN, MD 21001
MLS# MDHR2059076Listed by: EXP REALTY, LLC - New
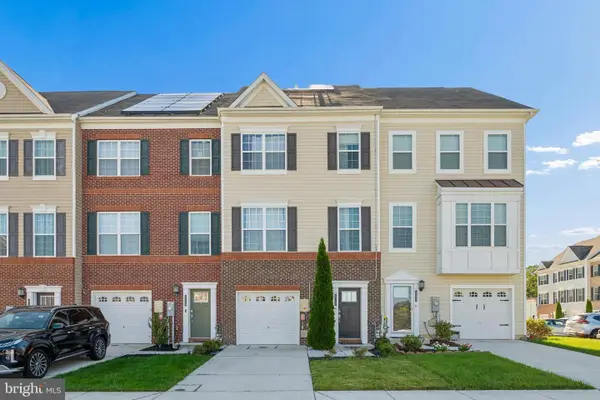 $370,000Active3 beds 4 baths2,020 sq. ft.
519 Roszel Way, ABERDEEN, MD 21001
MLS# MDHR2060926Listed by: RE/MAX REALTY CENTRE, INC. - New
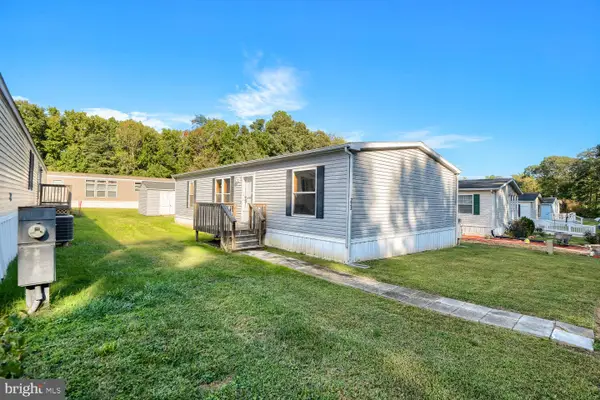 $69,900Active3 beds 2 baths1,280 sq. ft.
223 Forest Green Rd, ABERDEEN, MD 21001
MLS# MDHR2060726Listed by: EXECUHOME REALTY - New
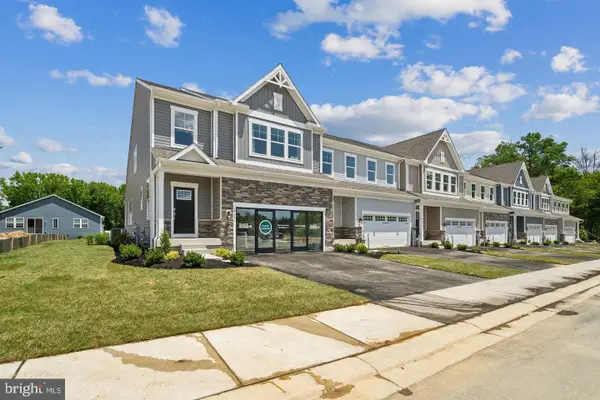 $504,240Active3 beds 4 baths2,141 sq. ft.
3608-149 Dexter Ct, ABERDEEN, MD 21001
MLS# MDHR2060892Listed by: BUILDER SOLUTIONS REALTY - Open Sat, 11am to 1:30pmNew
 $330,000Active3 beds 4 baths1,860 sq. ft.
4753 Witchhazel Way, ABERDEEN, MD 21001
MLS# MDHR2060772Listed by: KELLER WILLIAMS LEGACY


Protect your home and budget from life's surprises with an Assurant Home Warranty, backed by a partner that supports you through every step of homeownership. Explore Plans.
© 2026 Better Homes and Gardens Real Estate LLC. An Anywhere Real Estate company. All rights reserved. Better Homes and Gardens® Real Estate is a registered trademark owned by Meredith Operations Corporation, licensed to Better Homes and Gardens Real Estate LLC and used with permission. Better Homes and Gardens Real Estate LLC fully supports the principles of the Fair Housing Act and the Equal Opportunity Act. Listing information is deemed reliable but is not guaranteed accurate.
Each office is independently owned and operated.
Any services or products provided by third parties are not provided by, affiliated with or related to Better Homes and Gardens Real Estate LLC, or its affiliated companies.