
354 Woodland Green Ct, Aberdeen, MD 21001
Local realty services provided by:Better Homes and Gardens Real Estate GSA Realty
354 Woodland Green Ct,Aberdeen, MD 21001
$315,000
- 3 Beds
- 3 Baths
- 2,200 sq. ft.
- Townhouse
- Pending
Listed by: karen l stefanides
Office: cummings & co realtors
MLS#:MDHR2056434
Source:BRIGHTMLS
Price summary
- Price:$315,000
- Price per sq. ft.:$143.18
- Monthly HOA dues:$62
About this home
Welcome home to this beautifully maintained end-of-group townhome in the desirable Woodland Green community! Offering approximately 1,700 square feet of living space, this spacious 3-bedroom, 2.5-bath home combines comfort, functionality, and convenience.
The sought-after main-level primary suite features a walk-in closet and private bath with a relaxing soaking tub, creating a private retreat. The bright and inviting main living area offers an open-concept layout with a spacious living room, dining area, and kitchen designed for both everyday living and entertaining. Step outside from the dining room/kitchen area onto the spacious deck, perfect for outdoor dining, grilling, or simply relaxing while overlooking the backyard.
The finished lower level provides additional living space and features a cozy family room with a gas fireplace, creating the perfect gathering spot for family and friends. This level also includes a convenient half bath, laundry room, and walk-out access to the backyard, offering both functionality and easy indoor-outdoor living.
Additional highlights include generous bedroom sizes, ample storage, and a prime location close to shopping, dining, parks, commuter routes, and all that Aberdeen has to offer. Don't miss this opportunity to own a move-in-ready home in a well-established community! UPDATES INCLUDE: Roof 3 yrs, Hot Water Heater 1 yr, HVAC New Motor, Washer/Dryer 1 yr, Stove 1.5 yr, Refrigerator 4 yr, lower level carpet 1.5 yr. Priced to sell, being sold AS IS,...
Contact an agent
Home facts
- Year built:1996
- Subdivision & Development:WOODLAND MANOR
- Listing ID #:MDHR2056434
- Added:55 day(s) ago
- Updated:September 19, 2026 at 07:51 AM
Rooms and interior
- Bedrooms:3
- Total bathrooms:3
- Full bathrooms:2
- Half bathrooms:1
- Dining Description:Dining Area, Dining Room
- Bathrooms Description:Primary Bath(s), Primary Bathroom, WhirlPool/HotTub
- Kitchen Description:Breakfast Area, Dishwasher, Disposal, Exhaust Fan, Icemaker, Pantry, Recessed Lighting, Refrigerator, Stove
- Bedroom Description:Primary Bedroom, Walk In Closet(s)
- Basement:Yes
- Living area:2,200 sq. ft.
Heating and cooling
- Cooling:Ceiling Fan(s), Central A/C
- Heating:Forced Air, Natural Gas
Structure and exterior
- Year built:1996
- Building area:2,200 sq. ft.
- Lot area:0.06 Acres
- Architectural Style:Colonial
- Construction Materials:Vinyl Siding
- Exterior Features:Deck(s)
- Foundation Description:Block
- Levels:3 Story
Utilities
- Water:Public
- Sewer:Public Sewer
Finances and disclosures
- Price:$315,000
- Price per sq. ft.:$143.18
- Tax amount:$3,137 (2025)
Features and amenities
- Laundry features:Dryer - Electric, Dryer - Gas, Washer
- Amenities:Cable TV, Carbon Monoxide Detector(s), Ceiling Fan(s), Chair Railings, Natural Gas Available, Recessed Lighting, Skylight(s), Sliding Windows, Smoke Detector, Storm Windows
Parking
- Parking description:Parking Lot
New listings near 354 Woodland Green Ct
- Coming Soon
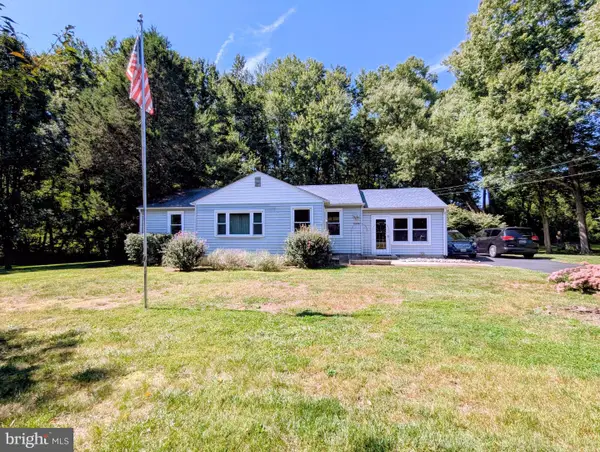 $325,000Coming Soon3 beds 1 baths1,280 sq. ft.
522 N Paradise Rd, ABERDEEN, MD 21001
MLS# MDHR2060220Listed by: EXP REALTY, LLC - Coming Soon
 $350,000Coming Soon3 beds 2 baths1,618 sq. ft.
427 Roberts Way, ABERDEEN, MD 21001
MLS# MDHR2059270Listed by: CUMMINGS & CO REALTORS - Coming Soon
 $519,990Coming Soon3 beds 4 baths2,903 sq. ft.
945 Swilken Bridge Rd, ABERDEEN, MD 21001
MLS# MDHR2059886Listed by: BERKSHIRE HATHAWAY HOMESERVICES HOMESALE REALTY - Coming Soon
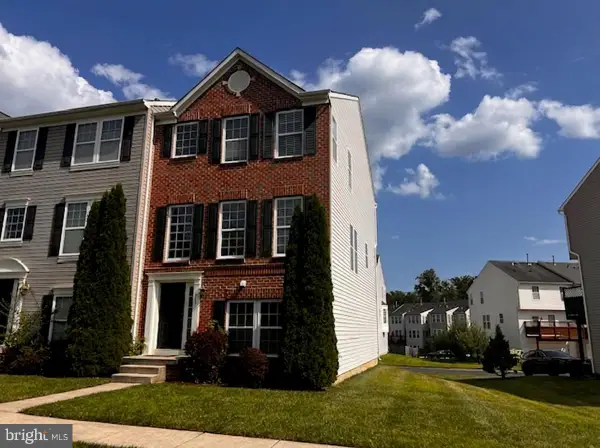 $295,000Coming Soon3 beds 4 baths2,040 sq. ft.
613 Hazy Dawn Dr, ABERDEEN, MD 21001
MLS# MDHR2059024Listed by: KELLER WILLIAMS LEGACY - New
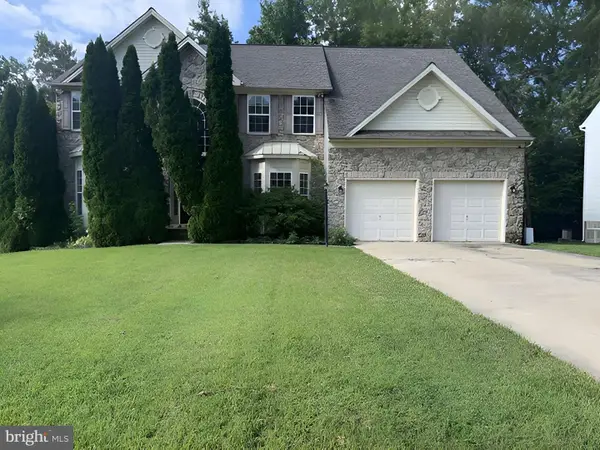 $499,900Active5 beds 4 baths4,548 sq. ft.
568 Windsong Dr, ABERDEEN, MD 21001
MLS# MDHR2060252Listed by: VYLLA HOME - New
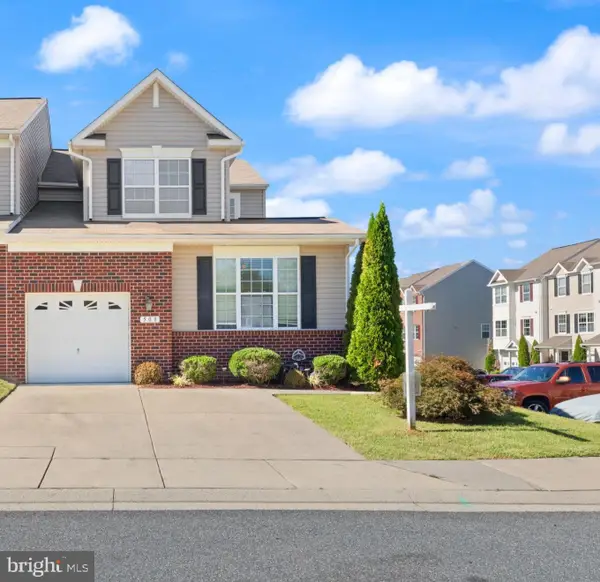 $450,000Active4 beds 4 baths2,653 sq. ft.
508 Piperton Ct, ABERDEEN, MD 21001
MLS# MDHR2060198Listed by: CUMMINGS & CO REALTORS - New
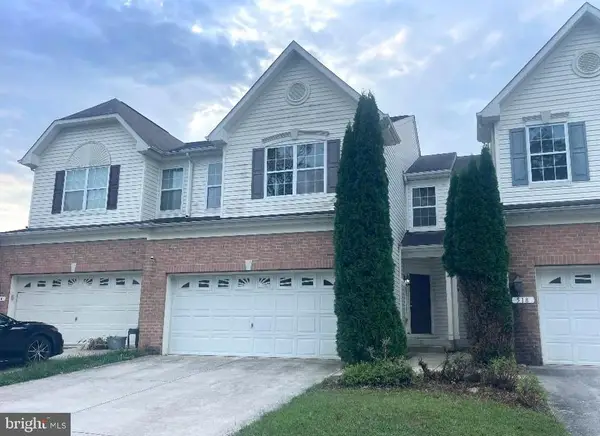 $340,500Active4 beds 4 baths2,524 sq. ft.
516 Plume Ct, ABERDEEN, MD 21001
MLS# MDHR2060146Listed by: STAR REALTY INC. - Open Sun, 1 to 3pmNew
 $527,000Active5 beds 4 baths3,693 sq. ft.
4408 Kerry Ct, ABERDEEN, MD 21001
MLS# MDHR2060142Listed by: SAMSON PROPERTIES - New
 $549,900Active4 beds 3 baths2,404 sq. ft.
622 Bentgrass Dr, ABERDEEN, MD 21001
MLS# MDHR2060122Listed by: HIGH POWER REALTY, LLC. - New
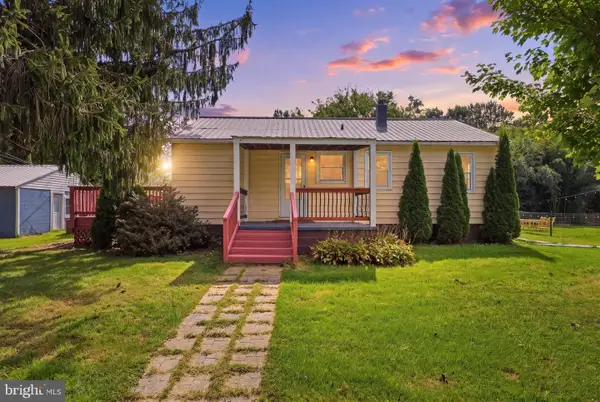 $289,900Active2 beds 1 baths1,632 sq. ft.
1402 Cranberry Rd, ABERDEEN, MD 21001
MLS# MDHR2060078Listed by: BERKSHIRE HATHAWAY HOMESERVICES HOMESALE REALTY


Protect your home and budget from life's surprises with an Assurant Home Warranty, backed by a partner that supports you through every step of homeownership. Explore Plans.
© 2026 Better Homes and Gardens Real Estate LLC. An Anywhere Real Estate company. All rights reserved. Better Homes and Gardens® Real Estate is a registered trademark owned by Meredith Operations Corporation, licensed to Better Homes and Gardens Real Estate LLC and used with permission. Better Homes and Gardens Real Estate LLC fully supports the principles of the Fair Housing Act and the Equal Opportunity Act. Listing information is deemed reliable but is not guaranteed accurate.
Each office is independently owned and operated.
Any services or products provided by third parties are not provided by, affiliated with or related to Better Homes and Gardens Real Estate LLC, or its affiliated companies.