
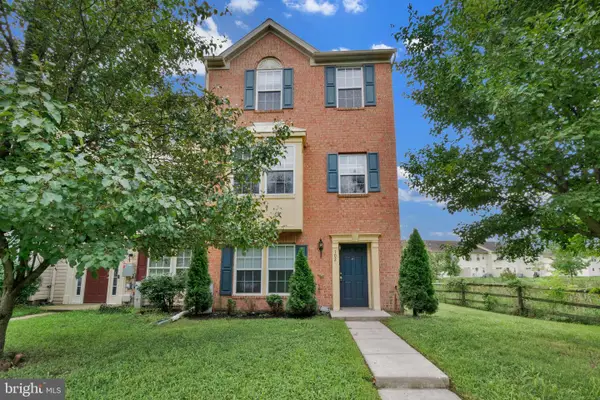
3604 Darvell Cir, Aberdeen, MD 21001
Local realty services provided by:Better Homes and Gardens Real Estate Realty Connect
3604 Darvell Cir,Aberdeen, MD 21001
$569,900
- 5 Beds
- 4 Baths
- 3,402 sq. ft.
- Single family
- Active
Listed by: david h stromberg
Office: weichert, realtors - diana realty
MLS#:MDHR2057106
Source:BRIGHTMLS
Price summary
- Price:$569,900
- Price per sq. ft.:$167.52
- Monthly HOA dues:$63
About this home
PRICE REDUCED $10,000, AND FOR VA BUYERS, THERE IS AN ASSUMABLE LOAN AT 2.25% (eligible for Active Duty or Veterans with sufficient replacement VA eligibility ONLY). UP TO $5,000 IN SELLER CLOSING HELP AVAILABLE FOR AN ACCEPTABLE OFFER! Be sure to check out the virtual tour and Matterport 3-D walkthrough; look for the motion picture icon at the top of the page. It's just a taste of what you will see when you stop by 3604 Darvell Circle, where modern comfort meets move‑in convenience. At 5 years young, you can skip the wait of new construction and enjoy all the benefits of a nearly new home in this sought‑after Aberdeen community. This five‑year‑young Columbia model by Ryan Homes blends contemporary style, with thoughtful seller upgrades of paint and flooring make for a turnkey feel that today’s buyers love. From the moment you step inside, the home feels bright, fresh, and intentionally designed. A private office/den sits just off the entry — an ideal space for remote work, creative pursuits, or a quiet reading retreat. The main level showcases upgraded luxury vinyl plank flooring (installed in 2026), adding warmth, durability, and a cohesive modern aesthetic throughout the living areas. The open‑concept layout flows beautifully, making everyday living and entertaining effortless. A true standout of this property is the fully finished basement guest suite, complete with a spacious bedroom and nearby full bathroom. Whether hosting extended family or offering visitors a private retreat, this space delivers comfort and flexibility rarely found in comparable homes. Upstairs, the massive primary suite impresses with its size and its gigantic walk‑in closet. Three additional bedrooms complete the upper level, and with the bonus bedroom in the basement, this home offers five total bedrooms — plenty of room for everyone. The fully fenced backyard is perfect for pets, play, and outdoor enjoyment. 3604 Darvell Circle is an exceptional opportunity for buyers seeking quality, space, and a modern, move‑in‑ready home. Whether you’re hosting friends, working from home, or simply settling into your daily routine, every detail has been curated to elevate your living experience. And just when you think there's nothing more to consider??? THERE’S STILL THE BALANCE OF THE 10 YEAR TRANSFERABLE BUILDER’S WARRANTY just waiting for the next owner! Stop by and see it today!...
Contact an agent
Home facts
- Year built:2021
- Subdivision & Development:EAGLES REST
- Listing ID #:MDHR2057106
- Added:50 day(s) ago
- Updated:August 22, 2026 at 10:35 AM
Rooms and interior
- Bedrooms:5
- Total bathrooms:4
- Full bathrooms:3
- Half bathrooms:1
- Rooms Total:10
- Flooring:Carpet, Ceramic Tile, Concrete, Luxury Vinyl Plank
- Bathrooms Description:Bathroom 2, Bathroom 3, Half Bath, Primary Bath(s), Primary Bathroom
- Kitchen Description:Breakfast Area, Built-In Microwave, Carpet, Combination Kitchen/Living, Dishwasher, Disposal, Icemaker, Kitchen - Eat-In, Kitchen - Gourmet, Kitchen - Island, Kitchen - Table Space, Oven/Range - Gas, Pantry, Range Hood, Recessed Lighting, Refrigerator, Stainless Steel Appliances, Upgraded Countertops, Water Heater - Tankless
- Bedroom Description:Carpet, Primary Bedroom, Walk In Closet(s)
- Basement:Yes
- Basement Description:Connecting Stairway, Full, Improved, Interior Access, Sump Pump
- Living area:3,402 sq. ft.
Heating and cooling
- Cooling:Central A/C
- Heating:90% Forced Air, Natural Gas
Structure and exterior
- Year built:2021
- Building area:3,402 sq. ft.
- Lot area:0.2 Acres
- Lot Features:Front Yard, Landscaping, Rear Yard
- Architectural Style:Colonial
- Exterior Features:Sidewalks
- Foundation Description:Concrete Perimeter, Passive Radon Mitigation
- Levels:3 Story
Utilities
- Water:Public
- Sewer:Public Sewer
Finances and disclosures
- Price:$569,900
- Price per sq. ft.:$167.52
- Tax amount:$7,424 (2026)
Features and amenities
- Laundry features:Dryer In Unit, Laundry, Washer In Unit
- Amenities:Cable TV, Carpet, Ceiling Fan(s), Double Pane Windows, Electric Alarm, Exterior Cameras, Motion Detectors, Recessed Lighting, Security System, Smoke Detector, Sprinkler System, Sprinkler System - Indoor, Store/Office, Transom Windows, Window Treatments
Parking
- Parking description:Additional Storage Area, Attached Garage, Garage - Front Entry, Garage Door Opener, Inside Access, On Street, Paved Driveway
- Garage:Yes
- Garage spaces:2
New listings near 3604 Darvell Cir
- Coming Soon
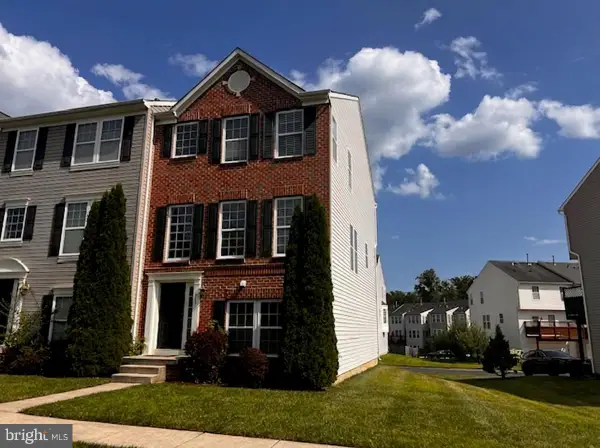 $295,000Coming Soon3 beds 4 baths2,040 sq. ft.
613 Hazy Dawn Dr, ABERDEEN, MD 21001
MLS# MDHR2059024Listed by: KELLER WILLIAMS LEGACY - Coming Soon
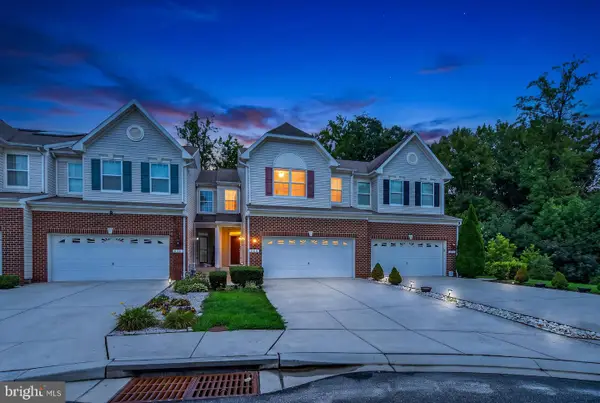 $425,000Coming Soon3 beds 3 baths2,524 sq. ft.
508 Millar Ct, ABERDEEN, MD 21001
MLS# MDHR2059124Listed by: LPT REALTY, LLC - Coming Soon
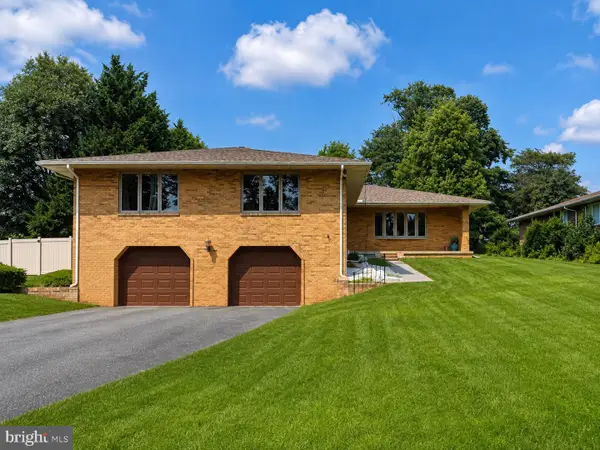 $565,000Coming Soon3 beds 3 baths2,692 sq. ft.
639 Westwood Dr, ABERDEEN, MD 21001
MLS# MDHR2059154Listed by: EXP REALTY, LLC - Coming Soon
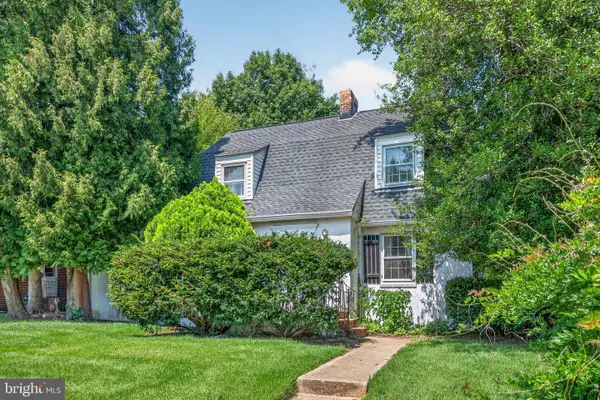 $250,000Coming Soon4 beds 3 baths2,331 sq. ft.
134 Brannan Rd, ABERDEEN, MD 21001
MLS# MDHR2059050Listed by: JACK COOPER REALTY - Coming Soon
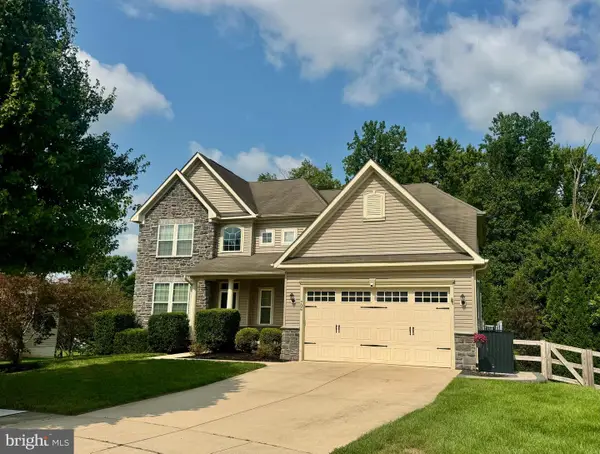 $665,000Coming Soon4 beds 4 baths4,156 sq. ft.
706 Northern Lights Dr, ABERDEEN, MD 21001
MLS# MDHR2058316Listed by: CUMMINGS & CO REALTORS - Coming Soon
 $559,000Coming Soon4 beds 4 baths4,018 sq. ft.
4407 Antrim Ct, ABERDEEN, MD 21001
MLS# MDHR2056954Listed by: SAMSON PROPERTIES - Coming Soon
 $239,900Coming Soon3 beds 1 baths864 sq. ft.
90 Moyer Dr, ABERDEEN, MD 21001
MLS# MDHR2056088Listed by: CUMMINGS & CO REALTORS - Coming Soon
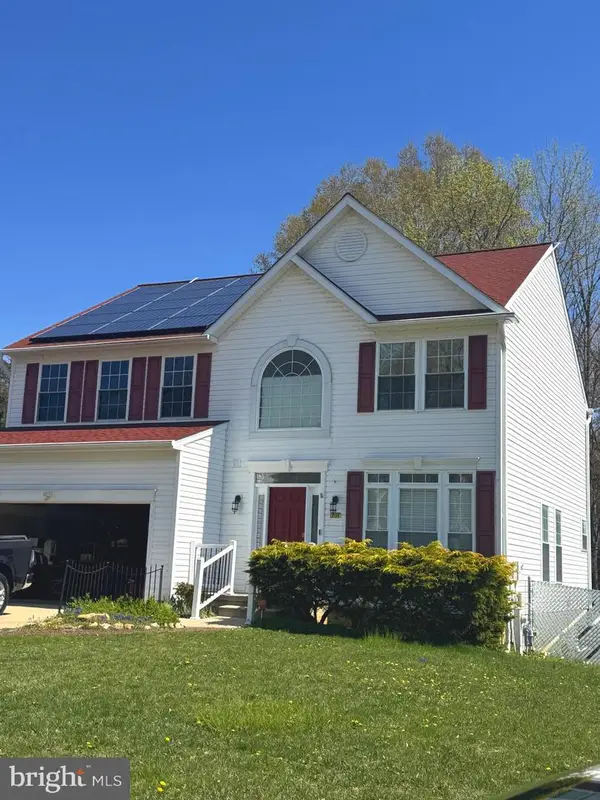 $425,000Coming Soon4 beds 3 baths2,440 sq. ft.
301 Kendrick Dr, ABERDEEN, MD 21001
MLS# MDHR2054820Listed by: CUMMINGS & CO REALTORS - New
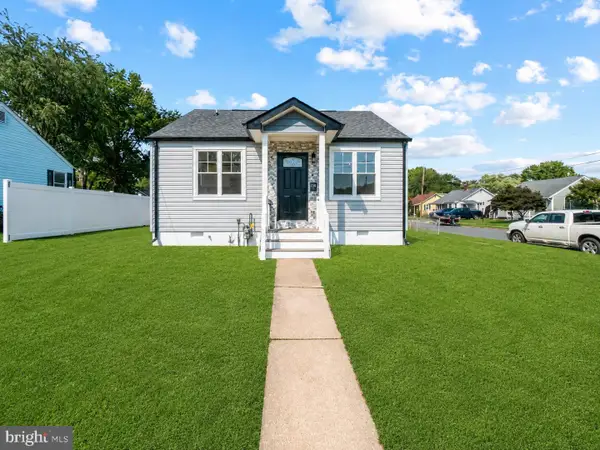 $374,900Active3 beds 2 baths2,484 sq. ft.
89 Norman Ave, ABERDEEN, MD 21001
MLS# MDHR2059264Listed by: NEXT STEP REALTY - New
 $300,000Active5 beds 3 baths2,170 sq. ft.
102 Taft St, ABERDEEN, MD 21001
MLS# MDHR2059168Listed by: RE/MAX ADVANTAGE REALTY


Protect your home and budget from life's surprises with an Assurant Home Warranty, backed by a partner that supports you through every step of homeownership. Explore Plans.
© 2026 Better Homes and Gardens Real Estate LLC. An Anywhere Real Estate company. All rights reserved. Better Homes and Gardens® Real Estate is a registered trademark owned by Meredith Operations Corporation, licensed to Better Homes and Gardens Real Estate LLC and used with permission. Better Homes and Gardens Real Estate LLC fully supports the principles of the Fair Housing Act and the Equal Opportunity Act. Listing information is deemed reliable but is not guaranteed accurate.
Each office is independently owned and operated.
Any services or products provided by third parties are not provided by, affiliated with or related to Better Homes and Gardens Real Estate LLC, or its affiliated companies.