
4407 Antrim Ct, Aberdeen, MD 21001
Local realty services provided by:Better Homes and Gardens Real Estate GSA Realty
4407 Antrim Ct,Aberdeen, MD 21001
$559,000
- 4 Beds
- 4 Baths
- 4,018 sq. ft.
- Single family
- Coming Soon
Listed by: katrina kirton sherrod
Office: samson properties
MLS#:MDHR2056954
Source:BRIGHTMLS
Price summary
- Price:$559,000
- Price per sq. ft.:$139.12
- Monthly HOA dues:$45
About this home
Welcome home to this beautifully maintained 4-bedroom, 3.5-bath single-family home offering the perfect blend of comfort, style, and functionality. From the moment you enter, you'll be greeted by a dramatic two-story foyer that creates a bright and welcoming first impression.
The heart of the home is the exceptionally renovated kitchen featuring stainless steel appliances, a 5-burner gas stove, range hood vent, wine cooler, and an impressive granite island that provides ample space for cooking, gathering, and entertaining. The kitchen opens to a stunning two-story family room filled with natural light, creating the perfect setting for everyday living and special occasions.
The main level also features a dedicated home office, providing an ideal space for remote work, studying, or managing household tasks.
Upstairs, you'll find all four bedrooms, including a spacious primary suite that serves as a private retreat with two closets, a soaking tub, and a separate standing shower. The additional bedrooms offer flexibility for family, guests, or hobbies.
The finished walkout basement is designed for entertaining and includes a full bathroom, creating the ideal space for movie nights, game days, gatherings, or extended guest accommodations.
Step outside and enjoy the backyard oasis complete with a deck for relaxing and an inviting fire pit area perfect for evening conversations and outdoor enjoyment.
An added bonus is the home's participation in a Maryland solar energy program. The solar panels transfer to the new owner with no solar panel payment obligation, helping provide potential energy savings and lower utility costs.
Quick access to I-95 located while conveniently near Aberdeen Proving Ground, shopping, dining, and major commuter routes, this home offers the space, features, and value today's buyers are looking for.
More photos will be updated during the coming soon period....
Contact an agent
Home facts
- Year built:2004
- Subdivision & Development:WEXFORD
- Listing ID #:MDHR2056954
- Updated:August 23, 2026 at 01:42 PM
Rooms and interior
- Bedrooms:4
- Total bathrooms:4
- Full bathrooms:3
- Half bathrooms:1
- Flooring:Hardwood, Tile/Brick
- Dining Description:Dining Area
- Bathrooms Description:Primary Bath(s), WhirlPool/HotTub
- Kitchen Description:Breakfast Area, Crown Moldings, Dishwasher, Disposal, Exhaust Fan, Extra Refrigerator/Freezer, Icemaker, Kitchen - Gourmet, Kitchen - Table Space, Microwave, Refrigerator, Stainless Steel Appliances, Upgraded Countertops, Water Heater, Wet/Dry Bar
- Bedroom Description:Entry Level Bedroom
- Basement:Yes
- Basement Description:Connecting Stairway, Fully Finished, Heated, Interior Access, Rear Entrance, Sump Pump, Walkout Level, Windows
- Living area:4,018 sq. ft.
Heating and cooling
- Cooling:Ceiling Fan(s), Central A/C
- Heating:Forced Air, Heat Pump - Gas BackUp, Natural Gas
Structure and exterior
- Roof:Shingle
- Year built:2004
- Building area:4,018 sq. ft.
- Lot area:0.15 Acres
- Lot Features:Backs to Trees, Cul-de-sac, Front Yard
- Architectural Style:Colonial
- Construction Materials:Stone, Vinyl Siding
- Exterior Features:Deck(s), Sidewalks, Street Lights
- Foundation Description:Brick/Mortar
- Levels:3 Story
Utilities
- Water:Public
- Sewer:Public Sewer
Finances and disclosures
- Price:$559,000
- Price per sq. ft.:$139.12
- Tax amount:$4,200 (2026)
Features and amenities
- Laundry features:Has Laundry, Washer, Washer - Front Loading, Washer In Unit
- Amenities:Chair Railings, Crown Moldings, Double Hung Windows, Wet/Dry Bar, Window Treatments
Parking
- Parking description:Attached Garage, Garage - Front Entry, Paved Driveway
- Garage:Yes
- Garage spaces:2
New listings near 4407 Antrim Ct
- Coming Soon
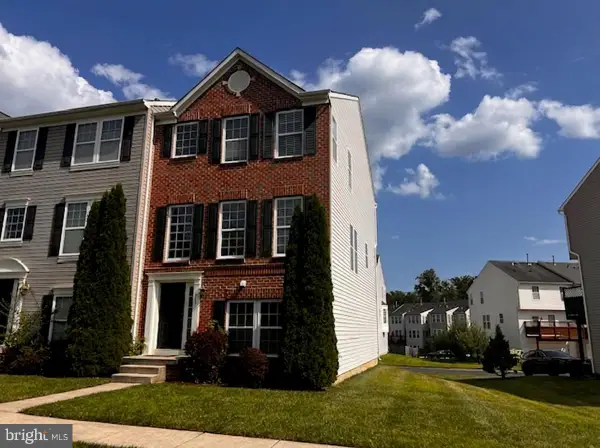 $295,000Coming Soon3 beds 4 baths2,040 sq. ft.
613 Hazy Dawn Dr, ABERDEEN, MD 21001
MLS# MDHR2059024Listed by: KELLER WILLIAMS LEGACY - Coming Soon
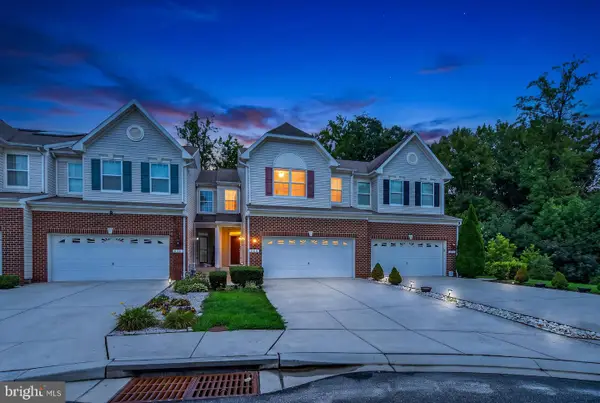 $425,000Coming Soon3 beds 3 baths2,524 sq. ft.
508 Millar Ct, ABERDEEN, MD 21001
MLS# MDHR2059124Listed by: LPT REALTY, LLC - Coming Soon
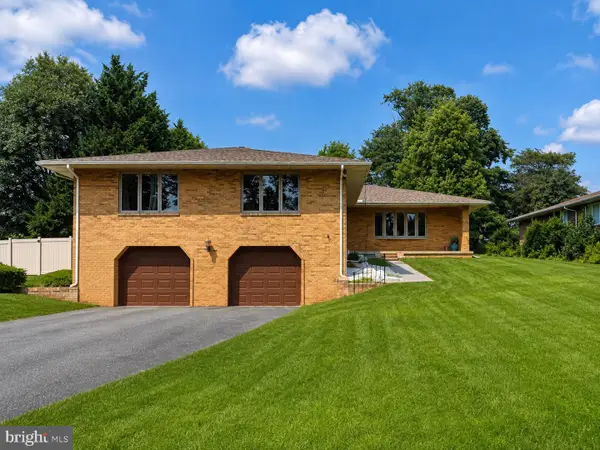 $565,000Coming Soon3 beds 3 baths2,692 sq. ft.
639 Westwood Dr, ABERDEEN, MD 21001
MLS# MDHR2059154Listed by: EXP REALTY, LLC - Coming Soon
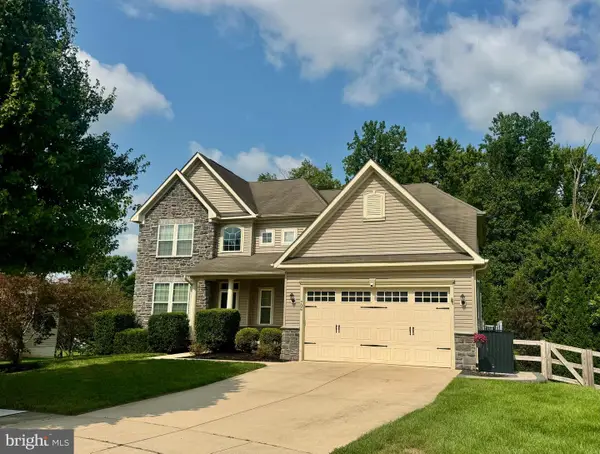 $665,000Coming Soon4 beds 4 baths4,156 sq. ft.
706 Northern Lights Dr, ABERDEEN, MD 21001
MLS# MDHR2058316Listed by: CUMMINGS & CO REALTORS - Coming Soon
 $239,900Coming Soon3 beds 1 baths864 sq. ft.
90 Moyer Dr, ABERDEEN, MD 21001
MLS# MDHR2056088Listed by: CUMMINGS & CO REALTORS - New
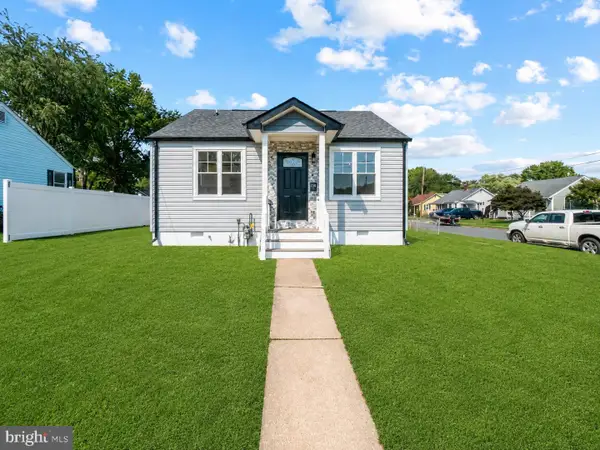 $374,900Active3 beds 2 baths2,484 sq. ft.
89 Norman Ave, ABERDEEN, MD 21001
MLS# MDHR2059264Listed by: NEXT STEP REALTY - New
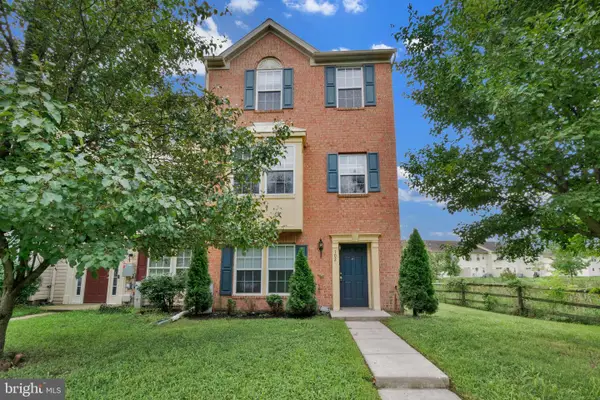 $300,000Active5 beds 3 baths2,170 sq. ft.
102 Taft St, ABERDEEN, MD 21001
MLS# MDHR2059168Listed by: RE/MAX ADVANTAGE REALTY - Open Sun, 12 to 2:30pmNew
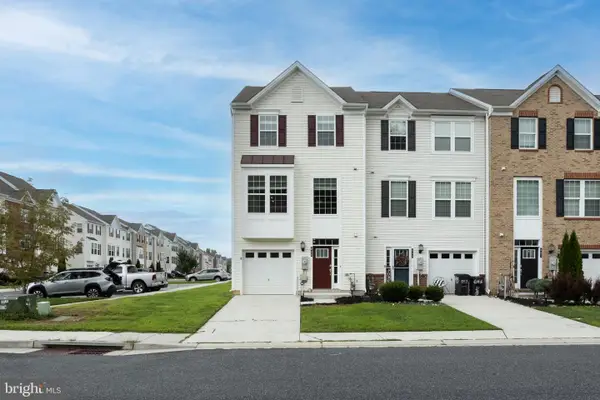 $355,000Active3 beds 4 baths2,012 sq. ft.
645 Heathland Trl, ABERDEEN, MD 21001
MLS# MDHR2059102Listed by: COLDWELL BANKER REALTY - New
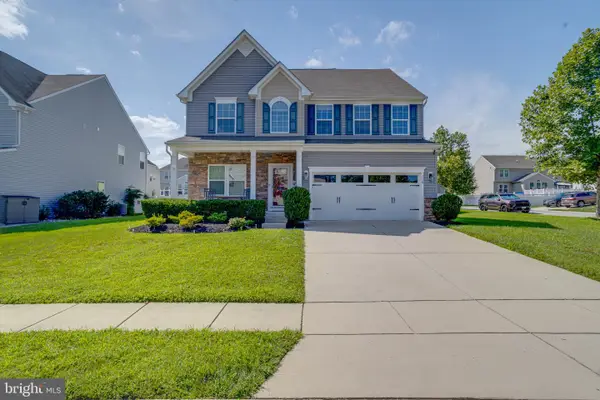 $545,000Active4 beds 3 baths2,755 sq. ft.
716 Turkana Cir, ABERDEEN, MD 21001
MLS# MDHR2059136Listed by: HOMEOWNERS REAL ESTATE


Protect your home and budget from life's surprises with an Assurant Home Warranty, backed by a partner that supports you through every step of homeownership. Explore Plans.
© 2026 Better Homes and Gardens Real Estate LLC. An Anywhere Real Estate company. All rights reserved. Better Homes and Gardens® Real Estate is a registered trademark owned by Meredith Operations Corporation, licensed to Better Homes and Gardens Real Estate LLC and used with permission. Better Homes and Gardens Real Estate LLC fully supports the principles of the Fair Housing Act and the Equal Opportunity Act. Listing information is deemed reliable but is not guaranteed accurate.
Each office is independently owned and operated.
Any services or products provided by third parties are not provided by, affiliated with or related to Better Homes and Gardens Real Estate LLC, or its affiliated companies.