
74 Smith Ave, Aberdeen, MD 21001
Local realty services provided by:Better Homes and Gardens Real Estate Cassidon Realty
74 Smith Ave,Aberdeen, MD 21001
$384,333
- 3 Beds
- 2 Baths
- 1,109 sq. ft.
- Single family
- Active
Listed by: steve r kuzma, tara n kuzma-nasteff
Office: weichert, realtors - diana realty
MLS#:MDHR2060406
Source:BRIGHTMLS
Price summary
- Price:$384,333
- Price per sq. ft.:$346.56
About this home
Total rebuild in 2022. Gas cooking, heat, hot water and central air. Vinyl plank floors through out. Architectural shingle roof. Double pane windows. Stainless steal appliances. Prep island. Vented range hood. Title back splash. White cabinets. Recessed lighting. Main level bedroom. Full bath with jetted tub. Shades and blinds. Huge fenced yard and storage shed. Parking off street for 1 cars. Covered front porch.
Contact an agent
Home facts
- Year built:1953
- Subdivision & Development:SWAN MEADOWS
- Listing ID #:MDHR2060406
- Added:1 day(s) ago
- Updated:September 25, 2026 at 05:37 AM
Rooms and interior
- Bedrooms:3
- Total bathrooms:2
- Full bathrooms:1
- Half bathrooms:1
- Flooring:Vinyl
- Dining Description:Combination Dining/Living, Dining Area
- Kitchen Description:Dishwasher, Disposal, Exhaust Fan, Kitchen - Eat-In, Kitchen - Gourmet, Microwave, Oven/Range - Gas, Range Hood, Recessed Lighting, Refrigerator, Stainless Steel Appliances, Water Heater
- Bedroom Description:Entry Level Bedroom
- Basement:Yes
- Living area:1,109 sq. ft.
Heating and cooling
- Cooling:Central A/C
- Heating:Forced Air, Natural Gas
Structure and exterior
- Roof:Asphalt
- Year built:1953
- Building area:1,109 sq. ft.
- Lot area:0.18 Acres
- Lot Features:Cleared, Corner, Level
- Architectural Style:Cape Cod
- Construction Materials:Vinyl Siding
- Exterior Features:Bump-outs, Outbuilding(s), Porch(es), Sidewalks
- Foundation Description:Crawl Space
- Levels:2 Stories
Schools
- High school:ABERDEEN
- Middle school:ABERDEEN
Utilities
- Water:Public
- Sewer:Public Sewer
Finances and disclosures
- Price:$384,333
- Price per sq. ft.:$346.56
- Tax amount:$3,736 (2026)
Features and amenities
- Laundry features:Dryer - Front Loading, Washer - Front Loading
- Amenities:Double Pane Windows, Recessed Lighting, Replacement Windows
Parking
- Parking description:Off Street, Paved Driveway, Paved Parking
New listings near 74 Smith Ave
- Coming Soon
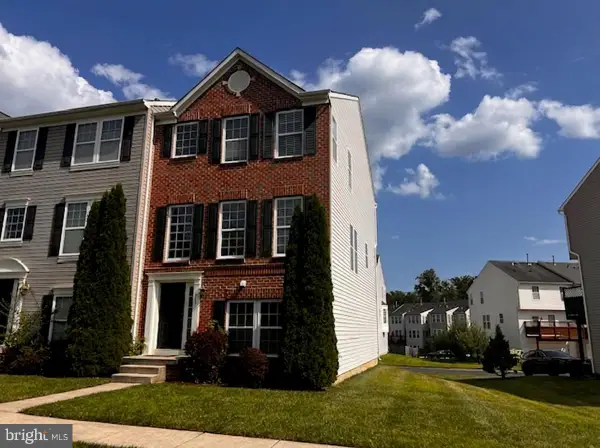 $295,000Coming Soon3 beds 4 baths2,040 sq. ft.
613 Hazy Dawn Dr, ABERDEEN, MD 21001
MLS# MDHR2059024Listed by: KELLER WILLIAMS LEGACY - New
 $549,900Active5 beds 4 baths3,402 sq. ft.
3604 Darvell Cir, ABERDEEN, MD 21001
MLS# MDHR2060398Listed by: WEICHERT, REALTORS - DIANA REALTY - Open Sat, 12 to 4pmNew
 $513,315Active3 beds 3 baths2,491 sq. ft.
3636 Dexter Ct #142, ABERDEEN, MD 21001
MLS# MDHR2060344Listed by: BUILDER SOLUTIONS REALTY - New
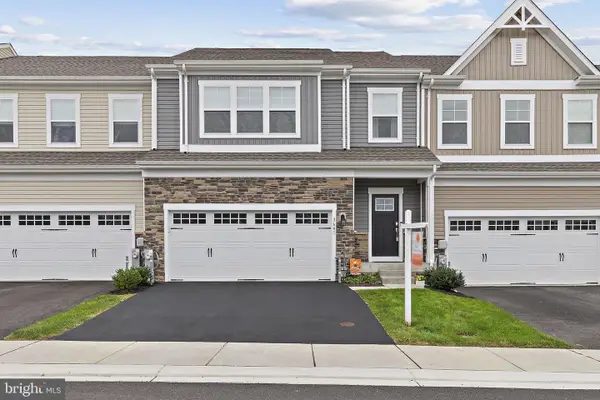 $489,000Active3 beds 3 baths2,290 sq. ft.
3641 Stella Dr, ABERDEEN, MD 21001
MLS# MDHR2060296Listed by: COMPASS HOME GROUP, LLC - New
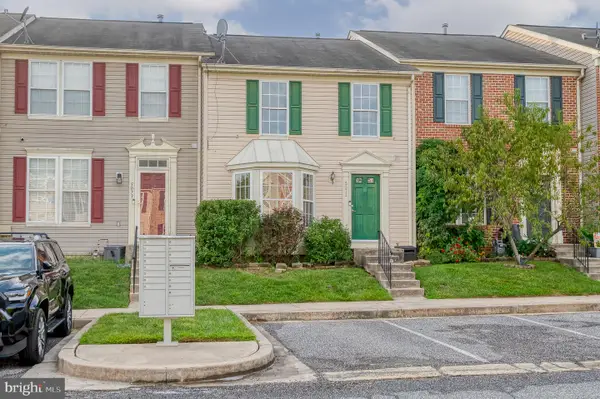 $319,900Active3 beds 4 baths1,770 sq. ft.
5071 Bristle Cone Cir, ABERDEEN, MD 21001
MLS# MDHR2060258Listed by: HOMEOWNERS REAL ESTATE - New
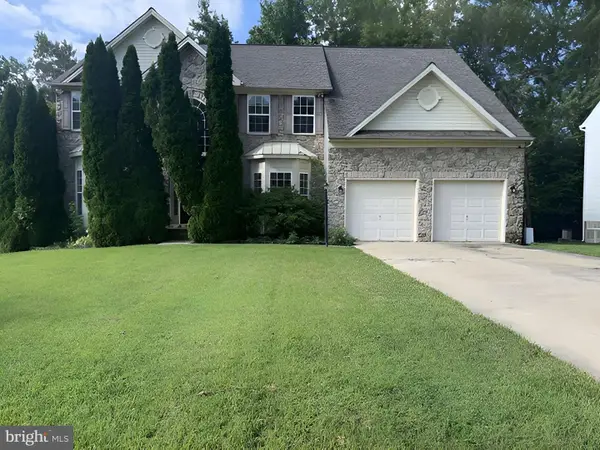 $499,900Active5 beds 4 baths4,548 sq. ft.
568 Windsong Dr, ABERDEEN, MD 21001
MLS# MDHR2060252Listed by: VYLLA HOME - New
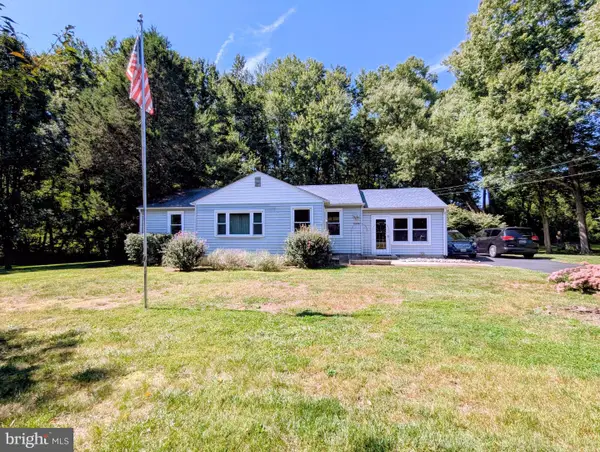 $325,000Active3 beds 1 baths1,280 sq. ft.
522 N Paradise Rd, ABERDEEN, MD 21001
MLS# MDHR2060220Listed by: EXP REALTY, LLC - Open Sat, 9 to 10:30amNew
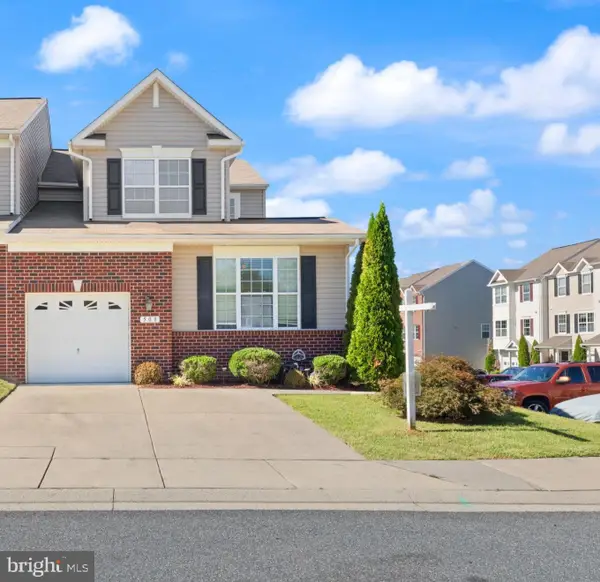 $425,000Active4 beds 4 baths2,653 sq. ft.
508 Piperton Ct, ABERDEEN, MD 21001
MLS# MDHR2060198Listed by: CUMMINGS & CO REALTORS - New
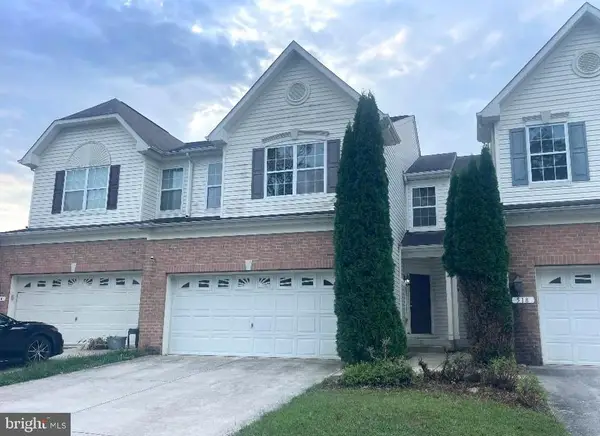 $340,500Active4 beds 4 baths2,524 sq. ft.
516 Plume Ct, ABERDEEN, MD 21001
MLS# MDHR2060146Listed by: STAR REALTY INC.


Protect your home and budget from life's surprises with an Assurant Home Warranty, backed by a partner that supports you through every step of homeownership. Explore Plans.
© 2026 Better Homes and Gardens Real Estate LLC. An Anywhere Real Estate company. All rights reserved. Better Homes and Gardens® Real Estate is a registered trademark owned by Meredith Operations Corporation, licensed to Better Homes and Gardens Real Estate LLC and used with permission. Better Homes and Gardens Real Estate LLC fully supports the principles of the Fair Housing Act and the Equal Opportunity Act. Listing information is deemed reliable but is not guaranteed accurate.
Each office is independently owned and operated.
Any services or products provided by third parties are not provided by, affiliated with or related to Better Homes and Gardens Real Estate LLC, or its affiliated companies.