
4902 Villa Point Dr #78, Aberdeen, MD 21001
Local realty services provided by:Better Homes and Gardens Real Estate Realty Connect
4902 Villa Point Dr #78,Aberdeen, MD 21001
$258,500
- 4 Beds
- 4 Baths
- 3,074 sq. ft.
- Townhouse
- Active
Listed by: kimberly j. novak
Office: star realty inc.
MLS#:MDHR2061678
Source:BRIGHTMLS
Price summary
- Price:$258,500
- Price per sq. ft.:$84.09
About this home
Handy buyers take notice! This one will go quick! Spacious villa townhome with a 1 car garage in the Hollywoods awaits! On the main level from the foyer, you will find a half bath, garage access, a open eat-in kitchen with pantry and ample counter space. A large 2 story family room with fireplace and walk out to the rear deck. Also on the main level is the primary bedroom with walk-in closet and tray ceiling and the attached primary bath. Upper level has 2 large bedrooms and a full bath, plus a loft area for added space. The lower level has a spacious family room, a full bath and a 4th bedroom! A new roof was installed by the condo association a few months ago. Interior of the home has a lot of potential to customize this home as you like! Community has multiple walking trails and has easy access to Route 7 and 40, I-95, the train station and APG. Close to shopping, schools and more! Come see this one today!
Contact an agent
Home facts
- Year built:2004
- Subdivision & Development:THE VILLAS AT HOLLYWOODS
- Listing ID #:MDHR2061678
- Added:1 day(s) ago
- Updated:November 04, 2026 at 02:31 PM
Rooms and interior
- Bedrooms:4
- Total bathrooms:4
- Full bathrooms:3
- Half bathrooms:1
- Flooring:Vinyl
- Dining Description:Dining Area
- Bathrooms Description:Primary Bath(s)
- Kitchen Description:Breakfast Area, Crown Moldings, Disposal, Exhaust Fan, Pantry
- Bedroom Description:Entry Level Bedroom, Walk In Closet(s)
- Basement:Yes
- Basement Description:Fully Finished, Heated, Sump Pump, Windows
- Living area:3,074 sq. ft.
Heating and cooling
- Cooling:Central A/C
- Heating:Forced Air, Natural Gas
Structure and exterior
- Roof:Shingle
- Year built:2004
- Building area:3,074 sq. ft.
- Architectural Style:Traditional, Villa
- Construction Materials:Brick, Vinyl Siding
- Exterior Features:Deck(s)
- Foundation Description:Block
- Levels:3 Story
Utilities
- Water:Public
- Sewer:Public Sewer
Finances and disclosures
- Price:$258,500
- Price per sq. ft.:$84.09
- Tax amount:$3,039 (2026)
Features and amenities
- Amenities:Ceiling Fan(s), Chair Railings, Crown Moldings, Insulated Windows, Sprinkler System, Sprinkler System - Indoor, Transom Windows
Parking
- Parking description:Attached Garage, Garage - Front Entry, On Street
- Garage:Yes
- Garage spaces:1
New listings near 4902 Villa Point Dr #78
- Coming Soon
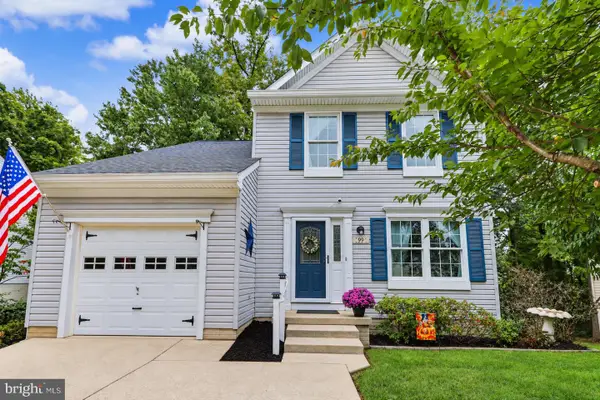 $419,999Coming Soon3 beds 3 baths1,501 sq. ft.
99 Woodland Green Way, ABERDEEN, MD 21001
MLS# MDHR2060716Listed by: CUMMINGS & CO REALTORS - Coming Soon
 $320,000Coming Soon3 beds 4 baths2,274 sq. ft.
221 Woodland Green Way, ABERDEEN, MD 21001
MLS# MDHR2059076Listed by: EXP REALTY, LLC - New
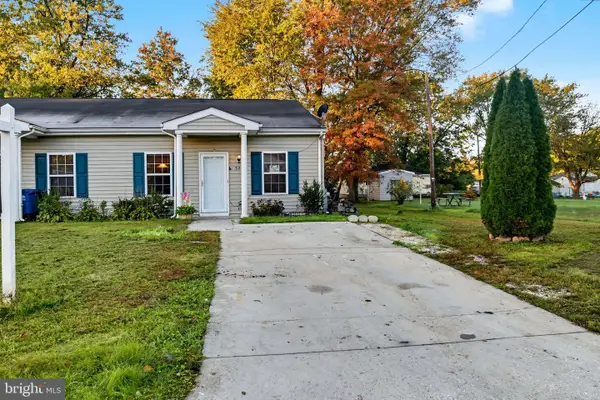 $200,000Active3 beds 1 baths1,100 sq. ft.
522 1st St, ABERDEEN, MD 21001
MLS# MDHR2061588Listed by: IRON VALLEY REAL ESTATE CHARM CITY - New
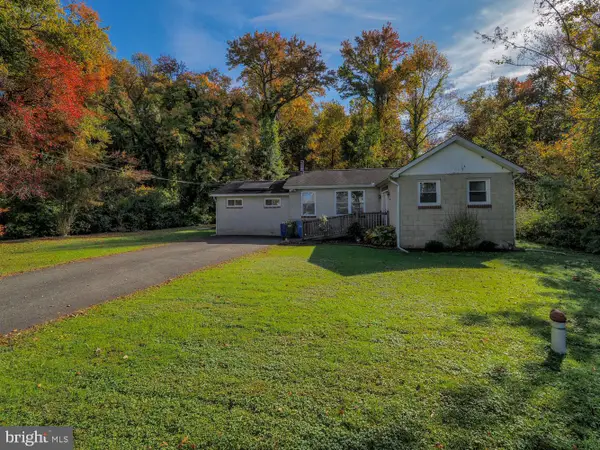 $224,900Active1 beds 1 baths1,275 sq. ft.
2029 Park Beach Dr, ABERDEEN, MD 21001
MLS# MDHR2061570Listed by: INTEGRITY REAL ESTATE - New
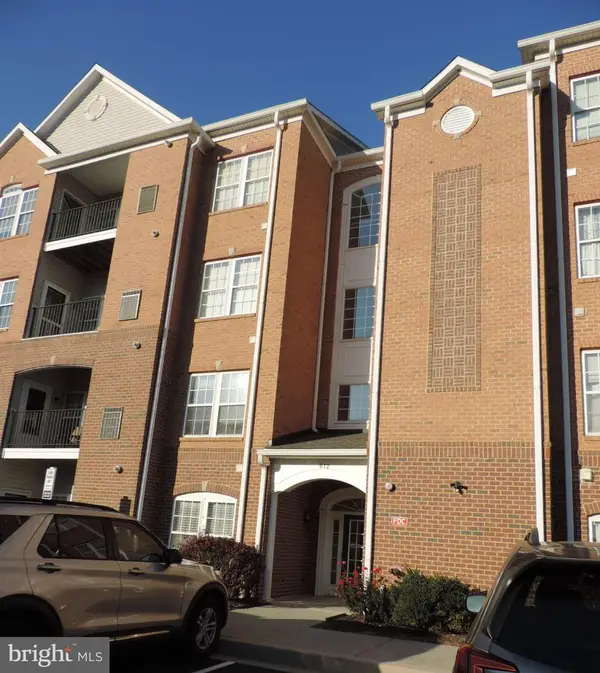 $289,900Active2 beds 2 baths1,692 sq. ft.
812 Long Dr #f, ABERDEEN, MD 21001
MLS# MDHR2061472Listed by: INTEGRITY REAL ESTATE - New
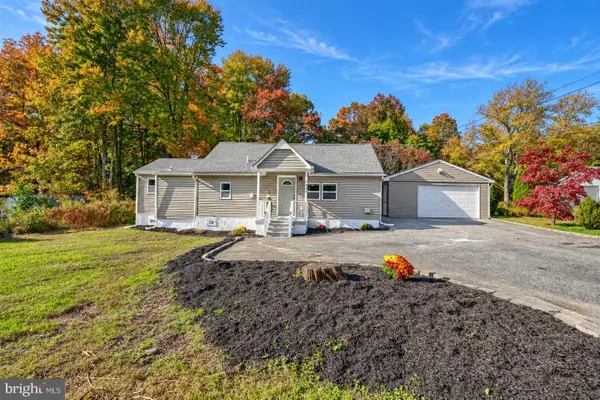 $299,900Active3 beds 2 baths1,042 sq. ft.
1506 Mitchell Ln, ABERDEEN, MD 21001
MLS# MDHR2061424Listed by: SAMSON PROPERTIES - New
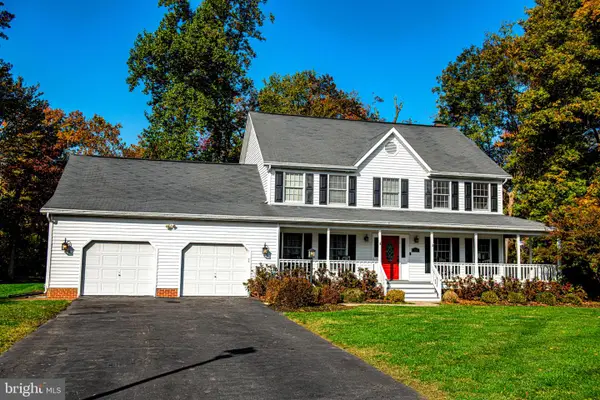 $550,000Active5 beds 3 baths2,816 sq. ft.
616 Westgate Rd, ABERDEEN, MD 21001
MLS# MDHR2061142Listed by: MONUMENT SOTHEBY'S INTERNATIONAL REALTY - New
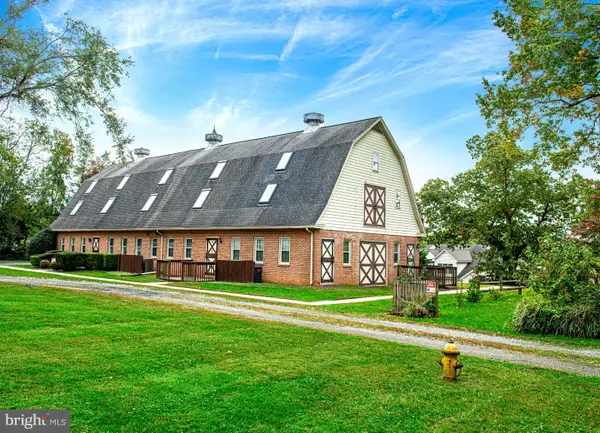 $200,000Active2 beds 2 baths1,000 sq. ft.
348 Union St #2, ABERDEEN, MD 21001
MLS# MDHR2061238Listed by: AMERICAN PREMIER REALTY, LLC - New
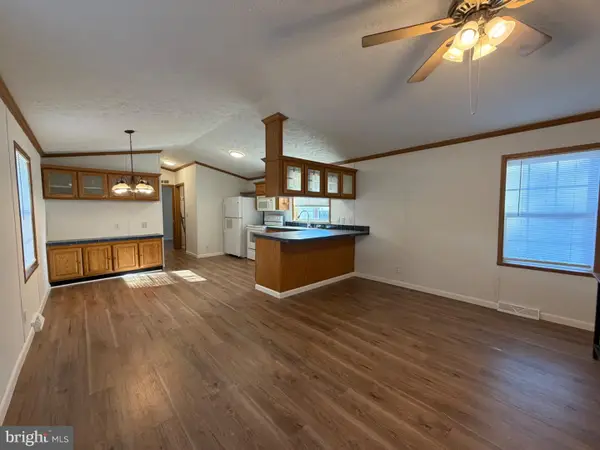 $70,000Active3 beds 2 baths1,200 sq. ft.
204 Poclain Rd, ABERDEEN, MD 21001
MLS# MDHR2061494Listed by: REVOL REAL ESTATE, LLC


Protect your home and budget from life's surprises with an Assurant Home Warranty, backed by a partner that supports you through every step of homeownership. Explore Plans.
© 2026 Better Homes and Gardens Real Estate LLC. An Anywhere Real Estate company. All rights reserved. Better Homes and Gardens® Real Estate is a registered trademark owned by Meredith Operations Corporation, licensed to Better Homes and Gardens Real Estate LLC and used with permission. Better Homes and Gardens Real Estate LLC fully supports the principles of the Fair Housing Act and the Equal Opportunity Act. Listing information is deemed reliable but is not guaranteed accurate.
Each office is independently owned and operated.
Any services or products provided by third parties are not provided by, affiliated with or related to Better Homes and Gardens Real Estate LLC, or its affiliated companies.