
616 Westgate Rd, Aberdeen, MD 21001
Local realty services provided by:Better Homes and Gardens Real Estate Community Realty
616 Westgate Rd,Aberdeen, MD 21001
$550,000
- 5 Beds
- 3 Baths
- 2,816 sq. ft.
- Single family
- Active
Upcoming open houses
- Sun, Nov 0111:00 am - 12:00 pm
Listed by: sarah cruikshank
Office: monument sotheby's international realty
MLS#:MDHR2061142
Source:BRIGHTMLS
Price summary
- Price:$550,000
- Price per sq. ft.:$195.31
About this home
Welcome home to this classic Colonial style home featuring over 2,800 square feet of living space with five bedrooms, two and a half baths on a quiet Cul-de-sac set on over a half acre lot that backs to woods and a meandering stream. The first floor features a home office space or secondary living room with an open concept floor plan featuring hardwood floors which flow from the foyer into the family room with crown molding and brick fireplace into the chef’s kitchen with quartz countertops and stainless appliances. A custom built butlers pantry is conveniently located between the kitchen and formal dining room. A large mudroom leading from the garage into the house offers plenty of storage as well as convenient access to the brick patio in the backyard.
Upstairs, the spacious primary suite offers a private retreat with a large bedroom with walk in closet with plenty of storage and a spa-like en suite bath featuring a clawfoot soaking tub and walk-in shower. Three additional bedrooms, a second full bath, and upper-level laundry complete the home.
A wraparound porch, deck, and patio overlook mature trees and complete the peaceful extension of the living space. An attached two car garage and separate shed add additional storage.
Beautifully maintained and thoughtfully appointed, this Colonial offers a wonderful blend of classic style and modern comfort in a peaceful setting, with convenient access to shopping, dining, and major commuter routes, including I-95—making it a truly special place to call home....
Contact an agent
Home facts
- Year built:1990
- Subdivision & Development:RAMSGATE ESTATES
- Listing ID #:MDHR2061142
- Added:1 day(s) ago
- Updated:October 30, 2026 at 05:45 AM
Rooms and interior
- Bedrooms:5
- Total bathrooms:3
- Full bathrooms:2
- Half bathrooms:1
- Flooring:Carpet, Ceramic Tile, Hardwood
- Dining Description:Dining Area, Formal/Separate Dining Room
- Kitchen Description:Butlers Pantry, Carpet, Crown Moldings, Dishwasher, Kitchen - Eat-In, Kitchen - Gourmet, Kitchen - Island, Oven/Range - Gas, Pantry, Range Hood, Recessed Lighting, Refrigerator, Stainless Steel Appliances, Upgraded Countertops, Wine Storage
- Bedroom Description:Carpet, Entry Level Bedroom, Walk In Closet(s)
- Basement:Yes
- Living area:2,816 sq. ft.
Heating and cooling
- Cooling:Central A/C
- Heating:Forced Air, Natural Gas
Structure and exterior
- Roof:Architectural Shingle
- Year built:1990
- Building area:2,816 sq. ft.
- Lot area:0.59 Acres
- Lot Features:Backs to Trees, Corner, Cul-de-sac, Suburban
- Architectural Style:Colonial
- Construction Materials:Brick, Vinyl Siding
- Exterior Features:Deck(s), Flood Lights, Patio(s)
- Foundation Description:Block, Crawl Space
- Levels:2 Stories
Utilities
- Water:Public
- Sewer:Public Sewer
Finances and disclosures
- Price:$550,000
- Price per sq. ft.:$195.31
- Tax amount:$6,344 (2026)
Features and amenities
- Laundry features:Dryer - Electric, Washer
- Amenities:200+ Amp Service, Carpet, Ceiling Fan(s), Chair Railings, Crown Moldings, Recessed Lighting
Parking
- Parking description:Attached Garage, Garage - Front Entry, Inside Access
- Garage:Yes
- Garage spaces:2
New listings near 616 Westgate Rd
- Coming Soon
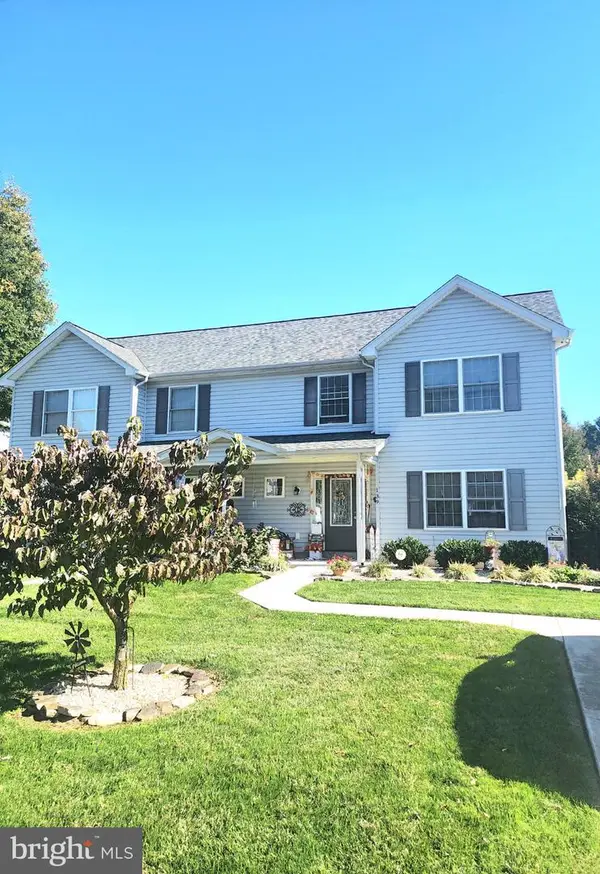 $309,900Coming Soon3 beds 2 baths1,408 sq. ft.
139 Baltimore St, ABERDEEN, MD 21001
MLS# MDHR2061198Listed by: BOYLE & KAHOE REAL ESTATE - Coming Soon
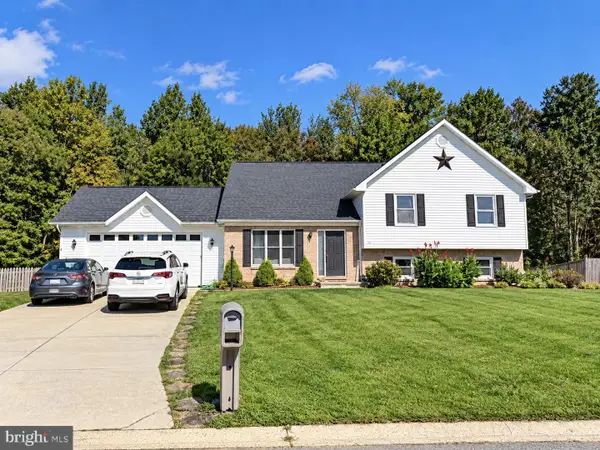 $445,000Coming Soon4 beds 3 baths2,828 sq. ft.
752 Everist Dr, ABERDEEN, MD 21001
MLS# MDHR2061160Listed by: EXP REALTY, LLC - Coming Soon
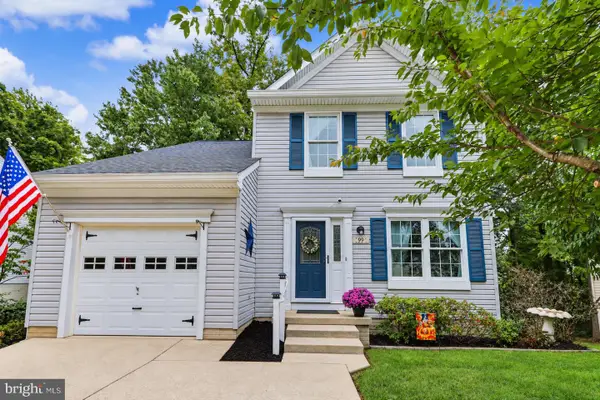 $419,999Coming Soon3 beds 3 baths1,501 sq. ft.
99 Woodland Green Way, ABERDEEN, MD 21001
MLS# MDHR2060716Listed by: CUMMINGS & CO REALTORS - Coming Soon
 $320,000Coming Soon3 beds 4 baths2,274 sq. ft.
221 Woodland Green Way, ABERDEEN, MD 21001
MLS# MDHR2059076Listed by: EXP REALTY, LLC - New
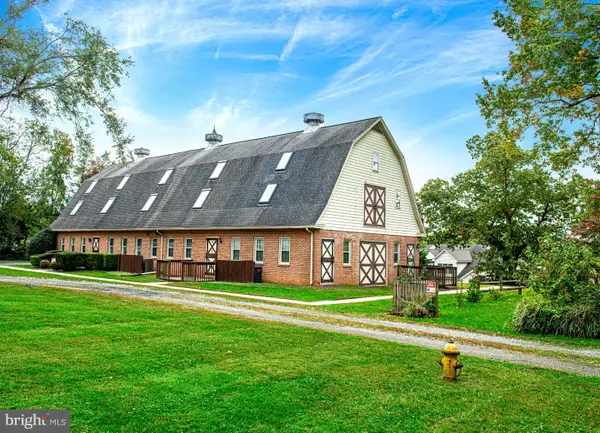 $200,000Active2 beds 2 baths1,000 sq. ft.
348 Union St #2, ABERDEEN, MD 21001
MLS# MDHR2061238Listed by: AMERICAN PREMIER REALTY, LLC - New
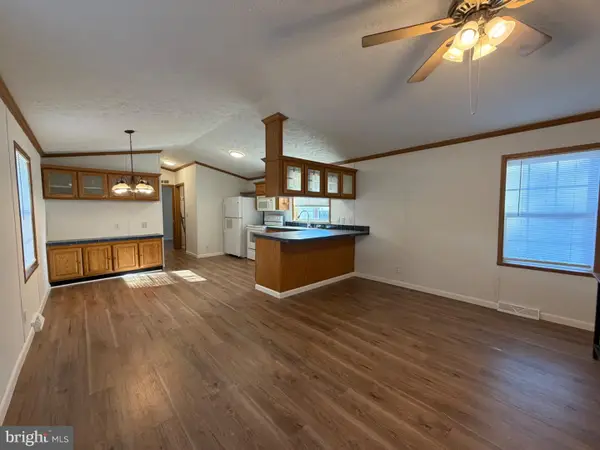 $70,000Active3 beds 2 baths1,200 sq. ft.
204 Poclain Rd, ABERDEEN, MD 21001
MLS# MDHR2061494Listed by: REVOL REAL ESTATE, LLC - New
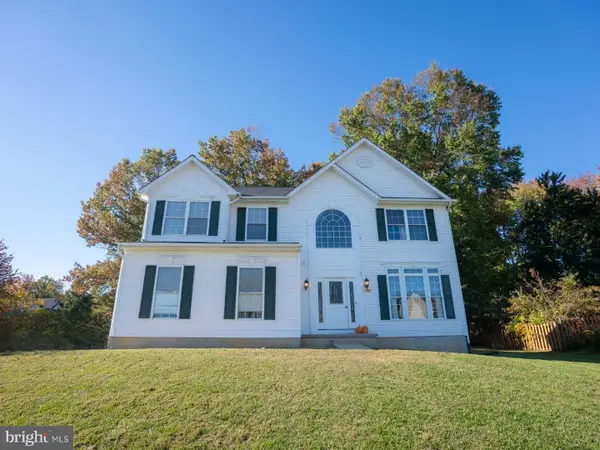 $515,000Active5 beds 4 baths3,977 sq. ft.
300 Kendrick Dr, ABERDEEN, MD 21001
MLS# MDHR2060868Listed by: SAMSON PROPERTIES - Open Sat, 12 to 2pmNew
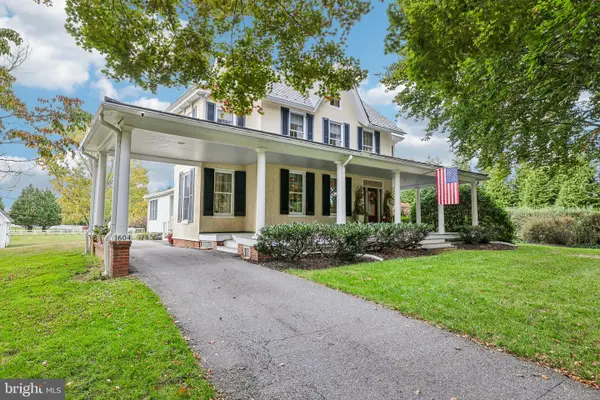 $700,000Active5 beds 3 baths4,180 sq. ft.
1604 Perryman Rd, ABERDEEN, MD 21001
MLS# MDHR2061456Listed by: EXP REALTY, LLC - Open Sat, 11am to 1pmNew
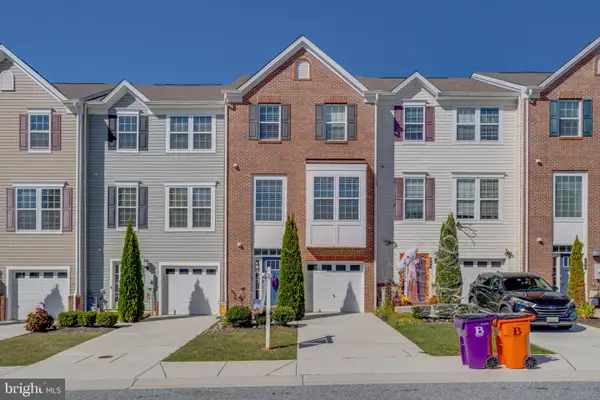 $290,000Active3 beds 4 baths2,012 sq. ft.
534 Calvert Way, ABERDEEN, MD 21001
MLS# MDHR2061242Listed by: KELLER WILLIAMS LEGACY


Protect your home and budget from life's surprises with an Assurant Home Warranty, backed by a partner that supports you through every step of homeownership. Explore Plans.
© 2026 Better Homes and Gardens Real Estate LLC. An Anywhere Real Estate company. All rights reserved. Better Homes and Gardens® Real Estate is a registered trademark owned by Meredith Operations Corporation, licensed to Better Homes and Gardens Real Estate LLC and used with permission. Better Homes and Gardens Real Estate LLC fully supports the principles of the Fair Housing Act and the Equal Opportunity Act. Listing information is deemed reliable but is not guaranteed accurate.
Each office is independently owned and operated.
Any services or products provided by third parties are not provided by, affiliated with or related to Better Homes and Gardens Real Estate LLC, or its affiliated companies.