
4957 Bristle Cone Cir, Aberdeen, MD 21001
Local realty services provided by:Better Homes and Gardens Real Estate Murphy & Co.
4957 Bristle Cone Cir,Aberdeen, MD 21001
$340,000
- 3 Beds
- 3 Baths
- 2,176 sq. ft.
- Townhouse
- Pending
Listed by: alfred w peteraf jr.
Office: integrity real estate
MLS#:MDHR2059352
Source:BRIGHTMLS
Price summary
- Price:$340,000
- Price per sq. ft.:$156.25
- Monthly HOA dues:$72.33
About this home
Welcome to 4957 Bristle Cone Circle. Extra large 3 level bumpout end unit with distinctive side entry.
2 story foyer, hard wood floors. Large formal dining room. Extra pantry storage, Island kitchen, family room with gas fireplace. Breakfast room sliding doors leads to wraparound deck. Updated roof 2015, updated windows 2015, updated HVAC 2018. Home theater room, potential 4th bedroom and level walkout to concrete patio and fenced yard. 3 bedrooms upstairs, large vauted primary suite with jet tub,
shower and walk in closet .
Contact an agent
Home facts
- Year built:2001
- Subdivision & Development:HOLLY WOODS
- Listing ID #:MDHR2059352
- Added:49 day(s) ago
- Updated:October 14, 2026 at 08:26 AM
Rooms and interior
- Bedrooms:3
- Total bathrooms:3
- Full bathrooms:2
- Half bathrooms:1
- Flooring:Carpet, Hardwood
- Dining Description:Dining Room, Formal/Separate Dining Room
- Kitchen Description:Built-In Microwave, Dishwasher, Oven/Range - Gas, Pantry, Refrigerator
- Bedroom Description:Primary Bedroom
- Basement:Yes
- Basement Description:Partially Finished, Rough Bath Plumb, Side Entrance
- Living area:2,176 sq. ft.
Heating and cooling
- Cooling:Central A/C
- Heating:Forced Air, Natural Gas
Structure and exterior
- Roof:Architectural Shingle
- Year built:2001
- Building area:2,176 sq. ft.
- Lot area:0.06 Acres
- Architectural Style:Colonial
- Construction Materials:Vinyl Siding
- Foundation Description:Concrete Perimeter
- Levels:3 Story
Schools
- High school:ABERDEEN
- Middle school:ABERDEEN
- Elementary school:CHURCH CREEK
Utilities
- Water:Public
- Sewer:Public Sewer
Finances and disclosures
- Price:$340,000
- Price per sq. ft.:$156.25
- Tax amount:$2,875 (2026)
Features and amenities
- Laundry features:Dryer, Washer
- Amenities:Double Hung Windows, Double Pane Windows
Parking
- Parking description:Assigned, On Street
New listings near 4957 Bristle Cone Cir
- Coming Soon
 $325,000Coming Soon4 beds 2 baths1,134 sq. ft.
69 Smith Ave, ABERDEEN, MD 21001
MLS# MDHR2060858Listed by: MR. LISTER REALTY - Coming Soon
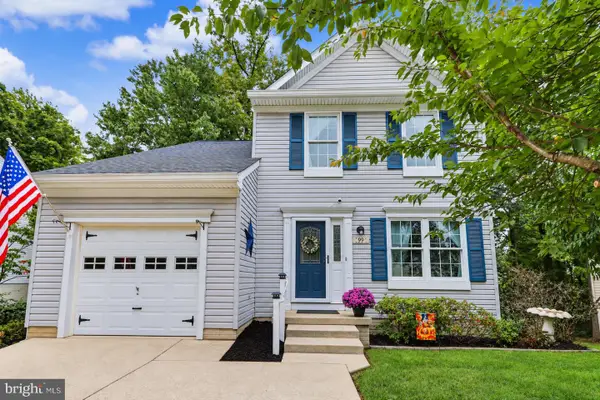 $419,999Coming Soon3 beds 3 baths1,501 sq. ft.
99 Woodland Green Way, ABERDEEN, MD 21001
MLS# MDHR2060716Listed by: CUMMINGS & CO REALTORS - Coming Soon
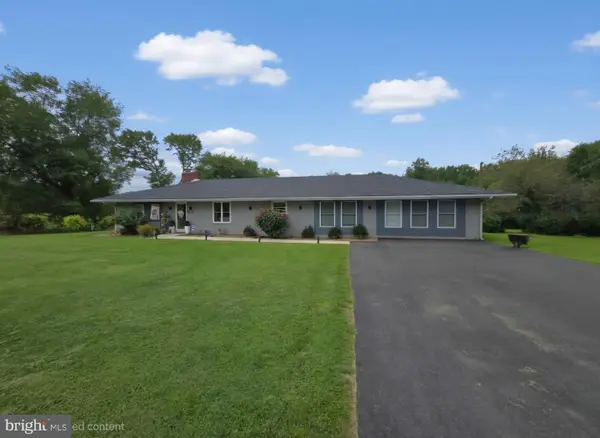 $649,000Coming Soon5 beds 3 baths3,791 sq. ft.
216 Hiobs Ln, ABERDEEN, MD 21001
MLS# MDHR2060356Listed by: SAMSON PROPERTIES - Coming Soon
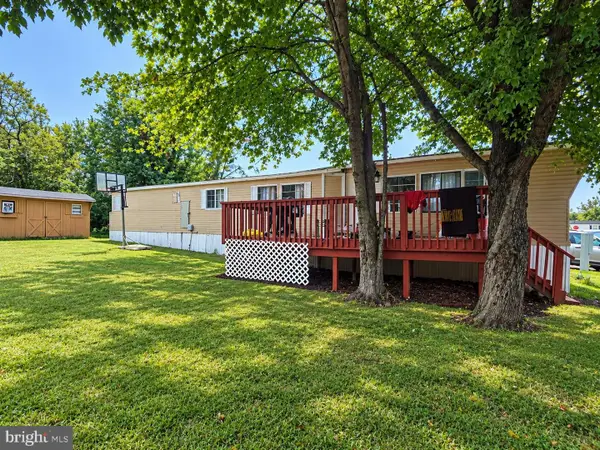 $35,000Coming Soon3 beds 2 baths1,000 sq. ft.
8 Valley Bottom Rd, ABERDEEN, MD 21001
MLS# MDHR2060786Listed by: INTEGRITY REAL ESTATE - Coming Soon
 $320,000Coming Soon3 beds 4 baths2,274 sq. ft.
221 Woodland Green Way, ABERDEEN, MD 21001
MLS# MDHR2059076Listed by: EXP REALTY, LLC - New
 $239,900Active3 beds 1 baths983 sq. ft.
33 Raymond Ave, ABERDEEN, MD 21001
MLS# MDHR2060978Listed by: AMERICAN PREMIER REALTY, LLC - New
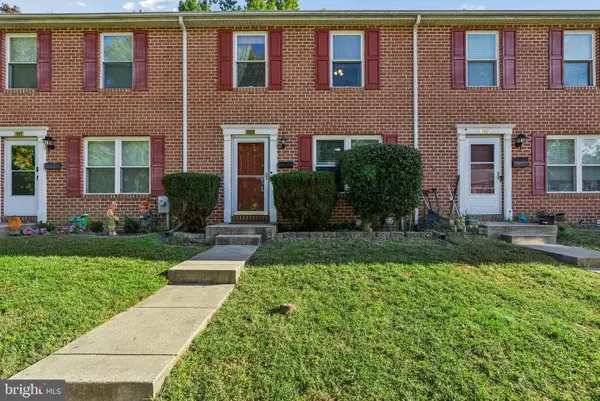 $218,000Active3 beds 2 baths1,120 sq. ft.
303 Center Deen Ave, ABERDEEN, MD 21001
MLS# MDHR2060960Listed by: CUMMINGS & CO. REALTORS - New
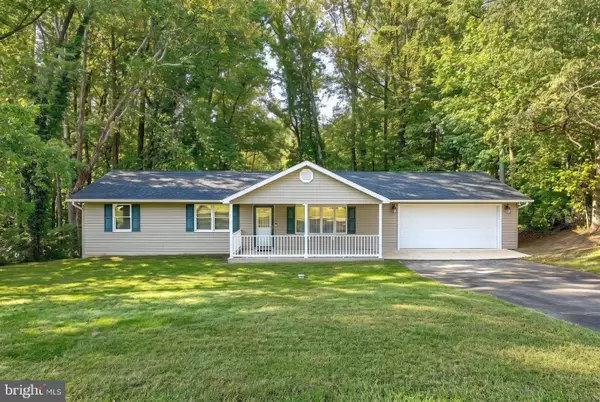 $449,900Active3 beds 3 baths1,714 sq. ft.
812 Lynn Lee Dr, ABERDEEN, MD 21001
MLS# MDHR2060794Listed by: BERKSHIRE HATHAWAY HOMESERVICES HOMESALE REALTY - New
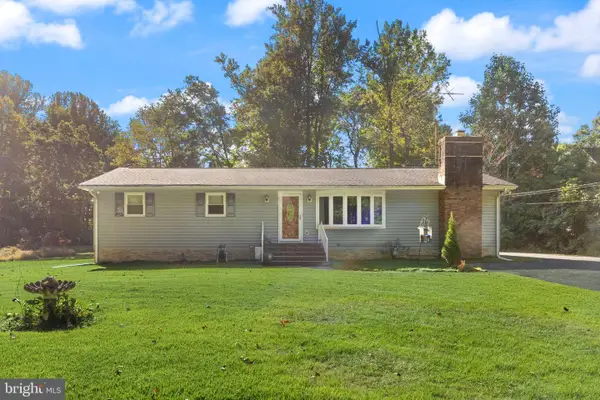 $348,500Active3 beds 2 baths2,028 sq. ft.
3427 Walnut Rd, ABERDEEN, MD 21001
MLS# MDHR2060776Listed by: ADVANCE REALTY, INC. - New
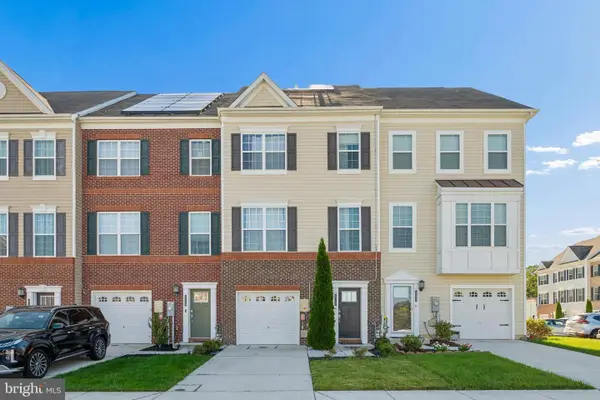 $370,000Active3 beds 4 baths2,020 sq. ft.
519 Roszel Way, ABERDEEN, MD 21001
MLS# MDHR2060926Listed by: RE/MAX REALTY CENTRE, INC.


Protect your home and budget from life's surprises with an Assurant Home Warranty, backed by a partner that supports you through every step of homeownership. Explore Plans.
© 2026 Better Homes and Gardens Real Estate LLC. An Anywhere Real Estate company. All rights reserved. Better Homes and Gardens® Real Estate is a registered trademark owned by Meredith Operations Corporation, licensed to Better Homes and Gardens Real Estate LLC and used with permission. Better Homes and Gardens Real Estate LLC fully supports the principles of the Fair Housing Act and the Equal Opportunity Act. Listing information is deemed reliable but is not guaranteed accurate.
Each office is independently owned and operated.
Any services or products provided by third parties are not provided by, affiliated with or related to Better Homes and Gardens Real Estate LLC, or its affiliated companies.