
898 Oxford Ave, Aberdeen, MD 21001
Local realty services provided by:Better Homes and Gardens Real Estate GSA Realty
898 Oxford Ave,Aberdeen, MD 21001
$339,900
- 3 Beds
- 2 Baths
- 1,532 sq. ft.
- Single family
- Active
Listed by: michael d klijanowicz
Office: ghimire homes
MLS#:MDHR2060814
Source:BRIGHTMLS
Price summary
- Price:$339,900
- Price per sq. ft.:$221.87
About this home
SELLER SAYS SELL - LETS MAKE A DEAL - SELLER IS WILLING TO OFFER A FLOORING COST CREDIT FOR ENTIRE HOME. THIS HOME IS A VERY NICE 3 BEDROOM 1.5 BATH WITH A LARGE PRIVATE 2 CAR DRIVEWAY AND LARGE PRIVATE REAR LOT PARTIALLY FENCED IN. THIS HOME IS IN THE PROCESS OF GETTING A BRAND NEW HVAC SYSTEM. ALL OTHER COMPONENTS OF HOME ARE IN GOOD SHAPE JUST NEEDS SOME TLC MOSTLY WITH THE FLOORING. SELLER IS NEGOTIABLE TO HELP WITH CLOSING CREDIT. CALL TODAY TO FIND OUT HOW YOU CAN GET A BONUS 5% DOWN PAYMENT ASSISTANCE GRANT AND A .5% LOWER INTEREST RATE AS WELL!!!
Contact an agent
Home facts
- Year built:1987
- Subdivision & Development:OXFORD ACRES
- Listing ID #:MDHR2060814
- Added:1 day(s) ago
- Updated:October 07, 2026 at 01:59 PM
Rooms and interior
- Bedrooms:3
- Total bathrooms:2
- Full bathrooms:1
- Half bathrooms:1
- Basement:Yes
- Basement Description:Daylight, Full, Fully Finished, Heated, Improved, Interior Access, Outside Entrance, Partial, Rear Entrance
- Living area:1,532 sq. ft.
Heating and cooling
- Cooling:Central A/C
- Heating:Electric, Heat Pump(s)
Structure and exterior
- Year built:1987
- Building area:1,532 sq. ft.
- Lot area:0.14 Acres
- Architectural Style:Split Level
- Construction Materials:Block
- Foundation Description:Block
- Levels:2 Stories
Utilities
- Water:Public
- Sewer:Public Sewer
Finances and disclosures
- Price:$339,900
- Price per sq. ft.:$221.87
- Tax amount:$3,376 (2026)
Parking
- Parking description:On Street
New listings near 898 Oxford Ave
- Coming Soon
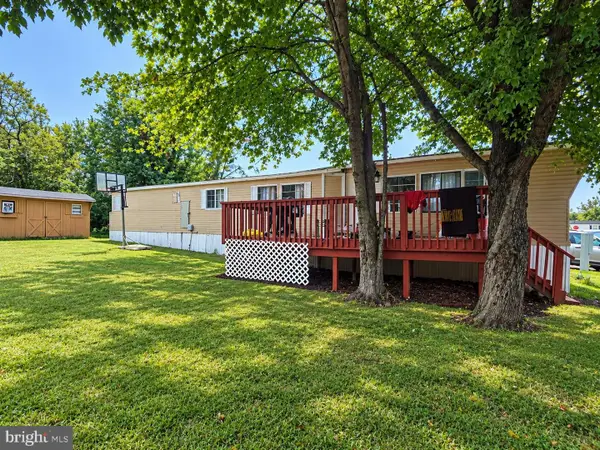 $35,000Coming Soon3 beds 2 baths1,000 sq. ft.
8 Valley Bottom Rd, ABERDEEN, MD 21001
MLS# MDHR2060786Listed by: INTEGRITY REAL ESTATE - Coming Soon
 $300,000Coming Soon3 beds 2 baths1,652 sq. ft.
1409 Willshire Dr, ABERDEEN, MD 21001
MLS# MDHR2060694Listed by: AMERICAN PREMIER REALTY, LLC - Coming Soon
 $320,000Coming Soon3 beds 4 baths2,274 sq. ft.
221 Woodland Green Way, ABERDEEN, MD 21001
MLS# MDHR2059076Listed by: EXP REALTY, LLC - Coming SoonOpen Sat, 11am to 1pm
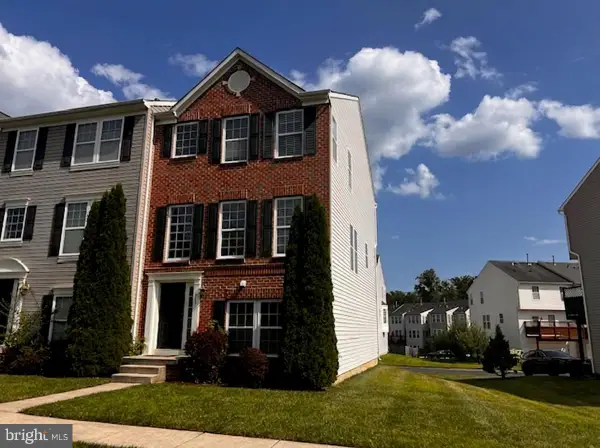 $295,000Coming Soon3 beds 4 baths2,040 sq. ft.
613 Hazy Dawn Dr, ABERDEEN, MD 21001
MLS# MDHR2059024Listed by: KELLER WILLIAMS LEGACY - New
 $525,000Active4 beds 3 baths2,398 sq. ft.
603 Rowe Dr, ABERDEEN, MD 21001
MLS# MDHR2060322Listed by: INTEGRITY REAL ESTATE - New
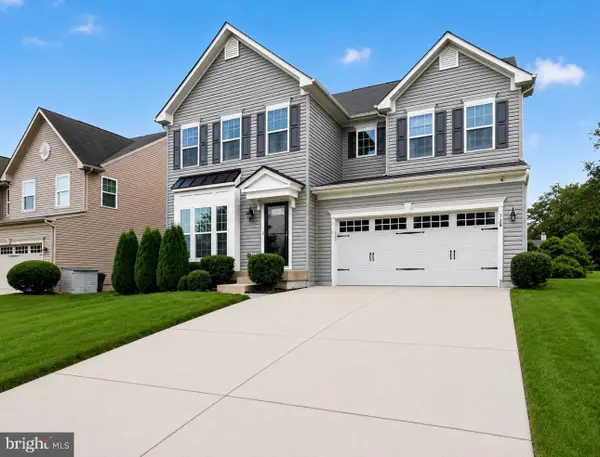 $659,900Active4 beds 4 baths4,807 sq. ft.
728 Falcon Ln, ABERDEEN, MD 21001
MLS# MDHR2060556Listed by: EXP REALTY, LLC - New
 $65,000Active3 beds 2 baths1,300 sq. ft.
1923 Bennett Rd, ABERDEEN, MD 21001
MLS# MDHR2060302Listed by: REVOL REAL ESTATE, LLC  $575,000Active4 beds 3 baths2,350 sq. ft.
731 Sagebrush Loop, ABERDEEN, MD 21001
MLS# MDHR2060490Listed by: CUMMINGS & CO. REALTORS $559,990Active4 beds 3 baths2,660 sq. ft.
3617 Dexter Ct #168, ABERDEEN, MD 21001
MLS# MDHR2060462Listed by: BUILDER SOLUTIONS REALTY


Protect your home and budget from life's surprises with an Assurant Home Warranty, backed by a partner that supports you through every step of homeownership. Explore Plans.
© 2026 Better Homes and Gardens Real Estate LLC. An Anywhere Real Estate company. All rights reserved. Better Homes and Gardens® Real Estate is a registered trademark owned by Meredith Operations Corporation, licensed to Better Homes and Gardens Real Estate LLC and used with permission. Better Homes and Gardens Real Estate LLC fully supports the principles of the Fair Housing Act and the Equal Opportunity Act. Listing information is deemed reliable but is not guaranteed accurate.
Each office is independently owned and operated.
Any services or products provided by third parties are not provided by, affiliated with or related to Better Homes and Gardens Real Estate LLC, or its affiliated companies.