
202 Gaitner Pl, Abingdon, MD 21009
Local realty services provided by:Better Homes and Gardens Real Estate Community Realty
202 Gaitner Pl,Abingdon, MD 21009
$525,000
- 3 Beds
- 3 Baths
- 1,724 sq. ft.
- Single family
- Active
Upcoming open houses
- Sun, Aug 0211:00 am - 01:00 pm
Listed by: ronald taylor, maria carpintieri
Office: core principles real estate group
MLS#:MDHR2055994
Source:BRIGHTMLS
Price summary
- Price:$525,000
- Price per sq. ft.:$304.52
- Monthly HOA dues:$40
About this home
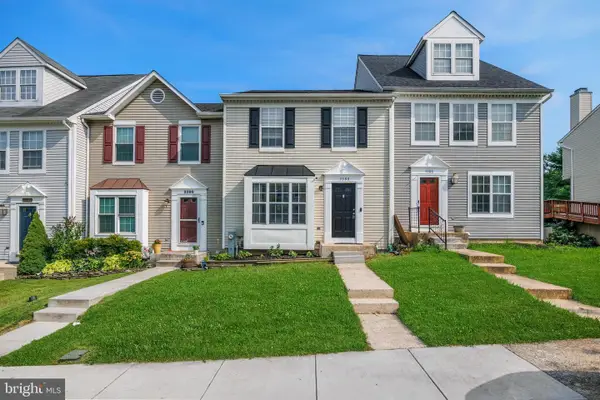
Welcome home! This fabulous brick-front colonial features an ideal layout, a freshly painted interior, and a standout lot. The fully renovated eat-in kitchen boasts quartz countertops, brand-new stainless steel appliances (including a gas range), and all-new cabinetry. It opens seamlessly to the cozy family room with a wood-burning fireplace, ceiling fan, and sliding glass doors to the deck overlooking the fully fenced rear yard. A light-filled living room with a charming bay window and a formal dining room accented by crown molding and chair railing create inviting spaces for everyday living and entertaining. Brand-new wide-plank flooring, a convenient powder room, and a spacious 2-car garage complete the main level.
Meticulous maintenance and upgrades shine throughout, including a brand-new washer and dryer, new interior doors, updated bathroom vanities, and new toilets. For added peace of mind, the chimney has been inspected and the furnace freshly serviced. Upstairs offers three generously sized bedrooms, a full hall bath with updated tile flooring and a primary suite featuring vaulted ceilings and a private en-suite bath. The lower level provides fantastic expansion potential—already plumbed for a half bath, pre-wired for easy finishing, and equipped with 220V power (also available in the garage).
Additional Highlights:
Architectural shingle roof (2026)
High-efficiency gas HVAC
Water heater (2026)
Double-hung windows & motorized blinds
Prime location close to daily conveniences and commuter routes
Turnkey and ready for its new owners—just bring your furniture!...
Contact an agent
Home facts
- Year built:1993
- Listing ID #:MDHR2055994
- Added:3 day(s) ago
- Updated:July 28, 2026 at 01:58 PM
Rooms and interior
- Bedrooms:3
- Total bathrooms:3
- Full bathrooms:2
- Half bathrooms:1
- Dining Description:Dining Area, Dining Room
- Bathrooms Description:Primary Bath(s)
- Kitchen Description:Crown Moldings, Dishwasher, Disposal, Exhaust Fan, Kitchen - Gourmet, Kitchen - Table Space, Microwave, Oven/Range - Gas, Upgraded Countertops
- Bedroom Description:Primary Bedroom
- Basement:Yes
- Living area:1,724 sq. ft.
Heating and cooling
- Cooling:Ceiling Fan(s), Central A/C
- Heating:Forced Air, Heat Pump(s), Natural Gas
Structure and exterior
- Roof:Shingle
- Year built:1993
- Building area:1,724 sq. ft.
- Lot area:0.21 Acres
- Lot Features:Cul-de-sac, Landscaping
- Architectural Style:Colonial
- Construction Materials:Brick, Brick Front, Combination, Vinyl Siding
- Exterior Features:Deck(s), Sidewalks, Street Lights
- Levels:3 Story
Utilities
- Water:Public
- Sewer:Public Sewer
Finances and disclosures
- Price:$525,000
- Price per sq. ft.:$304.52
- Tax amount:$3,562 (2025)
Features and amenities
- Laundry features:Dryer, Dryer In Unit, Washer, Washer In Unit
- Amenities:Bay/Bow Windows, Cable TV Available, Chair Railings, Crown Moldings, Double Pane Windows, Smoke Detector, Window Treatments
Parking
- Parking description:Attached Garage, Garage - Front Entry
- Garage:Yes
- Garage spaces:2
New listings near 202 Gaitner Pl
- Coming Soon
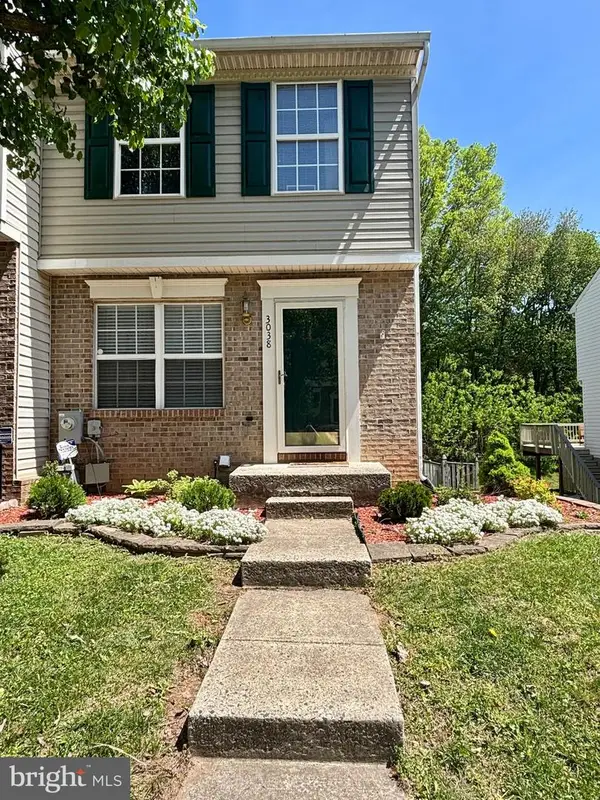 $285,000Coming Soon2 beds 2 baths
3038 Benefit Ct, ABINGDON, MD 21009
MLS# MDHR2058276Listed by: COMPASS - New
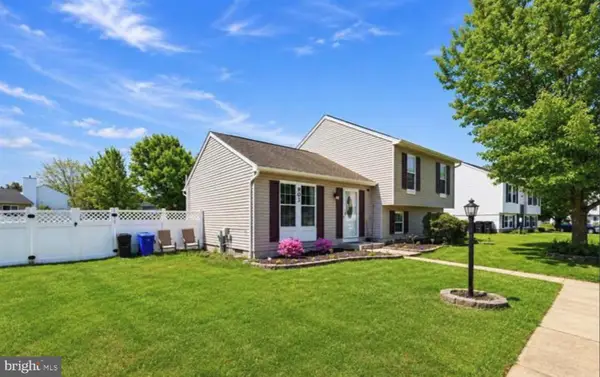 $429,900Active4 beds 2 baths2,040 sq. ft.
903 Harvey Ln, ABINGDON, MD 21009
MLS# MDHR2058252Listed by: JASON MITCHELL GROUP - New
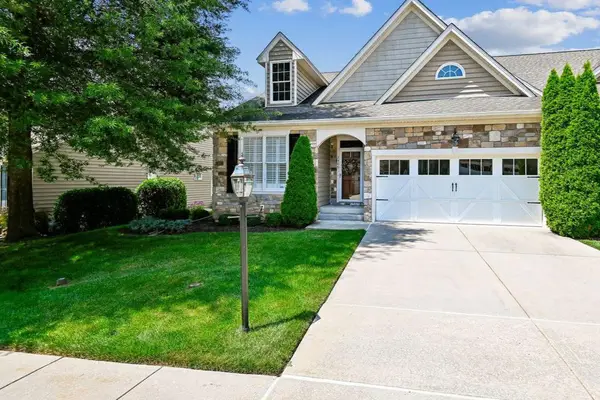 $625,000Active2 beds 2 baths1,719 sq. ft.
2407 Grand Oaks Ct #28, ABINGDON, MD 21009
MLS# MDHR2057740Listed by: COLDWELL BANKER REALTY - New
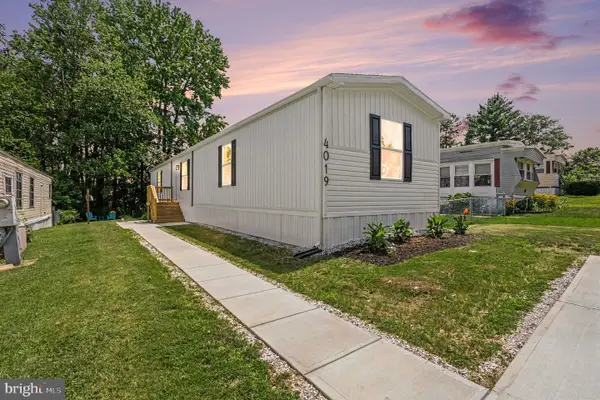 $136,000Active3 beds 2 baths1,104 sq. ft.
4019 Abinrox Dr, ABINGDON, MD 21009
MLS# MDHR2058032Listed by: KELLER WILLIAMS GATEWAY LLC - Coming Soon
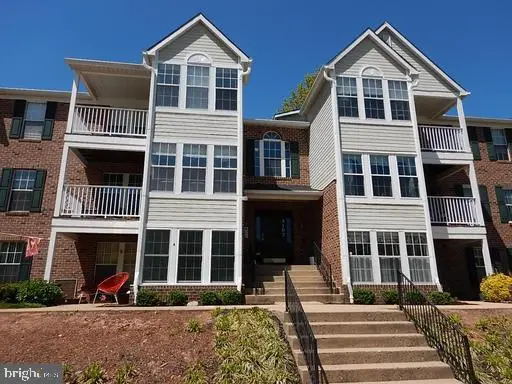 $198,000Coming Soon2 beds 1 baths
3102 Cardinal Way #f, ABINGDON, MD 21009
MLS# MDHR2058116Listed by: PATTERSON-SCHWARTZ-NEWARK - Coming Soon
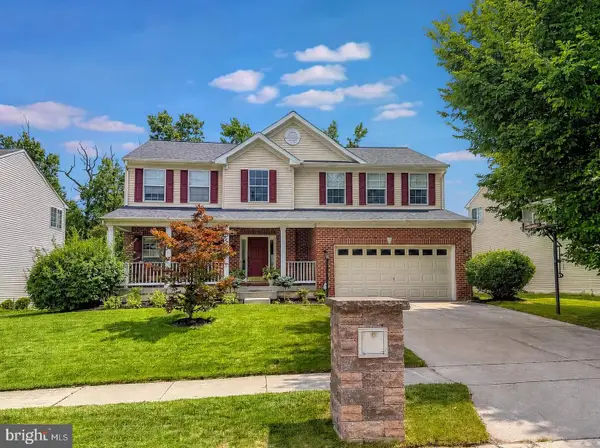 $550,000Coming Soon5 beds 4 baths
3409 Shrewsbury Rd, ABINGDON, MD 21009
MLS# MDHR2057466Listed by: LONG & FOSTER REAL ESTATE, INC. - Coming Soon
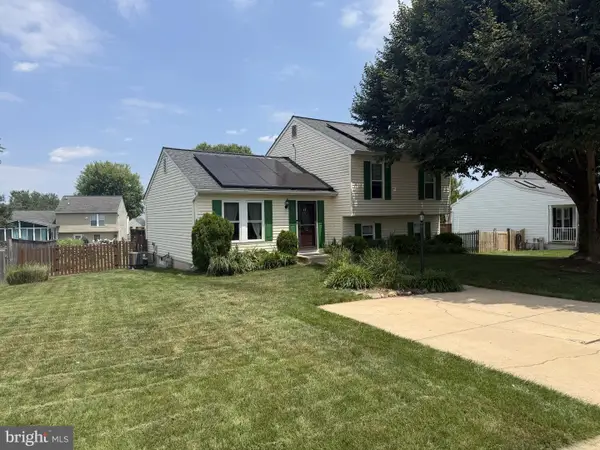 $429,900Coming Soon3 beds 3 baths
3202 Pouska Rd, ABINGDON, MD 21009
MLS# MDHR2058026Listed by: COLDWELL BANKER REALTY - New
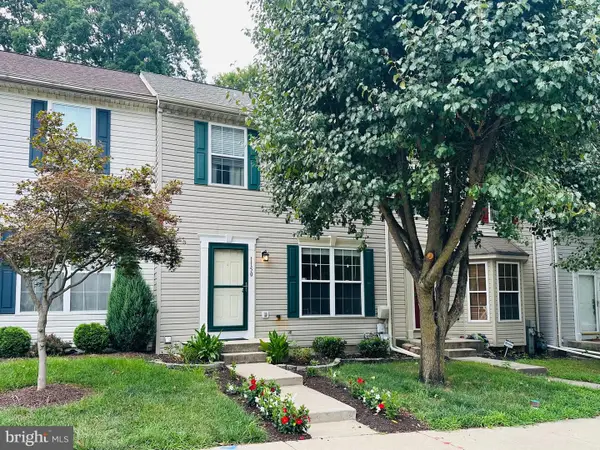 $329,900Active3 beds 2 baths1,980 sq. ft.
1150 Splashing Brook Dr, ABINGDON, MD 21009
MLS# MDHR2058054Listed by: AMERICAN PREMIER REALTY, LLC - New
 $324,900Active4 beds 2 baths1,328 sq. ft.
3388 Garrison Cir, ABINGDON, MD 21009
MLS# MDHR2057462Listed by: KELLER WILLIAMS FLAGSHIP


Protect your home and budget from life's surprises with an Assurant Home Warranty, backed by a partner that supports you through every step of homeownership. Explore Plans.
© 2026 Better Homes and Gardens Real Estate LLC. An Anywhere Real Estate company. All rights reserved. Better Homes and Gardens® Real Estate is a registered trademark owned by Meredith Operations Corporation, licensed to Better Homes and Gardens Real Estate LLC and used with permission. Better Homes and Gardens Real Estate LLC fully supports the principles of the Fair Housing Act and the Equal Opportunity Act. Listing information is deemed reliable but is not guaranteed accurate.
Each office is independently owned and operated.
Any services or products provided by third parties are not provided by, affiliated with or related to Better Homes and Gardens Real Estate LLC, or its affiliated companies.