
2833 Meredith Ct, Abingdon, MD 21009
Local realty services provided by:Better Homes and Gardens Real Estate Murphy & Co.
2833 Meredith Ct,Abingdon, MD 21009
$299,000
- 3 Beds
- 3 Baths
- - sq. ft.
- Townhouse
- Sold
Listed by: jessica m may
Office: cummings & co realtors
MLS#:MDHR2057544
Source:BRIGHTMLS
Sorry, we are unable to map this address
Price summary
- Price:$299,000
- Monthly HOA dues:$81.67
About this home
Great opportunity for buyers looking to add their own personal touches! 3 bedroom, 1 bath, 2 half bath, on a tucked away street in Box Hill North *Laminate Floors *SS appliances *Finished basement w/large storage area *Private fenced back yard *Deck *Patio *HOA includes walking paths, stocked fishing pond, volleyball, indoor/outdoor community area w/ kitchen available for rental fee *Community pool membership available *1 year home warranty included *So close to plenty of shopping, schools, and I-95 for your convenience!
Contact an agent
Home facts
- Year built:1985
- Subdivision & Development:BOX HILL NORTH
- Listing ID #:MDHR2057544
- Added:45 day(s) ago
- Updated:August 28, 2026 at 07:17 AM
Rooms and interior
- Bedrooms:3
- Total bathrooms:3
- Full bathrooms:1
- Half bathrooms:2
- Rooms Total:8
- Flooring:Carpet, Laminated
- Dining Description:Combination Dining/Living, Dining Area
- Bathrooms Description:Primary Bath(s)
- Kitchen Description:Built-In Microwave, Carpet, Dishwasher, Disposal, Kitchen - Eat-In, Oven/Range - Electric, Recessed Lighting, Refrigerator, Stainless Steel Appliances, Upgraded Countertops, Water Heater
- Bedroom Description:Carpet
- Basement:Yes
- Basement Description:Full, Interior Access, Outside Entrance, Partially Finished, Walkout Level
Heating and cooling
- Cooling:Ceiling Fan(s), Central A/C
- Heating:Electric, Heat Pump(s)
Structure and exterior
- Roof:Shingle
- Year built:1985
- Architectural Style:Traditional
- Construction Materials:Brick, Vinyl Siding
- Exterior Features:Deck(s), Patio(s), Sidewalks
- Foundation Description:Block
- Levels:2 Stories
Schools
- High school:PATTERSON MILL
- Middle school:PATTERSON MILL
- Elementary school:WILLIAM S. JAMES
Utilities
- Water:Public
- Sewer:Public Sewer
Finances and disclosures
- Price:$299,000
- Tax amount:$2,596 (2026)
Features and amenities
- Laundry features:Dryer, Dryer In Unit, Hookup, Washer, Washer In Unit
- Amenities:Carpet, Ceiling Fan(s), Chair Railings, Double Pane Windows, Recessed Lighting
Parking
- Parking description:Assigned, Parking Lot
New listings near 2833 Meredith Ct
- Coming Soon
 $219,900Coming Soon3 beds 2 baths
3402 Tulleys Pointe Ct #1c, ABINGDON, MD 21009
MLS# MDHR2059302Listed by: KELLER WILLIAMS FLAGSHIP - Coming Soon
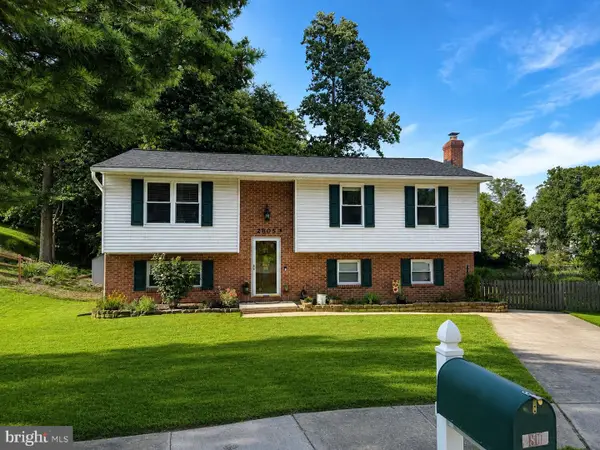 $425,000Coming Soon3 beds 3 baths2,268 sq. ft.
2805 Merrick Way, ABINGDON, MD 21009
MLS# MDHR2059256Listed by: CUMMINGS & CO REALTORS - Coming Soon
 $430,000Coming Soon4 beds 3 baths1,781 sq. ft.
2927 Haddington Ct, ABINGDON, MD 21009
MLS# MDHR2059160Listed by: LONG & FOSTER REAL ESTATE, INC. - Coming Soon
 $260,000Coming Soon2 beds 2 baths1,250 sq. ft.
107 Laurel Valley Ct, ABINGDON, MD 21009
MLS# MDHR2059014Listed by: LONG & FOSTER REAL ESTATE, INC. - Coming Soon
 $315,000Coming Soon3 beds 2 baths1,500 sq. ft.
3311 Cheverly Ct, ABINGDON, MD 21009
MLS# MDHR2058260Listed by: CUMMINGS & CO REALTORS - Coming Soon
 $270,000Coming Soon2 beds 2 baths1,368 sq. ft.
121 Spruce Woods Ct, ABINGDON, MD 21009
MLS# MDHR2058586Listed by: COMPASS HOME GROUP, LLC - New
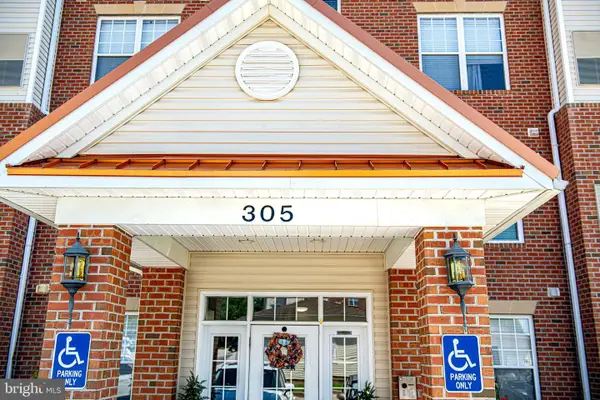 $299,900Active2 beds 2 baths1,421 sq. ft.
305 Tiree Ct #403, ABINGDON, MD 21009
MLS# MDHR2059398Listed by: CUMMINGS & CO REALTORS - New
 $409,900Active4 beds 3 baths1,580 sq. ft.
2706 Merrick Way, ABINGDON, MD 21009
MLS# MDHR2059080Listed by: AMERICAN DREAM REALTY AND MANAGEMENT - Open Sun, 1 to 3pmNew
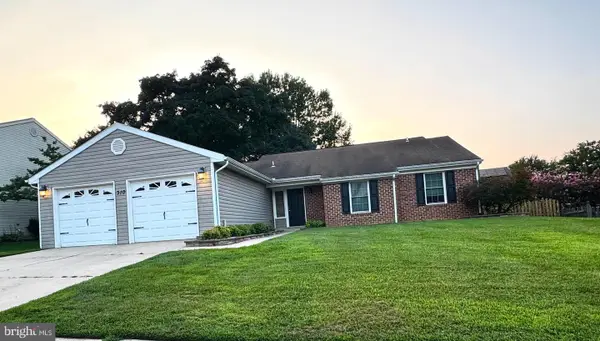 $419,900Active3 beds 2 baths1,686 sq. ft.
310 Barclay Ct, ABINGDON, MD 21009
MLS# MDHR2059276Listed by: NORTHROP REALTY - New
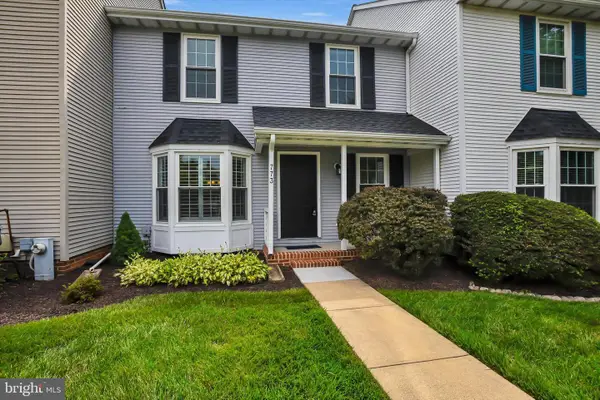 $379,900Active3 beds 4 baths2,340 sq. ft.
773 Burgh Westra Way, ABINGDON, MD 21009
MLS# MDHR2059278Listed by: FAB REALTY LLC


Protect your home and budget from life's surprises with an Assurant Home Warranty, backed by a partner that supports you through every step of homeownership. Explore Plans.
© 2026 Better Homes and Gardens Real Estate LLC. An Anywhere Real Estate company. All rights reserved. Better Homes and Gardens® Real Estate is a registered trademark owned by Meredith Operations Corporation, licensed to Better Homes and Gardens Real Estate LLC and used with permission. Better Homes and Gardens Real Estate LLC fully supports the principles of the Fair Housing Act and the Equal Opportunity Act. Listing information is deemed reliable but is not guaranteed accurate.
Each office is independently owned and operated.
Any services or products provided by third parties are not provided by, affiliated with or related to Better Homes and Gardens Real Estate LLC, or its affiliated companies.