
309 Barclay Ct, Abingdon, MD 21009
Local realty services provided by:Better Homes and Gardens Real Estate GSA Realty
309 Barclay Ct,Abingdon, MD 21009
$425,000
- 4 Beds
- 3 Baths
- 2,328 sq. ft.
- Single family
- Active
Listed by: lee r. tessier, michael stephens
Office: exp realty, llc.
MLS#:MDHR2061412
Source:BRIGHTMLS
Price summary
- Price:$425,000
- Price per sq. ft.:$182.56
- Monthly HOA dues:$10.08
About this home
Welcome to 309 Barclay Court, a spacious Colonial tucked away on a court in Constant Branch. The main level is designed for everyday living and entertaining. A bright living room with crown molding flows into the formal dining room, and the kitchen has warm wood cabinetry, a breakfast bar, and luxury vinyl plank flooring. The showstopper is the great room, with a vaulted wood-plank ceiling, an arched window, and walls of natural light, opening right out to the deck. A cozy den is anchored by a wood-burning fireplace, and French doors lead to a main-level bedroom with a full bath nearby, a flexible setup for guests, a home office, or one-level living. Upstairs are three more bedrooms and two full baths. Out back, the composite deck has a covered gazebo for shaded outdoor dining. It overlooks a huge, fully fenced backyard lined with mature greenery for privacy. An attached garage with extra storage and a concrete driveway complete the package. Schedule your showing today!
Contact an agent
Home facts
- Year built:1985
- Subdivision & Development:CONSTANT BRANCH
- Listing ID #:MDHR2061412
- Added:1 day(s) ago
- Updated:October 30, 2026 at 10:40 AM
Rooms and interior
- Bedrooms:4
- Total bathrooms:3
- Full bathrooms:3
- Flooring:Carpet, Luxury Vinyl Plank
- Dining Description:Formal/Separate Dining Room
- Kitchen Description:Breakfast Area, Carpet, Crown Moldings, Dishwasher, Disposal, Exhaust Fan, Freezer, Icemaker, Oven/Range - Electric, Refrigerator, Stainless Steel Appliances, Water Heater
- Bedroom Description:Carpet, Entry Level Bedroom
- Living area:2,328 sq. ft.
Heating and cooling
- Cooling:Ceiling Fan(s), Central A/C
- Heating:Electric, Forced Air
Structure and exterior
- Roof:Asphalt, Shingle
- Year built:1985
- Building area:2,328 sq. ft.
- Lot area:0.22 Acres
- Lot Features:Cul-de-sac, Front Yard, Landscaping, Rear Yard, Suburban, Trees/Wooded
- Architectural Style:Colonial
- Construction Materials:Vinyl Siding
- Exterior Features:Deck(s)
- Foundation Description:Slab
- Levels:2 Stories
Utilities
- Water:Public
- Sewer:Public Sewer
Finances and disclosures
- Price:$425,000
- Price per sq. ft.:$182.56
- Tax amount:$3,751 (2026)
Features and amenities
- Laundry features:Dryer, Washer
- Amenities:Carpet, Ceiling Fan(s), Crown Moldings, Window Treatments
Parking
- Parking description:Additional Storage Area, Attached Garage, Concrete Driveway, Garage - Front Entry, Garage Door Opener, Inside Access
- Garage:Yes
- Garage spaces:1
New listings near 309 Barclay Ct
- Coming Soon
 $269,900Coming Soon3 beds 2 baths1,620 sq. ft.
3612 Marpat Dr, ABINGDON, MD 21009
MLS# MDHR2061102Listed by: STAR REALTY INC. - Coming Soon
 $495,000Coming Soon4 beds 4 baths3,588 sq. ft.
3610 Skylark Ct, ABINGDON, MD 21009
MLS# MDHR2060966Listed by: EXP REALTY, LLC - New
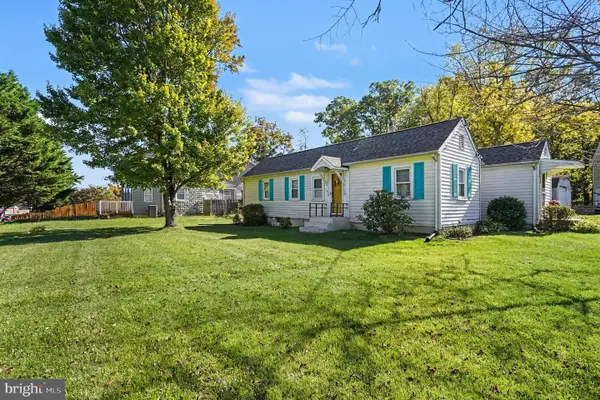 $244,900Active2 beds 2 baths946 sq. ft.
15 Singer Rd, ABINGDON, MD 21009
MLS# MDHR2061394Listed by: BOYLE & KAHOE REAL ESTATE - New
 $350,000Active4 beds 4 baths1,690 sq. ft.
3085 Raking Leaf Dr, ABINGDON, MD 21009
MLS# MDHR2060478Listed by: KELLER WILLIAMS GATEWAY LLC - New
 $459,900Active4 beds 2 baths2,344 sq. ft.
3815 Maryland Ave, ABINGDON, MD 21009
MLS# MDHR2061336Listed by: COMPASS  $499,000Pending3 beds 3 baths2,926 sq. ft.
3222 Peverly Run Rd, ABINGDON, MD 21009
MLS# MDHR2061080Listed by: LONG & FOSTER REAL ESTATE, INC.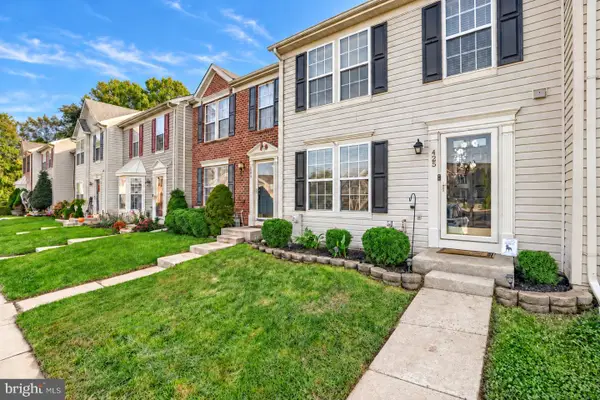 $329,900Active3 beds 2 baths1,690 sq. ft.
425 Mayapple Ct, ABINGDON, MD 21009
MLS# MDHR2061084Listed by: CUMMINGS & CO REALTORS $274,900Pending2 beds 3 baths1,440 sq. ft.
204 Lodgecliff Ct, ABINGDON, MD 21009
MLS# MDHR2060938Listed by: COLDWELL BANKER REALTY $289,000Active3 beds 2 baths1,240 sq. ft.
3234 Split Oak Ct, ABINGDON, MD 21009
MLS# MDHR2060948Listed by: LONG & FOSTER REAL ESTATE, INC.


Protect your home and budget from life's surprises with an Assurant Home Warranty, backed by a partner that supports you through every step of homeownership. Explore Plans.
© 2026 Better Homes and Gardens Real Estate LLC. An Anywhere Real Estate company. All rights reserved. Better Homes and Gardens® Real Estate is a registered trademark owned by Meredith Operations Corporation, licensed to Better Homes and Gardens Real Estate LLC and used with permission. Better Homes and Gardens Real Estate LLC fully supports the principles of the Fair Housing Act and the Equal Opportunity Act. Listing information is deemed reliable but is not guaranteed accurate.
Each office is independently owned and operated.
Any services or products provided by third parties are not provided by, affiliated with or related to Better Homes and Gardens Real Estate LLC, or its affiliated companies.