
3610 Skylark Ct, Abingdon, MD 21009
Local realty services provided by:Better Homes and Gardens Real Estate Valley Partners
3610 Skylark Ct,Abingdon, MD 21009
$495,000
- 4 Beds
- 4 Baths
- 3,588 sq. ft.
- Townhouse
- Coming Soon
Listed by: blake james, steven c. james-group
Office: exp realty, llc.
MLS#:MDHR2060966
Source:BRIGHTMLS
Price summary
- Price:$495,000
- Price per sq. ft.:$137.96
- Monthly HOA dues:$150
About this home
Coming Soon! Immaculately maintained villa-style home with beautiful curb appeal, a gorgeous kitchen, and three finished levels of living space. Abundant natural light creates a bright, welcoming feel throughout, with plenty of room to relax, entertain, or spread out. Step outside to enjoy the Trex deck and fenced yard, perfect for morning coffee, outdoor dining, or a quiet evening at home. Attractive stone accents, a covered entry, and an attached two-car garage complete this beautifully cared-for home.
Contact an agent
Home facts
- Year built:2018
- Subdivision & Development:SONGBIRD WOODS
- Listing ID #:MDHR2060966
- Updated:October 13, 2026 at 01:41 PM
Rooms and interior
- Bedrooms:4
- Total bathrooms:4
- Full bathrooms:2
- Half bathrooms:2
- Basement:Yes
- Basement Description:Fully Finished
- Living area:3,588 sq. ft.
Heating and cooling
- Cooling:Central A/C
- Heating:Forced Air, Natural Gas
Structure and exterior
- Year built:2018
- Building area:3,588 sq. ft.
- Lot area:0.08 Acres
- Architectural Style:Villa
- Construction Materials:Stone, Vinyl Siding
- Foundation Description:Brick/Mortar
- Levels:3 Story
Utilities
- Water:Public
- Sewer:Public Sewer
Finances and disclosures
- Price:$495,000
- Price per sq. ft.:$137.96
- Tax amount:$4,666 (2026)
Parking
- Parking description:Attached Garage, Garage - Front Entry, Off Street
- Garage:Yes
- Garage spaces:2
New listings near 3610 Skylark Ct
- Coming Soon
 $495,000Coming Soon4 beds 4 baths2,548 sq. ft.
2808 Singer Woods Dr, ABINGDON, MD 21009
MLS# MDHR2060904Listed by: LONG & FOSTER REAL ESTATE, INC. - Coming Soon
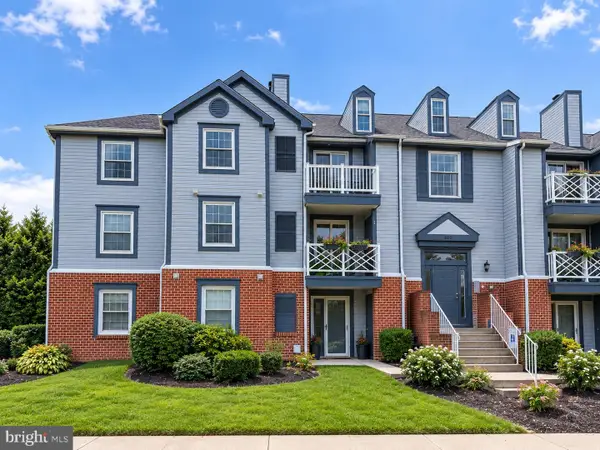 $180,000Coming Soon2 beds 1 baths1,000 sq. ft.
207 Oak Leaf Cir #207-j, ABINGDON, MD 21009
MLS# MDHR2060678Listed by: EXP REALTY, LLC - New
 $289,000Active3 beds 2 baths1,240 sq. ft.
3234 Split Oak Ct, ABINGDON, MD 21009
MLS# MDHR2060948Listed by: LONG & FOSTER REAL ESTATE, INC. - New
 $331,333Active3 beds 4 baths1,688 sq. ft.
2935 Shelley Ct, ABINGDON, MD 21009
MLS# MDHR2060952Listed by: WEICHERT, REALTORS - DIANA REALTY - New
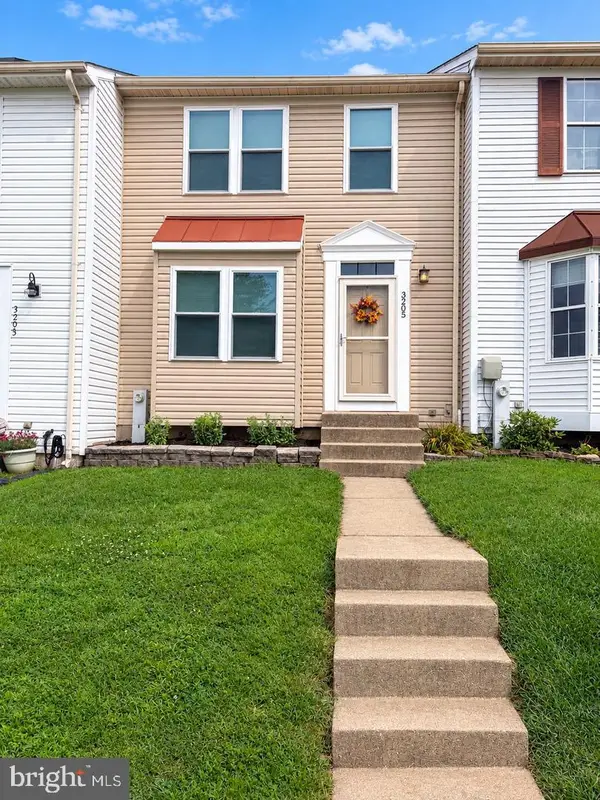 $275,000Active3 beds 2 baths1,826 sq. ft.
3205 Stone Eagle Ct, ABINGDON, MD 21009
MLS# MDHR2060934Listed by: ADVANCE REALTY USA INC - New
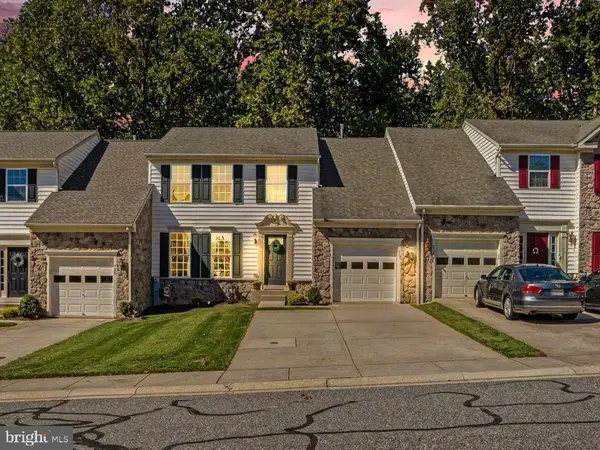 $445,000Active3 beds 3 baths2,542 sq. ft.
718 Perthshire Pl #10, ABINGDON, MD 21009
MLS# MDHR2060882Listed by: KELLER WILLIAMS GATEWAY LLC - New
 $425,000Active4.29 Acres
3620-3628 Sewell Rd, ABINGDON, MD 21009
MLS# MDHR2060874Listed by: ADVANCE REALTY USA INC - New
 $330,000Active3 beds 2 baths1,640 sq. ft.
152 Laurel Woods Ct, ABINGDON, MD 21009
MLS# MDHR2060778Listed by: EXECUHOME REALTY - New
 $520,000Active3 beds 2 baths1,472 sq. ft.
3805 Baker Ave, ABINGDON, MD 21009
MLS# MDHR2060828Listed by: RE/MAX ADVANTAGE REALTY


Protect your home and budget from life's surprises with an Assurant Home Warranty, backed by a partner that supports you through every step of homeownership. Explore Plans.
© 2026 Better Homes and Gardens Real Estate LLC. An Anywhere Real Estate company. All rights reserved. Better Homes and Gardens® Real Estate is a registered trademark owned by Meredith Operations Corporation, licensed to Better Homes and Gardens Real Estate LLC and used with permission. Better Homes and Gardens Real Estate LLC fully supports the principles of the Fair Housing Act and the Equal Opportunity Act. Listing information is deemed reliable but is not guaranteed accurate.
Each office is independently owned and operated.
Any services or products provided by third parties are not provided by, affiliated with or related to Better Homes and Gardens Real Estate LLC, or its affiliated companies.