
334 Fullerton Pl, Abingdon, MD 21009
Local realty services provided by:Better Homes and Gardens Real Estate Realty Connect
334 Fullerton Pl,Abingdon, MD 21009
$290,000
- 3 Beds
- 3 Baths
- 1,980 sq. ft.
- Townhouse
- Pending
Listed by: teal clise
Office: exp realty, llc.
MLS#:MDHR2059152
Source:BRIGHTMLS
Price summary
- Price:$290,000
- Price per sq. ft.:$146.46
- Monthly HOA dues:$78
About this home
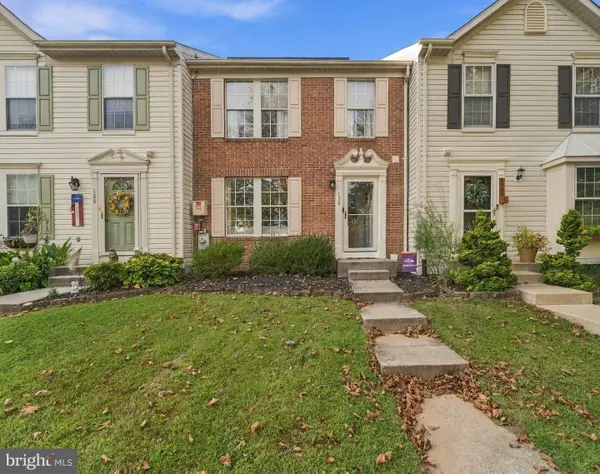
Welcome to 334 Fullerton Place. This spacious 3-bedroom townhome offers a great opportunity for a buyer ready to add their own finishing touches and build equity along the way. With some fresh paint, carpet and cosmetic updates, there’s plenty of potential to make this home your own. The entry level features is spacious with a dedicated dining area, large living room plus a half bath. Step from the dining area onto the newer deck overlooking a fully fenced backyard that backs to open space, a great setup for relaxing, entertaining or pets. Upstairs you'll find three bedrooms and a full bath. The fully finished lower level adds plenty of usable living space with a wet bar, half bath and slider to the backyard, plus a separate laundry and storage area. Several important exterior updates have already been completed, including a newer roof along with gutters and a new front door installed in 2023. This is a short sale being sold strictly as-is and is being handled by an experienced short sale team....
Contact an agent
Home facts
- Year built:1987
- Subdivision & Development:CONSTANT FRIENDSHIP
- Listing ID #:MDHR2059152
- Added:46 day(s) ago
- Updated:October 06, 2026 at 08:46 AM
Rooms and interior
- Bedrooms:3
- Total bathrooms:3
- Full bathrooms:1
- Half bathrooms:2
- Rooms Total:10
- Dining Description:Dining Area
- Kitchen Description:Built-In Microwave, Carpet, Dishwasher, Kitchen - Galley, Oven/Range - Electric, Refrigerator, Wet/Dry Bar
- Bedroom Description:Carpet
- Basement:Yes
- Basement Description:Connecting Stairway, Partially Finished, Rear Entrance, Walkout Level
- Living area:1,980 sq. ft.
Heating and cooling
- Cooling:Central A/C
- Heating:Electric, Heat Pump(s)
Structure and exterior
- Year built:1987
- Building area:1,980 sq. ft.
- Lot area:0.05 Acres
- Architectural Style:Colonial
- Construction Materials:Vinyl Siding
- Exterior Features:Deck(s)
- Foundation Description:Concrete Perimeter
- Levels:3 Story
Schools
- High school:EDGEWOOD
- Middle school:EDGEWOOD
- Elementary school:ABINGDON
Utilities
- Water:Public
- Sewer:Public Sewer
Finances and disclosures
- Price:$290,000
- Price per sq. ft.:$146.46
- Tax amount:$2,705 (2026)
Features and amenities
- Amenities:Carpet, Ceiling Fan(s), Wet/Dry Bar
Parking
- Parking description:Parking Lot
New listings near 334 Fullerton Pl
- Coming Soon
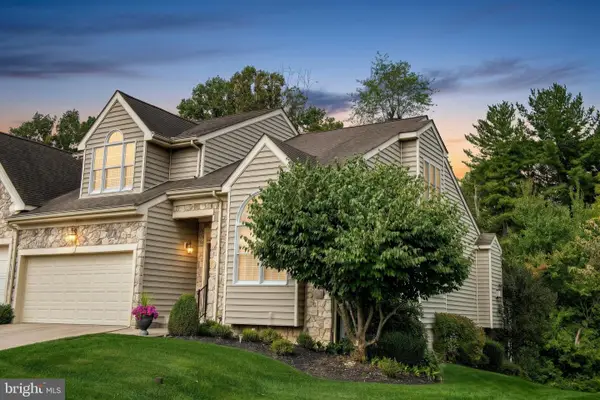 $560,000Coming Soon3 beds 3 baths2,486 sq. ft.
314 Millwright Cir, ABINGDON, MD 21009
MLS# MDHR2060722Listed by: BERKSHIRE HATHAWAY HOMESERVICES HOMESALE REALTY - Coming Soon
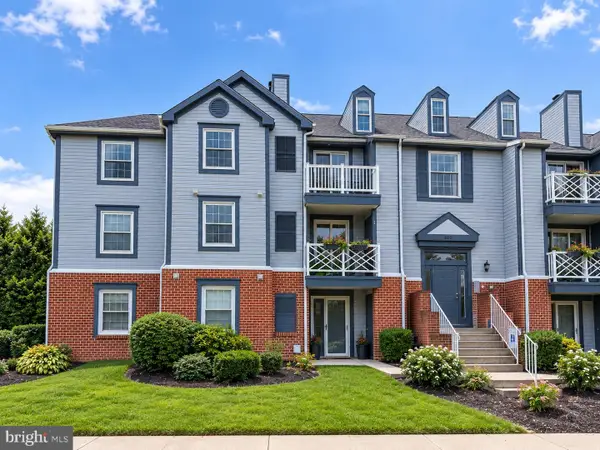 $180,000Coming Soon2 beds 1 baths1,000 sq. ft.
207 Oak Leaf Cir #207-j, ABINGDON, MD 21009
MLS# MDHR2060678Listed by: EXP REALTY, LLC - Coming Soon
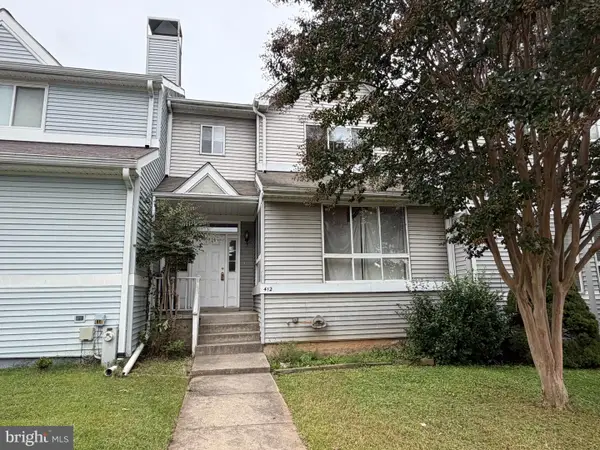 $285,000Coming Soon3 beds 3 baths1,890 sq. ft.
412 Kentmore Ter, ABINGDON, MD 21009
MLS# MDHR2060510Listed by: MR. LISTER REALTY - Coming Soon
 $435,000Coming Soon4 beds 4 baths1,904 sq. ft.
1105 E Viking Ct, ABINGDON, MD 21009
MLS# MDHR2058362Listed by: COLDWELL BANKER REALTY - New
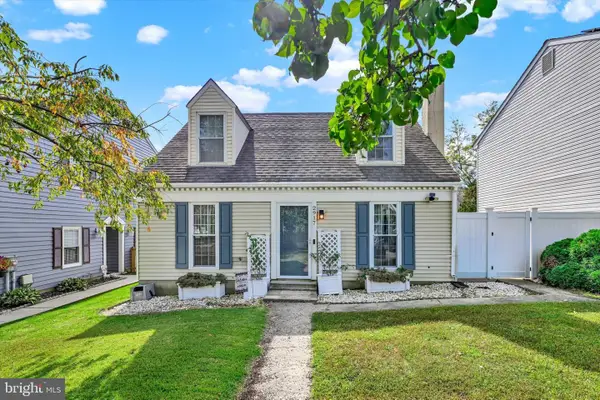 $339,900Active3 beds 2 baths1,170 sq. ft.
2917 Auden Ct, ABINGDON, MD 21009
MLS# MDHR2060472Listed by: MONUMENT SOTHEBY'S INTERNATIONAL REALTY - New
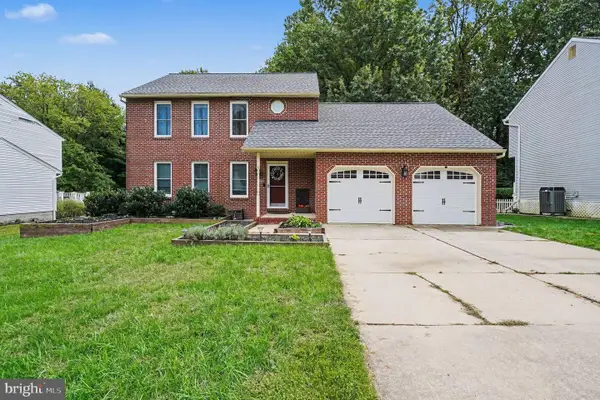 $514,999Active3 beds 3 baths2,481 sq. ft.
339 Regal Dr, ABINGDON, MD 21009
MLS# MDHR2060592Listed by: BOYLE & KAHOE REAL ESTATE - New
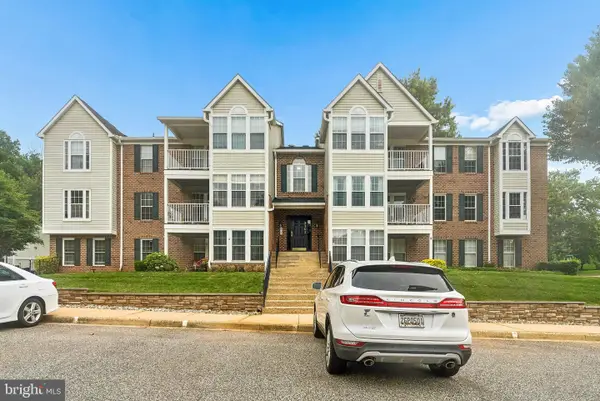 $195,000Active2 beds 1 baths962 sq. ft.
3102 Cardinal Wy #3102-h, ABINGDON, MD 21009
MLS# MDHR2060576Listed by: CUMMINGS & CO REALTORS - New
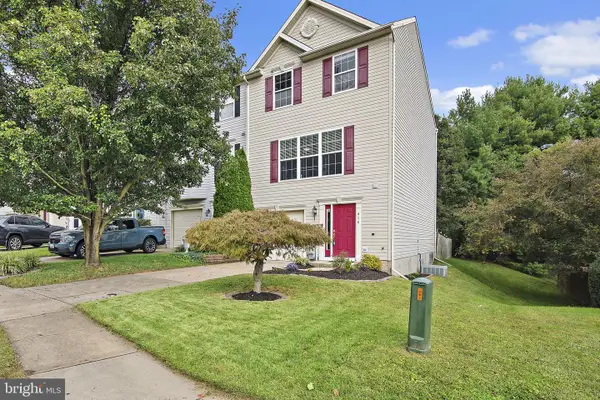 $365,000Active3 beds 3 baths2,160 sq. ft.
416 Autumn Harvest Ct, ABINGDON, MD 21009
MLS# MDHR2060538Listed by: COMPASS HOME GROUP, LLC - New
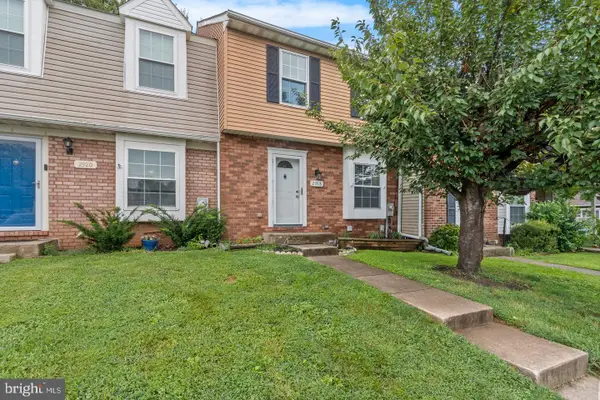 $305,000Active3 beds 4 baths1,420 sq. ft.
2918 Carlyle Ct, ABINGDON, MD 21009
MLS# MDHR2060546Listed by: LPT REALTY, LLC - New
 $335,000Active3 beds 3 baths1,954 sq. ft.
158 Branchwood Ct, ABINGDON, MD 21009
MLS# MDHR2060522Listed by: ALLFIRST REALTY, INC.


Protect your home and budget from life's surprises with an Assurant Home Warranty, backed by a partner that supports you through every step of homeownership. Explore Plans.
© 2026 Better Homes and Gardens Real Estate LLC. An Anywhere Real Estate company. All rights reserved. Better Homes and Gardens® Real Estate is a registered trademark owned by Meredith Operations Corporation, licensed to Better Homes and Gardens Real Estate LLC and used with permission. Better Homes and Gardens Real Estate LLC fully supports the principles of the Fair Housing Act and the Equal Opportunity Act. Listing information is deemed reliable but is not guaranteed accurate.
Each office is independently owned and operated.
Any services or products provided by third parties are not provided by, affiliated with or related to Better Homes and Gardens Real Estate LLC, or its affiliated companies.