
718 Perthshire Pl #10, Abingdon, MD 21009
Local realty services provided by:Better Homes and Gardens Real Estate Reserve
718 Perthshire Pl #10,Abingdon, MD 21009
$445,000
- 3 Beds
- 3 Baths
- 2,542 sq. ft.
- Townhouse
- Active
Listed by: jonathan m waterhouse
Office: keller williams gateway llc.
MLS#:MDHR2060882
Source:BRIGHTMLS
Price summary
- Price:$445,000
- Price per sq. ft.:$175.06
- Monthly HOA dues:$117
About this home
Exceptionally clean and well maintained, this bright Abingdon home offers comfortable living space, a functional layout and a private setting in a great neighborhood. Natural light fills the main level, with an easy flow between the kitchen, living areas and sunroom creating an inviting space for everyday living. Upstairs, the spacious primary suite includes a walk-in closet and private bath, along with two additional bedrooms. The finished lower level provides valuable additional living space with plenty of flexibility for a recreation room, home office, playroom or workout space, plus a rough-in for a future full bath. Outside, the deck overlooks a pretty, private backyard that provides a peaceful setting for relaxing, entertaining or enjoying time outdoors. Clean, bright and truly move-in ready, this home has been carefully maintained and is ready for its next owner. Backs to Winters Run with access to a nature trails. Community amenities include lawn care, fertilization and shrub maintenance, trash service, an outdoor pool, fitness center and playground. Easy access to I-95, Aberdeen Proving Ground (APG), schools, parks, the library, restaurants, shopping and downtown Bel Air....
Contact an agent
Home facts
- Year built:2010
- Subdivision & Development:MONMOUTH MEADOWS
- Listing ID #:MDHR2060882
- Added:4 day(s) ago
- Updated:October 13, 2026 at 02:11 PM
Rooms and interior
- Bedrooms:3
- Total bathrooms:3
- Full bathrooms:2
- Half bathrooms:1
- Flooring:Carpet, Hardwood
- Kitchen Description:Built-In Microwave, Dishwasher, Disposal, Exhaust Fan, Icemaker, Refrigerator, Stove, Water Heater
- Basement:Yes
- Basement Description:Partially Finished
- Living area:2,542 sq. ft.
Heating and cooling
- Cooling:Ceiling Fan(s), Central A/C
- Heating:Forced Air, Natural Gas
Structure and exterior
- Roof:Architectural Shingle
- Year built:2010
- Building area:2,542 sq. ft.
- Architectural Style:Traditional
- Construction Materials:Aluminum Siding, Stone, Vinyl Siding
- Foundation Description:Permanent
- Levels:2 Stories
Utilities
- Water:Public
- Sewer:Public Sewer
Finances and disclosures
- Price:$445,000
- Price per sq. ft.:$175.06
- Tax amount:$4,163 (2026)
Features and amenities
- Laundry features:Dryer, Washer
Parking
- Parking description:Attached Garage, Basement Garage, Concrete Driveway, Garage - Front Entry
- Garage:Yes
- Garage spaces:1
New listings near 718 Perthshire Pl #10
- Coming Soon
 $495,000Coming Soon4 beds 4 baths3,588 sq. ft.
3610 Skylark Ct, ABINGDON, MD 21009
MLS# MDHR2060966Listed by: EXP REALTY, LLC - Coming Soon
 $495,000Coming Soon4 beds 4 baths2,548 sq. ft.
2808 Singer Woods Dr, ABINGDON, MD 21009
MLS# MDHR2060904Listed by: LONG & FOSTER REAL ESTATE, INC. - Coming Soon
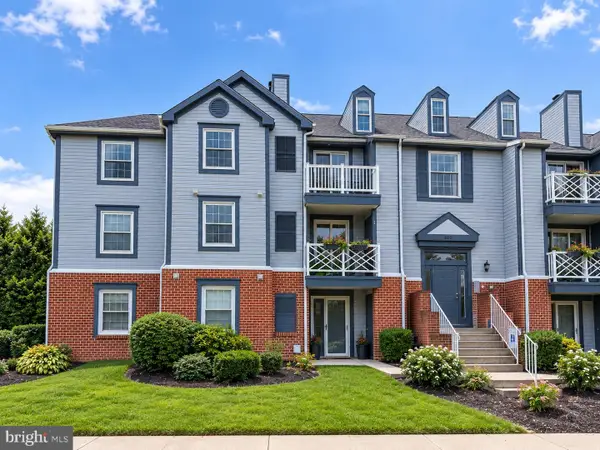 $180,000Coming Soon2 beds 1 baths1,000 sq. ft.
207 Oak Leaf Cir #207-j, ABINGDON, MD 21009
MLS# MDHR2060678Listed by: EXP REALTY, LLC - New
 $289,000Active3 beds 2 baths1,240 sq. ft.
3234 Split Oak Ct, ABINGDON, MD 21009
MLS# MDHR2060948Listed by: LONG & FOSTER REAL ESTATE, INC. - New
 $331,333Active3 beds 4 baths1,688 sq. ft.
2935 Shelley Ct, ABINGDON, MD 21009
MLS# MDHR2060952Listed by: WEICHERT, REALTORS - DIANA REALTY - New
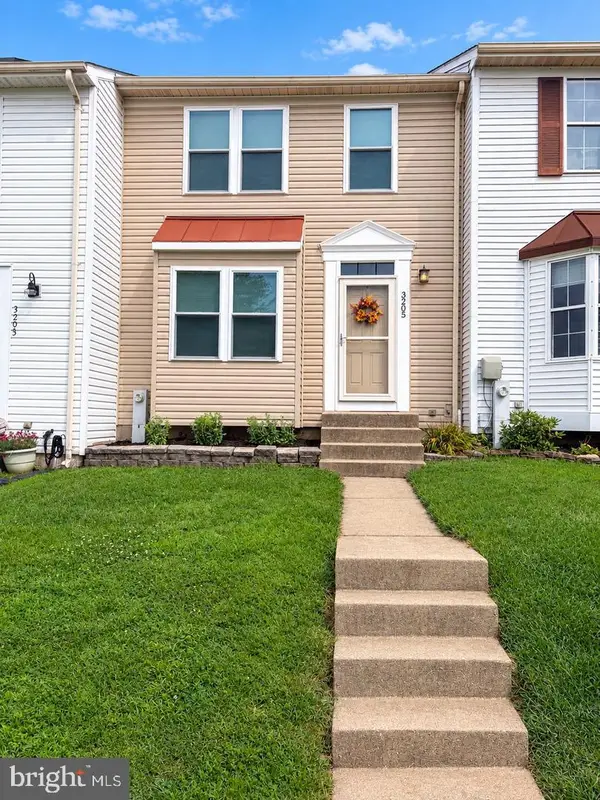 $275,000Active3 beds 2 baths1,826 sq. ft.
3205 Stone Eagle Ct, ABINGDON, MD 21009
MLS# MDHR2060934Listed by: ADVANCE REALTY USA INC - New
 $425,000Active4.29 Acres
3620-3628 Sewell Rd, ABINGDON, MD 21009
MLS# MDHR2060874Listed by: ADVANCE REALTY USA INC - New
 $330,000Active3 beds 2 baths1,640 sq. ft.
152 Laurel Woods Ct, ABINGDON, MD 21009
MLS# MDHR2060778Listed by: EXECUHOME REALTY - New
 $520,000Active3 beds 2 baths1,472 sq. ft.
3805 Baker Ave, ABINGDON, MD 21009
MLS# MDHR2060828Listed by: RE/MAX ADVANTAGE REALTY


Protect your home and budget from life's surprises with an Assurant Home Warranty, backed by a partner that supports you through every step of homeownership. Explore Plans.
© 2026 Better Homes and Gardens Real Estate LLC. An Anywhere Real Estate company. All rights reserved. Better Homes and Gardens® Real Estate is a registered trademark owned by Meredith Operations Corporation, licensed to Better Homes and Gardens Real Estate LLC and used with permission. Better Homes and Gardens Real Estate LLC fully supports the principles of the Fair Housing Act and the Equal Opportunity Act. Listing information is deemed reliable but is not guaranteed accurate.
Each office is independently owned and operated.
Any services or products provided by third parties are not provided by, affiliated with or related to Better Homes and Gardens Real Estate LLC, or its affiliated companies.