
4015 Timothy Dr, Abingdon, MD 21009
Local realty services provided by:Better Homes and Gardens Real Estate Cassidon Realty
4015 Timothy Dr,Abingdon, MD 21009
$200,000
- 3 Beds
- 2 Baths
- 1,152 sq. ft.
- Mobile / Manufactured
- Active
Listed by: elizabeth keyser
Office: lpt realty, llc.
MLS#:MDHR2058426
Source:BRIGHTMLS
Price summary
- Price:$200,000
- Price per sq. ft.:$173.61
About this home
Don't miss your opportunity to own this move-in ready 3-bedroom, 2-bath home with no HOA, no lot rent, and no ground rent—the land is owned fee simple! Step inside to an inviting open-concept floor plan where the spacious living room, dining area, and modern kitchen flow seamlessly together. Oversized windows fill the home with natural light, creating a bright and welcoming atmosphere. The thoughtfully designed layout features two generously sized secondary bedrooms and a full hall bath, while the private owner's suite is tucked away at the rear of the home and includes its own full bath. Outside, enjoy a large fenced backyard with plenty of space for entertaining, pets, gardening, or relaxing on the rear deck. A storage shed provides additional storage, and the private driveway offers convenient off-street parking.
The seller is in the process of clearing out the home, and it will be cleaned out prior to closing, making it easy for the next owner to move right in and make it their own. Conveniently located near APG, Bel Air, Havre de Grace, shopping, dining, and major commuter routes, this is an incredible opportunity for homeowners and investors alike. Motivated seller—bring your highest and best offer! Opportunities like this don't last long.
Conveniently located near Aberdeen Proving Ground, Bel Air, Havre de Grace, shopping, dining, parks, and major commuter routes, this home combines easy access to everything you need with the peaceful feel of a quiet suburban community. Public water and sewer add to the ease of ownership. Don't miss this opportunity to enjoy one-level living in one of Harford County's most convenient locations!...
Contact an agent
Home facts
- Year built:1987
- Subdivision & Development:MOUNTAIN BUSH ESTATES
- Listing ID #:MDHR2058426
- Added:26 day(s) ago
- Updated:August 26, 2026 at 01:50 PM
Rooms and interior
- Bedrooms:3
- Total bathrooms:2
- Full bathrooms:2
- Dining Description:Combination Dining/Living, Combination Kitchen/Dining, Dining Area
- Bathrooms Description:Primary Bath(s)
- Kitchen Description:Breakfast Area, Dishwasher, Kitchen - Eat-In, Kitchen - Island, Pantry, Range Hood, Refrigerator, Stove
- Bedroom Description:Entry Level Bedroom, Walk In Closet(s)
- Living area:1,152 sq. ft.
Heating and cooling
- Cooling:Central A/C
- Heating:Electric, Heat Pump(s)
Structure and exterior
- Year built:1987
- Building area:1,152 sq. ft.
- Lot area:0.21 Acres
- Architectural Style:Ranch/Rambler
- Construction Materials:Vinyl Siding
- Levels:1 Story
Schools
- High school:EDGEWOOD
Utilities
- Water:Public
- Sewer:Public Sewer
Finances and disclosures
- Price:$200,000
- Price per sq. ft.:$173.61
- Tax amount:$1,196 (2025)
Features and amenities
- Laundry features:Dryer, Dryer In Unit, Washer, Washer In Unit
Parking
- Parking description:Gravel Driveway
New listings near 4015 Timothy Dr
- Coming SoonOpen Sun, 1 to 3pm
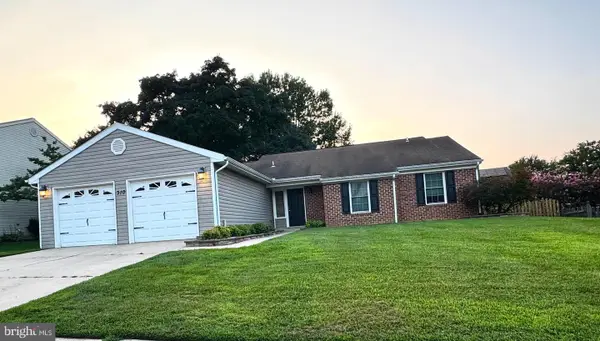 $419,900Coming Soon3 beds 2 baths1,686 sq. ft.
310 Barclay Ct, ABINGDON, MD 21009
MLS# MDHR2059276Listed by: NORTHROP REALTY - Coming Soon
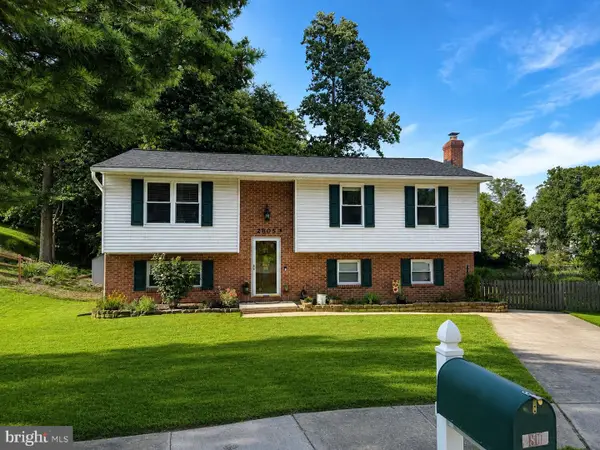 $425,000Coming Soon3 beds 3 baths2,268 sq. ft.
2805 Merrick Way, ABINGDON, MD 21009
MLS# MDHR2059256Listed by: CUMMINGS & CO REALTORS - Coming Soon
 $430,000Coming Soon4 beds 3 baths1,781 sq. ft.
2927 Haddington Ct, ABINGDON, MD 21009
MLS# MDHR2059160Listed by: LONG & FOSTER REAL ESTATE, INC. - Coming Soon
 $260,000Coming Soon2 beds 2 baths1,250 sq. ft.
107 Laurel Valley Ct, ABINGDON, MD 21009
MLS# MDHR2059014Listed by: LONG & FOSTER REAL ESTATE, INC. - Coming Soon
 $315,000Coming Soon3 beds 2 baths1,500 sq. ft.
3311 Cheverly Ct, ABINGDON, MD 21009
MLS# MDHR2058260Listed by: CUMMINGS & CO REALTORS - Coming SoonOpen Fri, 5:30 to 7:30pm
 $375,000Coming Soon3 beds 2 baths1,472 sq. ft.
3805 Baker Ave, ABINGDON, MD 21009
MLS# MDHR2058480Listed by: NEXTHOME FORWARD - Coming Soon
 $270,000Coming Soon2 beds 2 baths1,368 sq. ft.
121 Spruce Woods Ct, ABINGDON, MD 21009
MLS# MDHR2058586Listed by: COMPASS HOME GROUP, LLC - New
 $409,900Active4 beds 3 baths1,580 sq. ft.
2706 Merrick Way, ABINGDON, MD 21009
MLS# MDHR2059080Listed by: AMERICAN DREAM REALTY AND MANAGEMENT - New
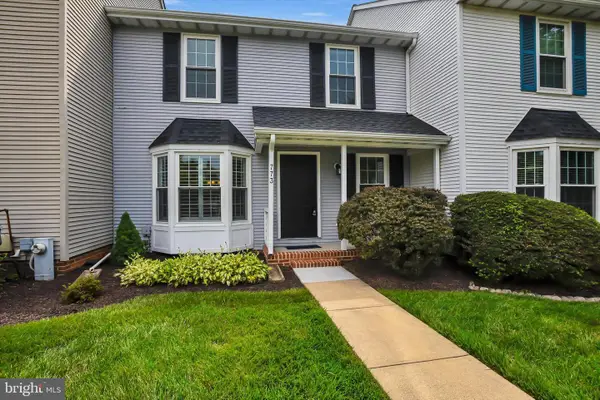 $379,900Active3 beds 4 baths2,340 sq. ft.
773 Burgh Westra Way, ABINGDON, MD 21009
MLS# MDHR2059278Listed by: FAB REALTY LLC - New
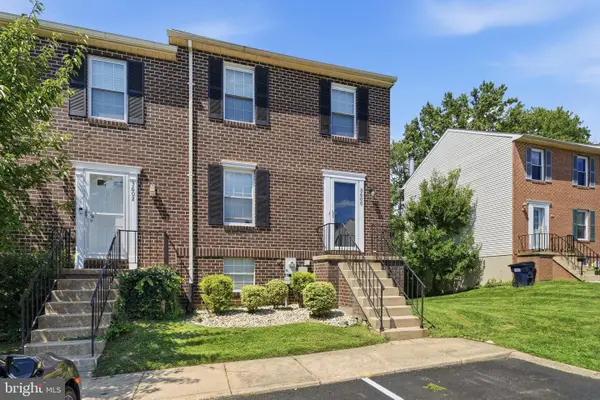 $280,000Active3 beds 2 baths1,350 sq. ft.
3600 Marpat Dr, ABINGDON, MD 21009
MLS# MDHR2059222Listed by: MARSH REALTY


Protect your home and budget from life's surprises with an Assurant Home Warranty, backed by a partner that supports you through every step of homeownership. Explore Plans.
© 2026 Better Homes and Gardens Real Estate LLC. An Anywhere Real Estate company. All rights reserved. Better Homes and Gardens® Real Estate is a registered trademark owned by Meredith Operations Corporation, licensed to Better Homes and Gardens Real Estate LLC and used with permission. Better Homes and Gardens Real Estate LLC fully supports the principles of the Fair Housing Act and the Equal Opportunity Act. Listing information is deemed reliable but is not guaranteed accurate.
Each office is independently owned and operated.
Any services or products provided by third parties are not provided by, affiliated with or related to Better Homes and Gardens Real Estate LLC, or its affiliated companies.