
1191 Buckeystown Pike, Adamstown, MD 21710
Local realty services provided by:Better Homes and Gardens Real Estate Premier
1191 Buckeystown Pike,Adamstown, MD 21710
$1,675,000
- 4 Beds
- 5 Baths
- 4,542 sq. ft.
- Single family
- Active
Listed by: audrey m bullock
Office: cummings & co. realtors
MLS#:MDFR2087034
Source:BRIGHTMLS
Price summary
- Price:$1,675,000
- Price per sq. ft.:$368.78
About this home
New Price! Looking for privacy, land, and the possibility of creating your own homestead? Set well off the road with beautiful countryside and sunset views, this custom Lancaster Craftsman offers quality construction, geothermal efficiency, and a pool-ready homesite. The neighboring buildable lot may also be available, creating the possibility of more than nine acres with two homesites, an increasingly hard-to-find opportunity in this area. Well, septic, and electric are already in place on the additional lot.
Inside, the kitchen features Wolf and Sub-Zero appliances, gas cooking, hickory cabinetry, and sueded & flamed granite countertops. Oak hardwood floors, a coffered family room ceiling, and a two-sided fireplace are among the custom details. The large solarium has its own fireplace and takes advantage of the surrounding views. The main-level primary suite includes private porch access, a large walk-in closet, oversized shower, and soaking tub. With four bedrooms and five full baths, there is plenty of flexibility for guests. A mahogany deck overlooks the countryside and western sunsets, and the homesite offers room for a future pool. The finished walkout lower level includes a wine cellar, full bath, and large recreation space. A side-entry three-car garage plus a separate two-car garage provides plenty of space for vehicles, equipment, hobbies, and storage. A private custom home with beautiful views, five garage spaces, room for a pool, and the potential to create a 9+ acre homestead with an additional buildable homesite, this one is perfection!...
Contact an agent
Home facts
- Year built:2021
- Subdivision & Development:ESTATES AT POTOMAC FARMS
- Listing ID #:MDFR2087034
- Added:48 day(s) ago
- Updated:September 28, 2026 at 01:56 PM
Rooms and interior
- Bedrooms:4
- Total bathrooms:5
- Full bathrooms:5
- Flooring:Carpet, Ceramic Tile, Hardwood
- Dining Description:Combination Kitchen/Dining, Dining Area, Dining Room
- Bathrooms Description:Bathroom 1, Full Bath, Primary Bath(s), Primary Bathroom
- Kitchen Description:Breakfast Area, Built-In Microwave, Butlers Pantry, Carpet, Cooktop, Dishwasher, Disposal, Icemaker, Kitchen - Country, Kitchen - Eat-In, Kitchen - Gourmet, Kitchen - Island, Kitchen - Table Space, Microwave, Oven - Wall, Oven/Range - Gas, Pantry, Refrigerator, Stainless Steel Appliances, Water Heater
- Bedroom Description:Carpet, Entry Level Bedroom, Primary Bedroom
- Living area:4,542 sq. ft.
Heating and cooling
- Cooling:Central A/C, Ductless/Mini-Split
- Heating:Forced Air, Geo-thermal
Structure and exterior
- Roof:Architectural Shingle
- Year built:2021
- Building area:4,542 sq. ft.
- Lot area:5.22 Acres
- Architectural Style:Colonial
- Construction Materials:Fiber Cement, HardiPlank Type
- Exterior Features:Outbuilding(s), Porch(es), Wrap Around
- Foundation Description:Concrete Perimeter
- Levels:3 Story
Schools
- High school:TUSCARORA
- Middle school:BALLENGER CREEK
- Elementary school:CARROLL MANOR
Utilities
- Water:Well
- Sewer:Septic Exists
Finances and disclosures
- Price:$1,675,000
- Price per sq. ft.:$368.78
- Tax amount:$10,428 (2025)
Features and amenities
- Laundry features:Dryer, Dryer In Unit, Has Laundry, Laundry, Washer, Washer In Unit
- Amenities:Carpet, Ceiling Fan(s), Double Pane Windows, Insulated Windows, Sliding Windows, Underground Utilities
Parking
- Parking description:Attached Garage, Detached Garage, Garage - Side Entry, Garage Door Opener, Inside Access
- Garage:Yes
- Garage spaces:5
New listings near 1191 Buckeystown Pike
- Coming Soon
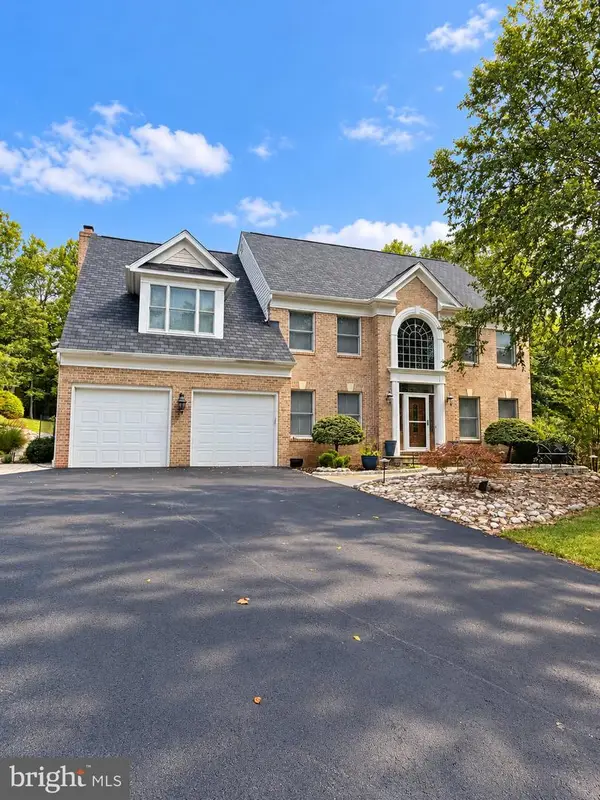 $999,900Coming Soon4 beds 4 baths3,778 sq. ft.
3403 Tudor Dr, ADAMSTOWN, MD 21710
MLS# MDFR2089856Listed by: RE/MAX RESULTS - New
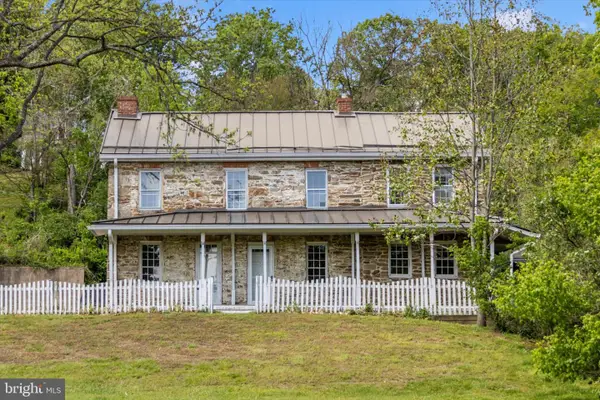 $399,301Active5 beds 2 baths2,724 sq. ft.
2301 Mount Ephraim Rd, ADAMSTOWN, MD 21710
MLS# MDFR2089712Listed by: RE/MAX RESULTS  $375,000Pending3 beds 2 baths1,260 sq. ft.
7303 Ira Sears Rd, ADAMSTOWN, MD 21710
MLS# MDFR2089496Listed by: J&B REAL ESTATE $575,000Active13.27 Acres
Parcel 65 - A Park Mills, ADAMSTOWN, MD 21710
MLS# MDFR2089102Listed by: MACKINTOSH, INC. $325,000Active7.75 Acres
Parcel 65 - B Park Mills Rd, ADAMSTOWN, MD 21710
MLS# MDFR2089090Listed by: MACKINTOSH, INC. $925,000Active5 beds 6 baths6,448 sq. ft.
5516 Young Family Trl W, ADAMSTOWN, MD 21710
MLS# MDFR2088774Listed by: KELLER WILLIAMS REALTY CENTRE $589,000Active3 beds 3 baths1,808 sq. ft.
2414 Doubs Ct, ADAMSTOWN, MD 21710
MLS# MDFR2088786Listed by: EXP REALTY, LLC $729,470Active5 beds 4 baths3,522 sq. ft.
2837 Mae Wade Ave #lot19, ADAMSTOWN, MD 21710
MLS# MDFR2088204Listed by: LONG & FOSTER REAL ESTATE, INC. $575,000Active3 beds 3 baths2,308 sq. ft.
5521 Tracey Bruce Dr, ADAMSTOWN, MD 21710
MLS# MDFR2086724Listed by: REDFIN CORP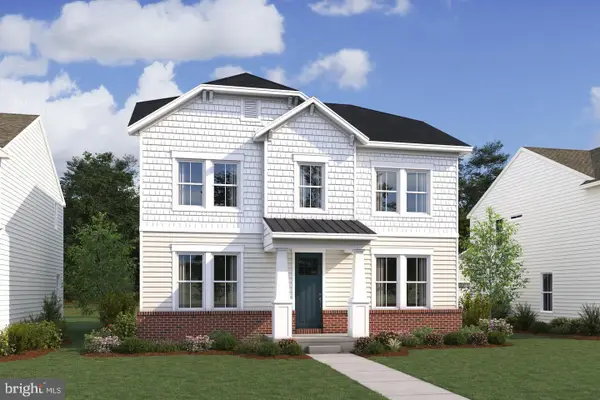 $659,820Active5 beds 5 baths3,893 sq. ft.
2728 Pavilion Ln #lot28, ADAMSTOWN, MD 21710
MLS# MDFR2088202Listed by: LONG & FOSTER REAL ESTATE, INC.


Protect your home and budget from life's surprises with an Assurant Home Warranty, backed by a partner that supports you through every step of homeownership. Explore Plans.
© 2026 Better Homes and Gardens Real Estate LLC. An Anywhere Real Estate company. All rights reserved. Better Homes and Gardens® Real Estate is a registered trademark owned by Meredith Operations Corporation, licensed to Better Homes and Gardens Real Estate LLC and used with permission. Better Homes and Gardens Real Estate LLC fully supports the principles of the Fair Housing Act and the Equal Opportunity Act. Listing information is deemed reliable but is not guaranteed accurate.
Each office is independently owned and operated.
Any services or products provided by third parties are not provided by, affiliated with or related to Better Homes and Gardens Real Estate LLC, or its affiliated companies.