
2724 Pavilion Ln #lot29, Adamstown, MD 21710
Local realty services provided by:Better Homes and Gardens Real Estate Valley Partners
2724 Pavilion Ln #lot29,Adamstown, MD 21710
$699,388
- 5 Beds
- 5 Baths
- 3,893 sq. ft.
- Single family
- Active
Listed by: javen house, kimberlee s house
Office: long & foster real estate, inc.
MLS#:MDFR2090532
Source:BRIGHTMLS
Price summary
- Price:$699,388
- Price per sq. ft.:$179.65
- Monthly HOA dues:$222
About this home
Available for immediate delivery! Welcome to the Adamstown plan by K. Hovnanian in The Enclave at Carrollton Manor. The open-concept main level features luxury vinyl plank flooring, a spacious great room, formal dining room, home office, activity room, and a gourmet kitchen with quartz countertops, a farmhouse sink, stainless steel GE Profile appliances, and a large center island. The luxurious primary suite includes a spa-inspired bath with a freestanding soaking tub, oversized tile shower with frameless glass enclosure, and walk-in closet. Located in a picturesque Frederick County community with convenient access to commuter routes, shopping, dining, and recreation. Photos are of a similar home. Delivery dates and pricing are subject to change. Please contact sales center for appointment and information.
Contact an agent
Home facts
- Year built:2026
- Subdivision & Development:THE ENCLAVE AT CARROLLTON MANOR
- Listing ID #:MDFR2090532
- Added:1 day(s) ago
- Updated:October 11, 2026 at 05:38 AM
Rooms and interior
- Bedrooms:5
- Total bathrooms:5
- Full bathrooms:5
- Dining Description:Dining Area, Dining Room
- Kitchen Description:Built-In Microwave, Built-In Range, Dishwasher, Disposal, Energy Efficient Appliances, Icemaker, Kitchen - Island, Oven - Wall, Recessed Lighting, Stainless Steel Appliances, Upgraded Countertops
- Bedroom Description:Walk In Closet(s)
- Basement:Yes
- Basement Description:Full, Fully Finished
- Living area:3,893 sq. ft.
Heating and cooling
- Cooling:Central A/C
- Heating:90% Forced Air, Energy Star Heating System, Natural Gas, Programmable Thermostat
Structure and exterior
- Roof:Architectural Shingle
- Year built:2026
- Building area:3,893 sq. ft.
- Lot area:0.11 Acres
- Architectural Style:Craftsman
- Construction Materials:Batts Insulation, Blown-In Insulation, Concrete, Vinyl Siding
- Exterior Features:Deck(s), Sidewalks, Street Lights
- Foundation Description:Concrete Perimeter
- Levels:3 Story
Schools
- High school:TUSCARORA
- Middle school:BALLENGER CREEK
- Elementary school:CARROLL MANOR
Utilities
- Water:Public
- Sewer:Public Sewer
Finances and disclosures
- Price:$699,388
- Price per sq. ft.:$179.65
- Tax amount:$1,512 (2026)
Features and amenities
- Laundry features:Laundry
- Amenities:Double Pane Windows, Recessed Lighting
Parking
- Parking description:Detached Garage, Garage - Rear Entry
- Garage:Yes
- Garage spaces:2
New listings near 2724 Pavilion Ln #lot29
- New
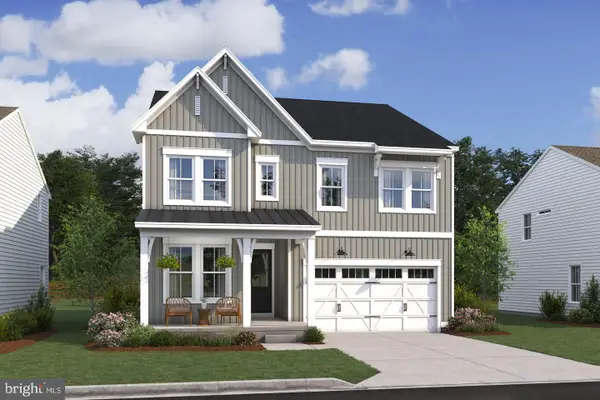 $674,935Active5 beds 4 baths3,522 sq. ft.
2829 Mae Wade Ave #lot21, ADAMSTOWN, MD 21710
MLS# MDFR2090520Listed by: LONG & FOSTER REAL ESTATE, INC. - New
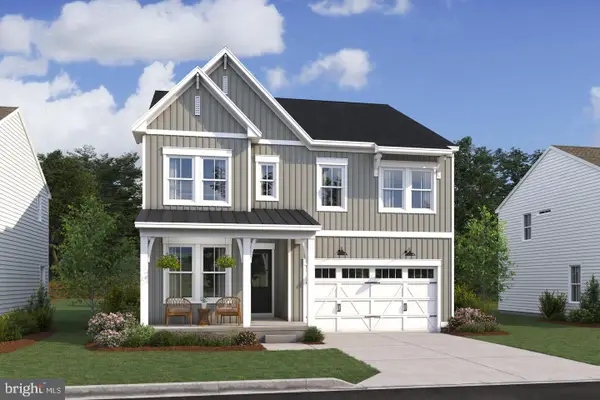 $674,324Active5 beds 4 baths3,612 sq. ft.
2825 Mae Wade Ave #lot22, ADAMSTOWN, MD 21710
MLS# MDFR2090526Listed by: LONG & FOSTER REAL ESTATE, INC. - New
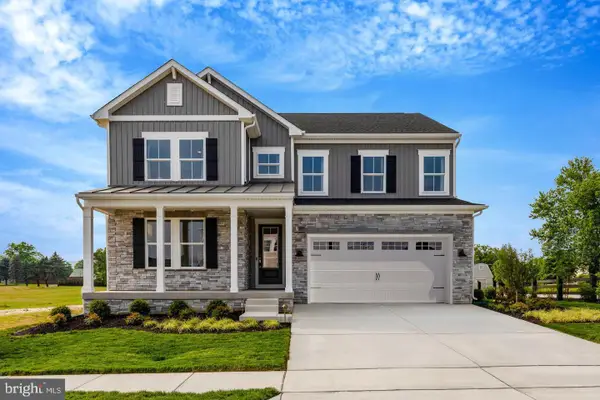 $749,445Active5 beds 4 baths3,834 sq. ft.
2821 Pavilion Ln #lot23, ADAMSTOWN, MD 21710
MLS# MDFR2090530Listed by: LONG & FOSTER REAL ESTATE, INC.  $275,000Pending3.97 Acres
2014 Mount Ephraim Rd, ADAMSTOWN, MD 21710
MLS# MDFR2089362Listed by: KELLER WILLIAMS REALTY CENTRE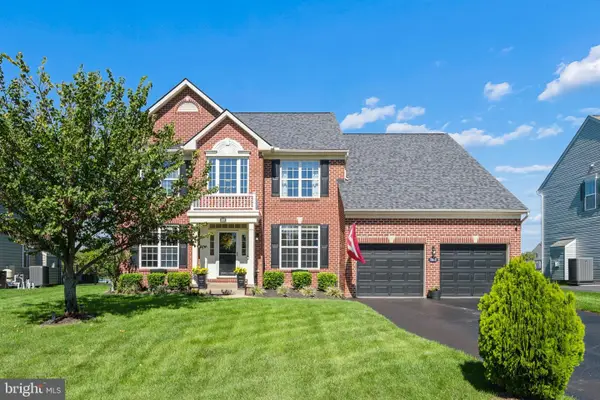 $725,000Active4 beds 4 baths4,596 sq. ft.
2612 Inwood Dr, ADAMSTOWN, MD 21710
MLS# MDFR2089470Listed by: CENTURY 21 NEW MILLENNIUM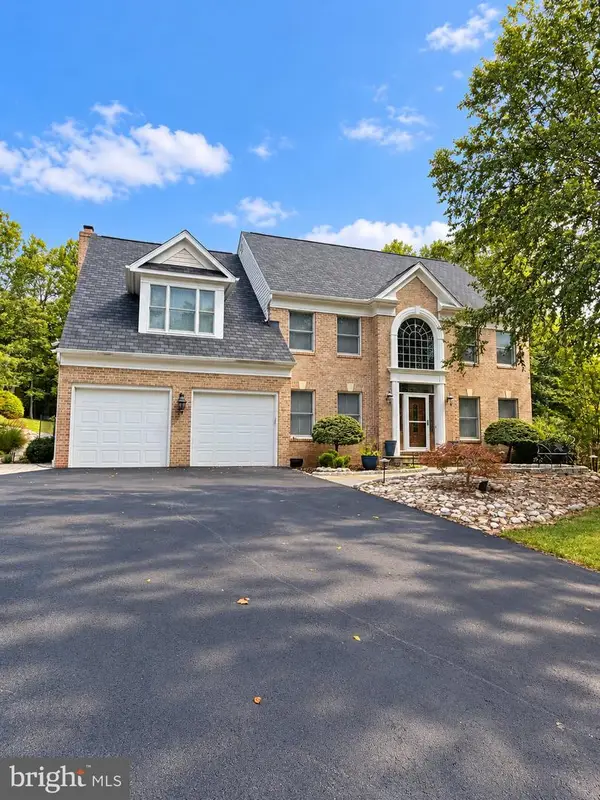 $999,900Active4 beds 4 baths4,316 sq. ft.
3403 Tudor Dr, ADAMSTOWN, MD 21710
MLS# MDFR2089856Listed by: RE/MAX RESULTS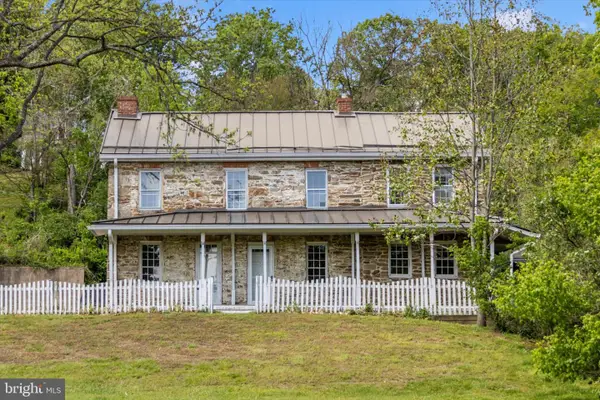 $399,301Pending5 beds 2 baths2,724 sq. ft.
2301 Mount Ephraim Rd, ADAMSTOWN, MD 21710
MLS# MDFR2089712Listed by: RE/MAX RESULTS $375,000Pending3 beds 2 baths1,260 sq. ft.
7303 Ira Sears Rd, ADAMSTOWN, MD 21710
MLS# MDFR2089496Listed by: J&B REAL ESTATE $575,000Active13.27 Acres
Parcel 65 - A Park Mills, ADAMSTOWN, MD 21710
MLS# MDFR2089102Listed by: MACKINTOSH, INC.


Protect your home and budget from life's surprises with an Assurant Home Warranty, backed by a partner that supports you through every step of homeownership. Explore Plans.
© 2026 Better Homes and Gardens Real Estate LLC. An Anywhere Real Estate company. All rights reserved. Better Homes and Gardens® Real Estate is a registered trademark owned by Meredith Operations Corporation, licensed to Better Homes and Gardens Real Estate LLC and used with permission. Better Homes and Gardens Real Estate LLC fully supports the principles of the Fair Housing Act and the Equal Opportunity Act. Listing information is deemed reliable but is not guaranteed accurate.
Each office is independently owned and operated.
Any services or products provided by third parties are not provided by, affiliated with or related to Better Homes and Gardens Real Estate LLC, or its affiliated companies.