
8100 Worthington Manor Pl, Adamstown, MD 21710
Local realty services provided by:Better Homes and Gardens Real Estate Realty Connect
Listed by: solomon zaldivar, karen m zaldivar
Office: compass
MLS#:MDFR2085294
Source:BRIGHTMLS
Price summary
- Price:$1,375,000
- Price per sq. ft.:$239.88
About this home
Their loss your gain.
Welcome to 8100 Worthington Manor Place, a stunning single-family residence nestled on a desirable corner lot with serene views of Worthington Manor Golf Club. Imagine starting your day with sweeping views of Sugarloaf Mountain from the comfort of your covered front porch. This expansive property boasts an impressive 6,448 square feet of thoughtfully designed living space, offering a perfect blend of style, comfort, and functionality.
Upon entering, you’re greeted by an elegant interior. Recessed lighting adds a modern touch, while an inviting fireplace sets the tone for cozy gatherings. The renovated kitchen is a chef’s dream, complete with an island, pantry, breakfast bar, and upgraded appliances, creating a functional yet beautiful space for entertaining.
The primary ensuite includes a separate tub and shower, offering a private retreat for rest and relaxation. Generously sized walk-in closets provide ample storage.
Enjoy the versatility of multiple living spaces, including a media/recreation room, a library/den, and a home office designed to meet all your needs. Entertain or WINE down your day in the custom luxurious wine cellar complete with lounge seating and a full wet bar. The basement offers additional opportunities for recreation, storage, and a full private bedroom with ensuite bath to fit your life style.
Step outside and relax into your backyard oasis, Enjoy a gorgeous custom pool with a stone waterfall feature and hot tub perfect for entertaining or unwinding.
With southern exposure, this home is filled with natural light throughout the day.
Don’t miss your opportunity to own this remarkable home. Schedule your private showing today and experience all that 8100 Worthington Manor Pl has to offer!...
Contact an agent
Home facts
- Year built:2002
- Subdivision & Development:WORTHINGTON SQUARE AT VILLAGES OF URBANA
- Listing ID #:MDFR2085294
- Added:55 day(s) ago
- Updated:September 24, 2026 at 10:35 AM
Rooms and interior
- Bedrooms:6
- Total bathrooms:5
- Full bathrooms:4
- Half bathrooms:1
- Flooring:Carpet, Ceramic Tile, Wood
- Dining Description:Dining Room, Formal/Separate Dining Room
- Bathrooms Description:Bathroom 2, Bathroom 3, Primary Bathroom
- Kitchen Description:Breakfast Area, Built-In Microwave, Built-Ins, Butlers Pantry, Carpet, Cooktop, Crown Moldings, Dishwasher, Disposal, Exhaust Fan, Icemaker, Kitchen - Eat-In, Kitchen - Gourmet, Kitchen - Island, Kitchen - Table Space, Microwave, Oven - Double, Oven - Wall, Pantry, Recessed Lighting, Refrigerator, Wine Storage
- Bedroom Description:Carpet, Primary Bedroom, Walk In Closet(s)
- Basement:Yes
- Basement Description:Full, Fully Finished, Improved, Outside Entrance, Sump Pump, Walkout Stairs
- Living area:5,732 sq. ft.
Heating and cooling
- Cooling:Central A/C, Zoned
- Heating:Central, Electric, Forced Air, Propane - Owned
Structure and exterior
- Roof:Asbestos Shingle
- Year built:2002
- Building area:5,732 sq. ft.
- Lot area:1.67 Acres
- Architectural Style:Colonial
- Construction Materials:Frame, HardiPlank Type
- Exterior Features:Deck(s), Extensive Hardscape, Outbuilding(s), Patio(s), Porch(es), Sidewalks, Water Falls
- Foundation Description:Concrete Perimeter
- Levels:3 Story
Schools
- High school:URBANA
- Middle school:URBANA
- Elementary school:URBANA
Utilities
- Water:Well
- Sewer:Community Septic Tank, Private Septic Tank
Finances and disclosures
- Price:$1,375,000
- Price per sq. ft.:$239.88
- Tax amount:$8,622 (2018)
Features and amenities
- Laundry features:Hookup, Laundry
- Amenities:200+ Amp Service, Built-Ins, Carpet, Chair Railings, Crown Moldings, Double Pane Windows, Insulated Windows, Recessed Lighting
Parking
- Parking description:Attached Garage, Garage - Side Entry, Garage Door Opener, Oversized, Paved Driveway, Private
- Garage:Yes
- Garage spaces:2
New listings near 8100 Worthington Manor Pl
- New
 $375,000Active3 beds 2 baths1,260 sq. ft.
7303 Ira Sears Rd, ADAMSTOWN, MD 21710
MLS# MDFR2089496Listed by: J&B REAL ESTATE  $575,000Active13.27 Acres
Parcel 65 - A Park Mills, ADAMSTOWN, MD 21710
MLS# MDFR2089102Listed by: MACKINTOSH, INC. $325,000Active7.75 Acres
Parcel 65 - B Park Mills Rd, ADAMSTOWN, MD 21710
MLS# MDFR2089090Listed by: MACKINTOSH, INC. $925,000Active5 beds 6 baths6,448 sq. ft.
5516 Young Family Trl W, ADAMSTOWN, MD 21710
MLS# MDFR2088774Listed by: KELLER WILLIAMS REALTY CENTRE $589,000Active3 beds 3 baths1,808 sq. ft.
2414 Doubs Ct, ADAMSTOWN, MD 21710
MLS# MDFR2088786Listed by: EXP REALTY, LLC $729,470Active5 beds 4 baths3,522 sq. ft.
2837 Mae Wade Ave #lot19, ADAMSTOWN, MD 21710
MLS# MDFR2088204Listed by: LONG & FOSTER REAL ESTATE, INC. $575,000Active3 beds 3 baths2,308 sq. ft.
5521 Tracey Bruce Dr, ADAMSTOWN, MD 21710
MLS# MDFR2086724Listed by: REDFIN CORP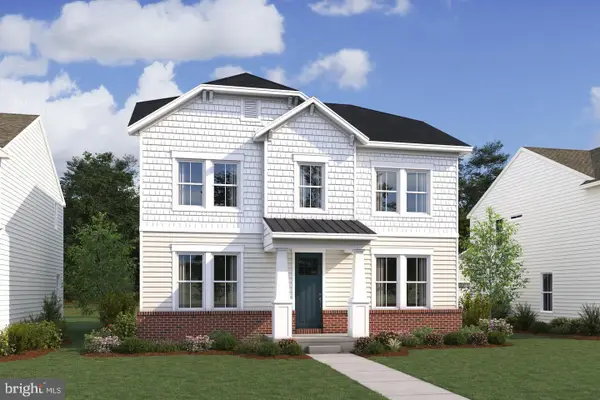 $659,820Active5 beds 5 baths3,893 sq. ft.
2728 Pavilion Ln #lot28, ADAMSTOWN, MD 21710
MLS# MDFR2088202Listed by: LONG & FOSTER REAL ESTATE, INC.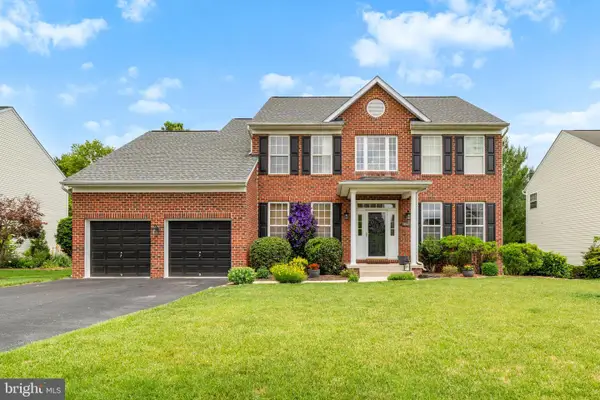 $725,000Active4 beds 4 baths3,776 sq. ft.
5646 Denfield Pl, ADAMSTOWN, MD 21710
MLS# MDFR2084886Listed by: KELLER WILLIAMS REALTY CENTRE $1,675,000Active4 beds 5 baths4,542 sq. ft.
1191 Buckeystown Pike, ADAMSTOWN, MD 21710
MLS# MDFR2087034Listed by: CUMMINGS & CO. REALTORS


Protect your home and budget from life's surprises with an Assurant Home Warranty, backed by a partner that supports you through every step of homeownership. Explore Plans.
© 2026 Better Homes and Gardens Real Estate LLC. An Anywhere Real Estate company. All rights reserved. Better Homes and Gardens® Real Estate is a registered trademark owned by Meredith Operations Corporation, licensed to Better Homes and Gardens Real Estate LLC and used with permission. Better Homes and Gardens Real Estate LLC fully supports the principles of the Fair Housing Act and the Equal Opportunity Act. Listing information is deemed reliable but is not guaranteed accurate.
Each office is independently owned and operated.
Any services or products provided by third parties are not provided by, affiliated with or related to Better Homes and Gardens Real Estate LLC, or its affiliated companies.