
1075 Sun Valley Dr, Annapolis, MD 21409
Local realty services provided by:Better Homes and Gardens Real Estate Valley Partners
1075 Sun Valley Dr,Annapolis, MD 21409
$599,000
- 4 Beds
- 3 Baths
- 2,274 sq. ft.
- Single family
- Pending
Listed by: deborah a savoie
Office: long & foster real estate, inc.
MLS#:MDAA2154960
Source:BRIGHTMLS
Price summary
- Price:$599,000
- Price per sq. ft.:$263.41
- Monthly HOA dues:$0.83
About this home
Nestled in the charming Cape St. Claire community, this delightful split foyer home offers a perfect blend of comfort and modern living. With a major renovation in 2026, this residence is poised to become a true gem. The exterior showcases a classic combination of brick and cedar, complemented by a lot of 0.21 acres, featuring a sloping rear yard and a welcoming front yard. Step inside to discover a warm and inviting interior, where natural light dances across the luxury vinyl plank and ceramic tile flooring. The spacious family room, complete with a cozy wood-burning fireplace, seamlessly connects to the breakfast area, creating an ideal space for gatherings. The kitchen is equipped with modern appliances, including a self-cleaning oven, dishwasher, and extra refrigerator/freezer, making meal prep a breeze. With four bedrooms and two and a half bathrooms, there's ample space for everyone to enjoy their own retreat. The primary bath offers a serene escape, while the fully finished basement provides additional living space, perfect for a game room or home office. Outside, the community amenities are truly exceptional. Enjoy access to the private beach along the Magothy River, just a short stroll away, where you can indulge in boating, kayaking, or simply soaking up the sun. The community center, clubhouse, and picnic areas foster a sense of belonging, while the tot lots and playgrounds are perfect for outdoor fun. Cape St. Claire is not just a neighborhood; it's a vibrant community with a strong sense of camaraderie. Residents benefit from nearby parks, walking trails, and top-rated schools, ensuring a fulfilling lifestyle for all. Public services are readily available, enhancing the convenience of daily living. With an attached garage and ample NEW driveway parking, this home is as practical as it is inviting. The scenic vistas from the property provide a tranquil backdrop, making it a perfect retreat after a long day. Embrace the opportunity to make this house your home in a community that truly has it all....
Contact an agent
Home facts
- Year built:1975
- Subdivision & Development:CAPE ST CLAIRE
- Listing ID #:MDAA2154960
- Added:48 day(s) ago
- Updated:October 09, 2026 at 08:57 AM
Rooms and interior
- Bedrooms:4
- Total bathrooms:3
- Full bathrooms:2
- Half bathrooms:1
- Flooring:Carpet, Ceramic Tile, Luxury Vinyl Plank
- Bathrooms Description:Primary Bath(s)
- Kitchen Description:Breakfast Area, Crown Moldings, Dishwasher, Extra Refrigerator/Freezer, Icemaker, Oven - Self Cleaning, Oven - Single, Recessed Lighting, Refrigerator, Stove, Water Heater
- Basement:Yes
- Basement Description:Connecting Stairway, Daylight, Drainage System, Full, Fully Finished, Heated, Improved, Interior Access, Outside Entrance, Sump Pump, Windows
- Living area:2,274 sq. ft.
Heating and cooling
- Cooling:Heat Pump(s)
- Heating:90% Forced Air, Oil
Structure and exterior
- Roof:Architectural Shingle, Asphalt
- Year built:1975
- Building area:2,274 sq. ft.
- Lot area:0.21 Acres
- Lot Features:Front Yard, Rear Yard, Sloping
- Architectural Style:Dutch, Split Foyer
- Construction Materials:Brick, Cedar, Combination
- Exterior Features:Gutter System, Outbuilding(s), Private Beach
- Foundation Description:Concrete Perimeter
- Levels:2 Stories
Schools
- High school:BROADNECK
- Middle school:MAGOTHY RIVER
- Elementary school:CAPE ST CLAIRE
Utilities
- Water:Well
- Sewer:Public Sewer
Finances and disclosures
- Price:$599,000
- Price per sq. ft.:$263.41
- Tax amount:$4,743 (2026)
Features and amenities
- Laundry features:Dryer, Has Laundry, Washer
- Amenities:Cable TV Available, Ceiling Fan(s), Crown Moldings, Electric Available, Recessed Lighting
Parking
- Parking description:Asphalt Driveway, Attached Garage, Dirt Driveway, Garage - Front Entry
- Garage:Yes
- Garage spaces:1
New listings near 1075 Sun Valley Dr
- Coming Soon
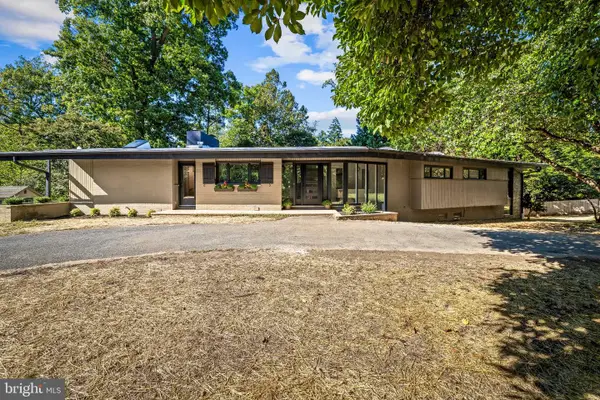 $1,200,000Coming Soon7 beds 4 baths4,557 sq. ft.
1954 Baltimore Annapolis Blvd, ANNAPOLIS, MD 21409
MLS# MDAA2158182Listed by: CUMMINGS & CO. REALTORS - Coming Soon
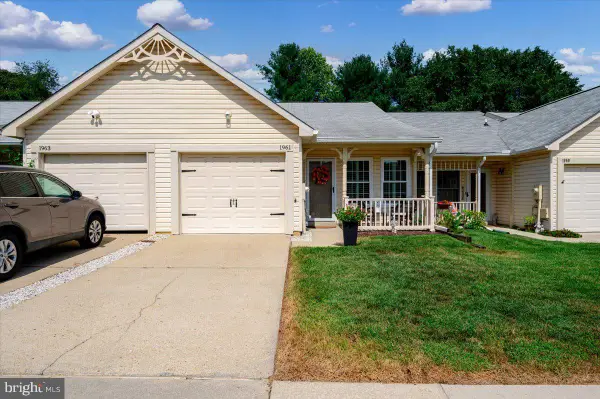 $475,000Coming Soon2 beds 2 baths1,032 sq. ft.
1961 Marconi Cir, ANNAPOLIS, MD 21401
MLS# MDAA2158834Listed by: BERKSHIRE HATHAWAY HOMESERVICES PENFED REALTY - Coming Soon
 $435,000Coming Soon3 beds 2 baths1,676 sq. ft.
1952 Forest Dr, ANNAPOLIS, MD 21401
MLS# MDAA2158428Listed by: BLUFIN REALTY, LLC. - Coming Soon
 $615,000Coming Soon4 beds 3 baths2,016 sq. ft.
936 Marine Dr, ANNAPOLIS, MD 21409
MLS# MDAA2156952Listed by: VETERANS FIRST REALTY - Coming Soon
 $519,900Coming Soon2 beds 2 baths1,514 sq. ft.
2676 Compass Dr, ANNAPOLIS, MD 21401
MLS# MDAA2158462Listed by: CENTURY 21 NEW MILLENNIUM - Coming Soon
 $1,750,000Coming Soon3 beds 3 baths3,502 sq. ft.
314 Kingsberry Dr, ANNAPOLIS, MD 21409
MLS# MDAA2158510Listed by: RE/MAX ONE - Coming Soon
 $725,000Coming Soon4 beds 3 baths2,171 sq. ft.
424 Halsey Rd, ANNAPOLIS, MD 21401
MLS# MDAA2157836Listed by: TTR SOTHEBY'S INTERNATIONAL REALTY - Coming Soon
 $1,125,000Coming Soon5 beds 5 baths6,734 sq. ft.
703 Fantail Ct, ANNAPOLIS, MD 21401
MLS# MDAA2158038Listed by: RE/MAX EXECUTIVE - Coming Soon
 $1,400,000Coming Soon5 beds 6 baths4,906 sq. ft.
2902 Good Luck Ln, ANNAPOLIS, MD 21401
MLS# MDAA2156502Listed by: RE/MAX EXECUTIVE - Coming Soon
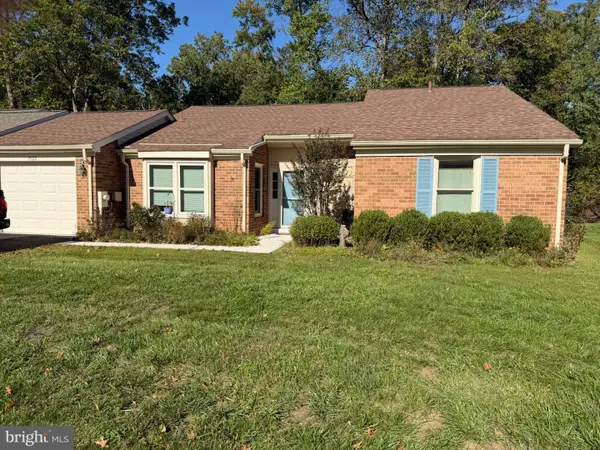 $500,000Coming Soon2 beds 2 baths1,461 sq. ft.
2522 N Haven Cove Cv N, ANNAPOLIS, MD 21401
MLS# MDAA2157404Listed by: TAYLOR PROPERTIES


Protect your home and budget from life's surprises with an Assurant Home Warranty, backed by a partner that supports you through every step of homeownership. Explore Plans.
© 2026 Better Homes and Gardens Real Estate LLC. An Anywhere Real Estate company. All rights reserved. Better Homes and Gardens® Real Estate is a registered trademark owned by Meredith Operations Corporation, licensed to Better Homes and Gardens Real Estate LLC and used with permission. Better Homes and Gardens Real Estate LLC fully supports the principles of the Fair Housing Act and the Equal Opportunity Act. Listing information is deemed reliable but is not guaranteed accurate.
Each office is independently owned and operated.
Any services or products provided by third parties are not provided by, affiliated with or related to Better Homes and Gardens Real Estate LLC, or its affiliated companies.