
1105 Van Buren St, Annapolis, MD 21403
Local realty services provided by:Better Homes and Gardens Real Estate Premier
1105 Van Buren St,Annapolis, MD 21403
$660,000
- 3 Beds
- 2 Baths
- - sq. ft.
- Single family
- Sold
Listed by: chad j robertson
Office: compass
MLS#:MDAA2149792
Source:BRIGHTMLS
Sorry, we are unable to map this address
Price summary
- Price:$660,000
About this home
Offer deadline Monday 27th at 5:00PM Seller reserves right to accept offer at anytime. Welcome to Colony Hills, one of Eastport's most coveted neighborhoods, where charm, convenience, and community come together with no HOA. This exceptionally stylish Cape Cod is full of character and timeless appeal, offering thoughtfully updated spaces inside and incredible outdoor living areas you'll enjoy year round. Step inside to discover a freshly painted interior accented by beautiful hardwood floors throughout the main level. Natural light pours into two inviting living spaces, creating a warm and welcoming atmosphere. The dining room is perfect for intimate dinners or entertaining family and friends and features two charming built ins that add both character and functionality. The beautifully updated kitchen is designed for gathering, complete with updated countertops, a large center island, stainless steel appliances, gas cooking, and exposed beams that create the perfect blend of warmth and style. Just beyond the kitchen, a spacious rear family room provides even more room to relax or entertain. The main level also features a generously sized bedroom and full bathroom, making it ideal for guests or flexible living. The bedroom offers two closets, including a unique bonus space that could easily serve as a small workshop, craft room, or creative studio. A full laundry room provides excellent storage and everyday convenience. Upstairs, you'll find the private primary suite and an updated bathroom, along with an additional bedroom. Charming nooks and architectural details throughout the upper level add to the home's undeniable character. The outdoor spaces truly set this home apart. Relax in the three season porch, soak in the brand new, top tier, hot tub on the expansive new Trex deck, or gather around the fire pit on crisp fall evenings, all with a fully fenced yard. Whether you're hosting friends or enjoying a quiet night at home, this backyard was designed for making memories. Don't miss the large shed, great for storing lawn and gardening equipment. Parking is a breeze with the large concrete driveway. Living in Colony Hills means you're just a short stroll to Eastport favorites like Vin 909, Adam's on Fourth, and Sammy's Italian Kitchen, or a quick bike ride to Historic Downtown Annapolis, Quiet Waters Park, and the Pip Moyer Recreation Center. Commuters will appreciate easy access to the U.S. Naval Academy, NSA Annapolis, Fort Meade, Baltimore, Washington, D.C., and BWI Airport. This is Eastport living at its finest. Don't miss your opportunity to call this special home your own, schedule your private showing today! *Updates include: Finished three season room/side porch (2025), Deck (2025), Hot Tub (2025), HVAC (2023), Crawl Space Encapsulation/Sump Pump/Dehumidifer (2023), Fence (2022), Roof/Siding/Windows (2021), Plantation Shutters (2021)...
Contact an agent
Home facts
- Year built:1947
- Subdivision & Development:EASTPORT
- Listing ID #:MDAA2149792
- Added:30 day(s) ago
- Updated:August 24, 2026 at 06:03 AM
Rooms and interior
- Bedrooms:3
- Total bathrooms:2
- Full bathrooms:2
- Flooring:Carpet, Ceramic Tile, Hardwood
- Dining Description:Combination Dining/Living
- Bathrooms Description:WhirlPool/HotTub
- Kitchen Description:Built-Ins, Carpet, Dishwasher, Disposal, Exhaust Fan, Kitchen - Galley, Kitchen - Island, Oven/Range - Gas, Range Hood, Refrigerator, Stainless Steel Appliances, Upgraded Countertops
- Bedroom Description:Carpet, Entry Level Bedroom, Walk In Closet(s)
Heating and cooling
- Cooling:Ceiling Fan(s), Central A/C
- Heating:Heat Pump(s), Natural Gas
Structure and exterior
- Year built:1947
- Architectural Style:Cape Cod
- Construction Materials:Vinyl Siding
- Exterior Features:Deck(s), Enclosed, Extensive Hardscape, Exterior Lighting, Porch(es), Sidewalks, Street Lights
- Foundation Description:Brick/Mortar, Crawl Space
- Levels:2 Stories
Utilities
- Water:Public
- Sewer:Public Sewer
Finances and disclosures
- Price:$660,000
- Tax amount:$5,775 (2025)
Features and amenities
- Laundry features:Dryer, Washer
- Amenities:Built-Ins, Carpet, Ceiling Fan(s), Exposed Beams
Parking
- Parking description:Concrete Driveway
New listings near 1105 Van Buren St
- Coming Soon
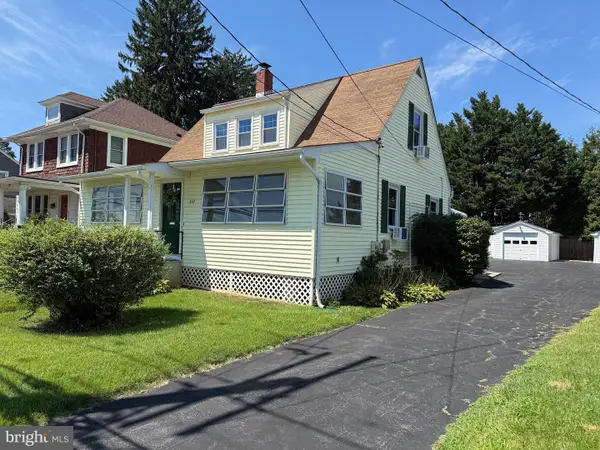 $875,000Coming Soon4 beds 3 baths1,536 sq. ft.
307 Melvin Ave, ANNAPOLIS, MD 21401
MLS# MDAA2151612Listed by: CURTIS REAL ESTATE COMPANY - Coming Soon
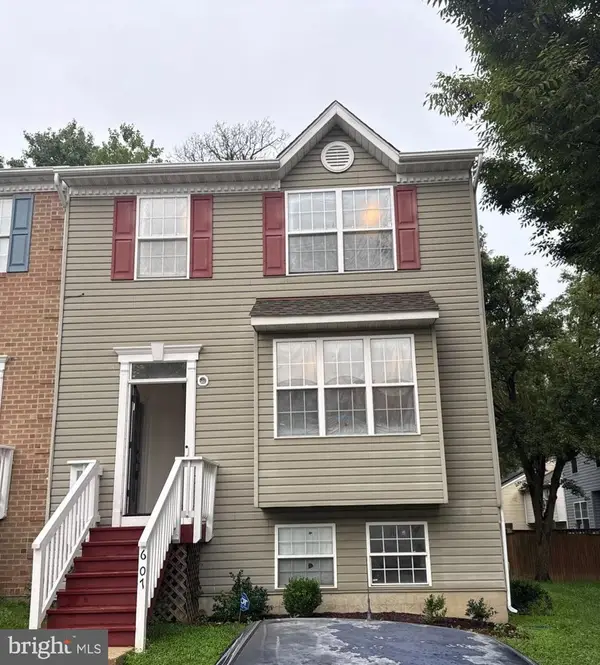 $399,900Coming Soon4 beds 4 baths1,382 sq. ft.
607 Wye Island Ct, ANNAPOLIS, MD 21401
MLS# MDAA2155078Listed by: WINNING EDGE - Coming Soon
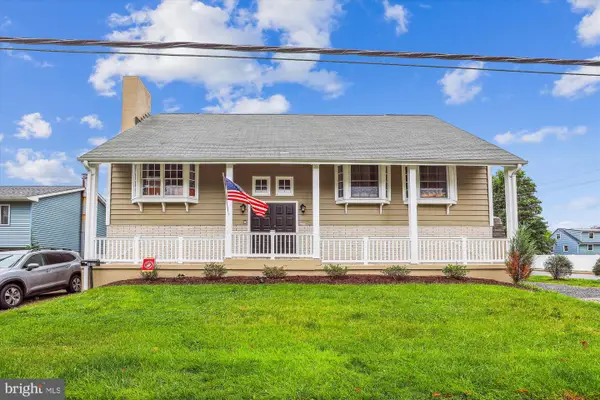 $725,000Coming Soon6 beds 3 baths2,876 sq. ft.
1025 Hanson St, ANNAPOLIS, MD 21403
MLS# MDAA2154722Listed by: ANNE ARUNDEL PROPERTIES, INC. - Coming Soon
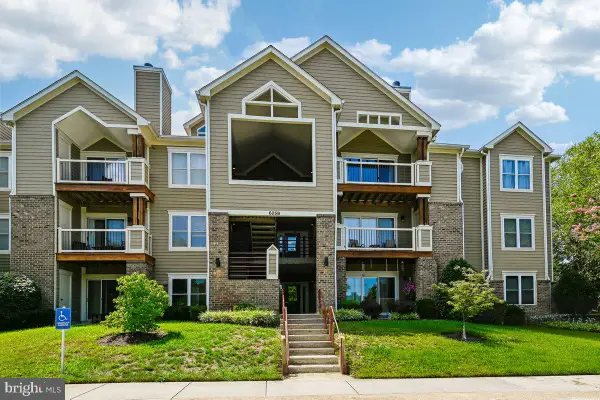 $369,999Coming Soon2 beds 2 baths1,214 sq. ft.
605-b Admiral Dr #108, ANNAPOLIS, MD 21401
MLS# MDAA2154946Listed by: REALTY NAVIGATOR - Coming Soon
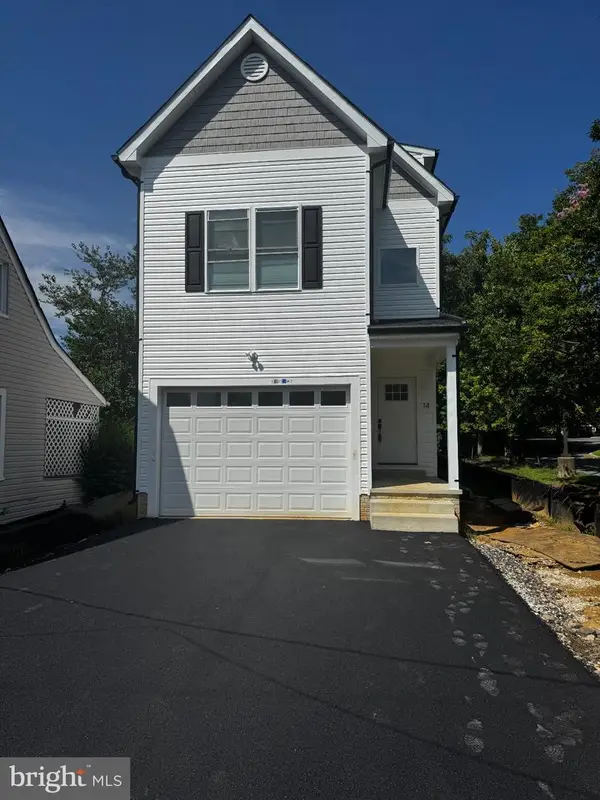 $600,000Coming Soon4 beds 4 baths2,762 sq. ft.
14 A Dorsey Ave, ANNAPOLIS, MD 21401
MLS# MDAA2155054Listed by: LPT REALTY, LLC - Coming SoonOpen Sat, 12 to 2pm
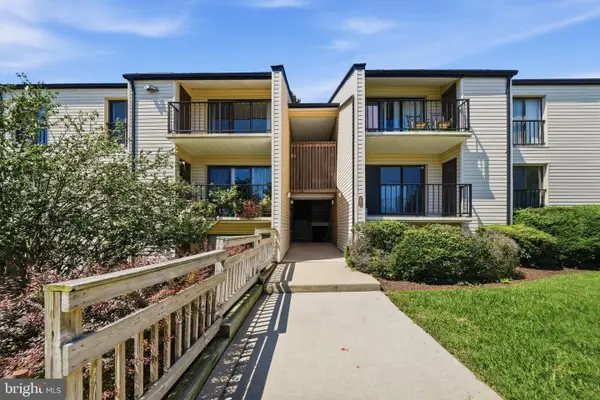 $245,000Coming Soon2 beds 1 baths872 sq. ft.
2572 Riva Rd #17b, ANNAPOLIS, MD 21401
MLS# MDAA2155030Listed by: MARSH REALTY - Coming Soon
 $899,000Coming Soon2 beds 3 baths1,921 sq. ft.
66 Franklin St S #413, ANNAPOLIS, MD 21401
MLS# MDAA2154134Listed by: RE/MAX EXECUTIVE - Coming SoonOpen Sat, 11am to 1pm
 $345,000Coming Soon2 beds 2 baths1,113 sq. ft.
2052 Quaker Way #10, ANNAPOLIS, MD 21401
MLS# MDAA2154962Listed by: SAMSON PROPERTIES - Coming Soon
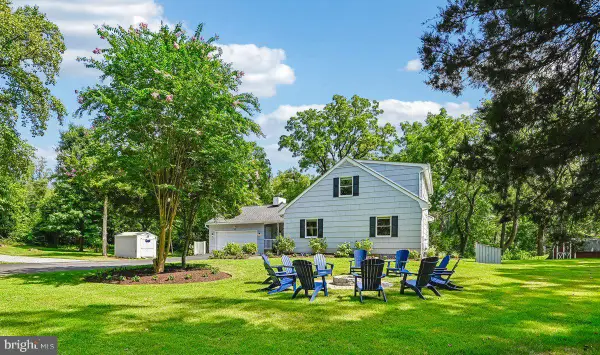 $999,900Coming Soon3 beds 4 baths2,460 sq. ft.
19 W Severn Ridge Rd, ANNAPOLIS, MD 21409
MLS# MDAA2154782Listed by: ENGEL & VOLKERS ANNAPOLIS - Coming Soon
 $480,000Coming Soon2 beds 2 baths1,516 sq. ft.
1516 Enyart Way #304, ANNAPOLIS, MD 21409
MLS# MDAA2152530Listed by: LONG & FOSTER REAL ESTATE, INC.


Protect your home and budget from life's surprises with an Assurant Home Warranty, backed by a partner that supports you through every step of homeownership. Explore Plans.
© 2026 Better Homes and Gardens Real Estate LLC. An Anywhere Real Estate company. All rights reserved. Better Homes and Gardens® Real Estate is a registered trademark owned by Meredith Operations Corporation, licensed to Better Homes and Gardens Real Estate LLC and used with permission. Better Homes and Gardens Real Estate LLC fully supports the principles of the Fair Housing Act and the Equal Opportunity Act. Listing information is deemed reliable but is not guaranteed accurate.
Each office is independently owned and operated.
Any services or products provided by third parties are not provided by, affiliated with or related to Better Homes and Gardens Real Estate LLC, or its affiliated companies.