
607 Wye Island Ct, Annapolis, MD 21401
Local realty services provided by:Better Homes and Gardens Real Estate GSA Realty
607 Wye Island Ct,Annapolis, MD 21401
$399,900
- 4 Beds
- 4 Baths
- 1,382 sq. ft.
- Townhouse
- Coming Soon
Listed by: jim bim, grant bim
Office: winning edge
MLS#:MDAA2155078
Source:BRIGHTMLS
Price summary
- Price:$399,900
- Price per sq. ft.:$289.36
- Monthly HOA dues:$87
About this home
Welcome to your beautifully renovated dream home in Annapolis! This spacious 4-bedroom, 3.5-bath home welcomes you into a bright and inviting open floor plan featuring a spacious living room, half bath, dining area, and gorgeous kitchen with quartz countertops, premium stainless steel appliances, custom cabinetry, and designer finishes. Upstairs, you'll find three generously sized bedrooms and two beautifully renovated full bathrooms, including the private primary suite. The fully finished lower level offers even more living space with a fourth bedroom and third full bathroom, perfect for family, guests, a home office, or additional living space. Step outside to the large back deck, offering the perfect setting for outdoor dining, entertaining, or simply relaxing and enjoying the outdoors. Thoughtfully renovated with high-end finishes throughout, this move-in-ready home offers the perfect combination of style, space, and functionality. Conveniently located near major commuter routes, shopping, dining, parks, and everyday amenities. Schedule your private showing today!...
Contact an agent
Home facts
- Year built:1996
- Subdivision & Development:OXFORD LANDING
- Listing ID #:MDAA2155078
- Updated:August 25, 2026 at 01:38 PM
Rooms and interior
- Bedrooms:4
- Total bathrooms:4
- Full bathrooms:3
- Half bathrooms:1
- Dining Description:Dining Room
- Bathrooms Description:Full Bath, Half Bath, Primary Bathroom
- Bedroom Description:Primary Bedroom
- Basement:Yes
- Basement Description:Connecting Stairway, Fully Finished, Improved, Interior Access
- Living area:1,382 sq. ft.
Heating and cooling
- Cooling:Central A/C
- Heating:Forced Air, Natural Gas
Structure and exterior
- Year built:1996
- Building area:1,382 sq. ft.
- Lot area:0.05 Acres
- Architectural Style:Colonial, Traditional
- Construction Materials:Combination
- Foundation Description:Permanent
- Levels:3 Story
Schools
- High school:ANNAPOLIS
- Middle school:BATES
- Elementary school:MILLS - PAROLE ELEMENTARY
Utilities
- Water:Public
- Sewer:Public Sewer
Finances and disclosures
- Price:$399,900
- Price per sq. ft.:$289.36
- Tax amount:$3,748 (2025)
Features and amenities
- Laundry features:Has Laundry, Hookup, Laundry
Parking
- Parking description:Parking Lot
New listings near 607 Wye Island Ct
- Coming Soon
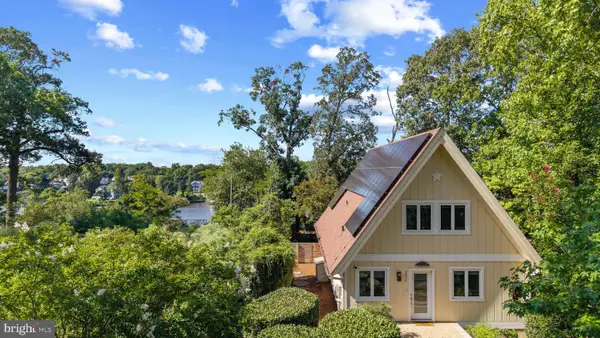 $1,295,000Coming Soon2 beds 2 baths1,744 sq. ft.
2915 South Ct, ANNAPOLIS, MD 21401
MLS# MDAA2155152Listed by: TTR SOTHEBY'S INTERNATIONAL REALTY - Coming Soon
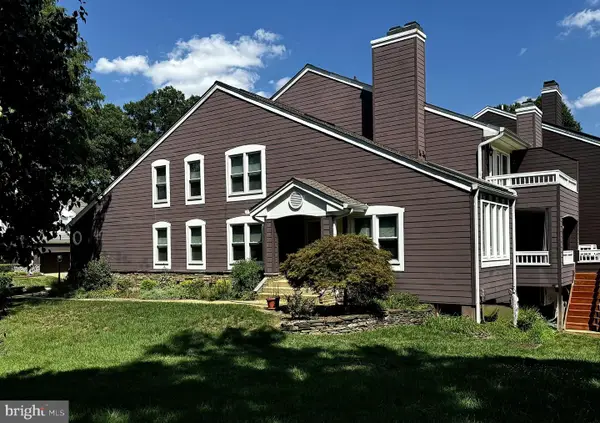 $775,000Coming Soon3 beds 5 baths3,560 sq. ft.
141 Summer Village Dr, ANNAPOLIS, MD 21401
MLS# MDAA2155168Listed by: LONG & FOSTER REAL ESTATE, INC. - Coming Soon
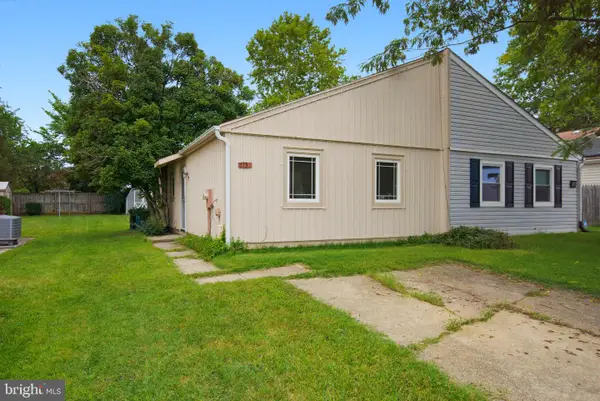 $325,000Coming Soon2 beds 2 baths800 sq. ft.
1136 Tyler Ave, ANNAPOLIS, MD 21403
MLS# MDAA2154860Listed by: ENGEL & VOLKERS WASHINGTON, DC - Coming Soon
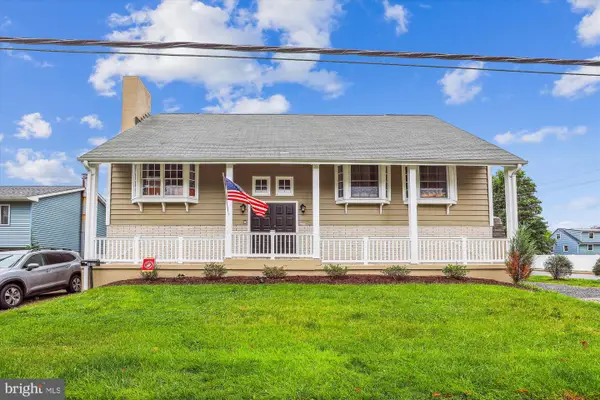 $725,000Coming Soon6 beds 3 baths2,876 sq. ft.
1025 Hanson St, ANNAPOLIS, MD 21403
MLS# MDAA2154722Listed by: ANNE ARUNDEL PROPERTIES, INC. - Coming Soon
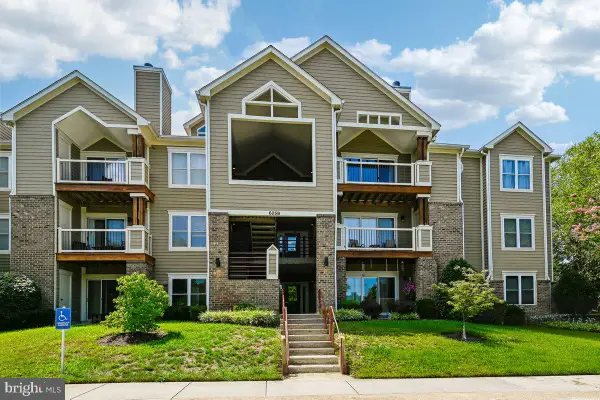 $359,000Coming Soon2 beds 2 baths1,214 sq. ft.
605-b Admiral Dr #108, ANNAPOLIS, MD 21401
MLS# MDAA2154946Listed by: REALTY NAVIGATOR - Coming Soon
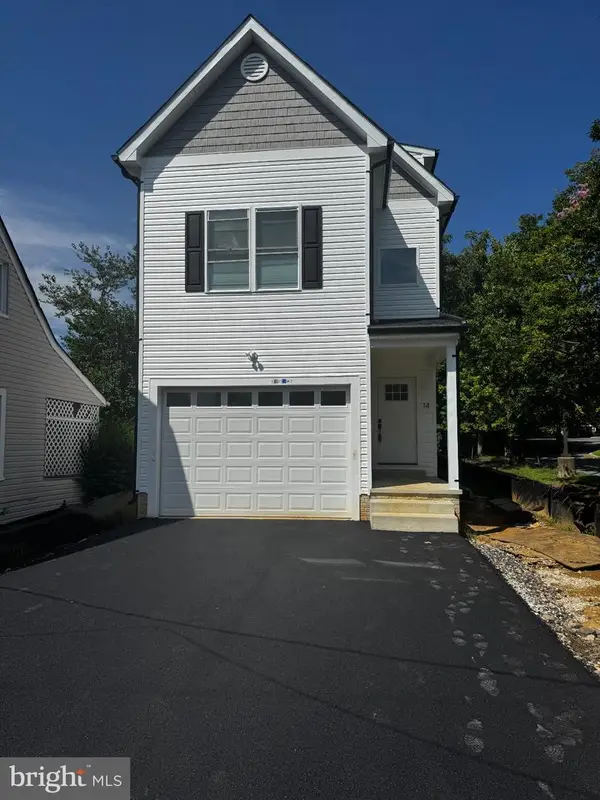 $600,000Coming Soon4 beds 4 baths2,762 sq. ft.
14 A Dorsey Ave, ANNAPOLIS, MD 21401
MLS# MDAA2155054Listed by: LPT REALTY, LLC - Coming SoonOpen Sat, 12 to 2pm
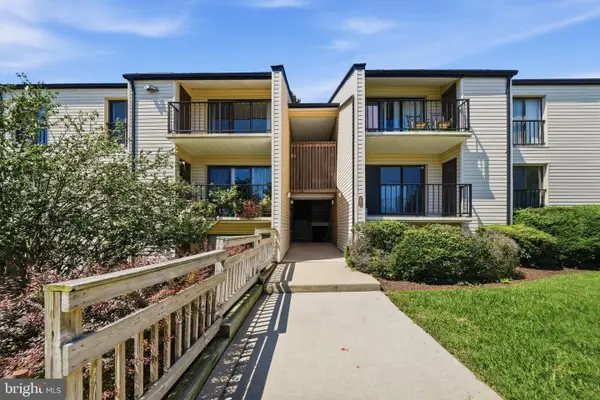 $245,000Coming Soon2 beds 1 baths872 sq. ft.
2572 Riva Rd #17b, ANNAPOLIS, MD 21401
MLS# MDAA2155030Listed by: MARSH REALTY - Coming SoonOpen Sat, 11am to 1pm
 $345,000Coming Soon2 beds 2 baths1,113 sq. ft.
2052 Quaker Way #10, ANNAPOLIS, MD 21401
MLS# MDAA2154962Listed by: SAMSON PROPERTIES - Coming Soon
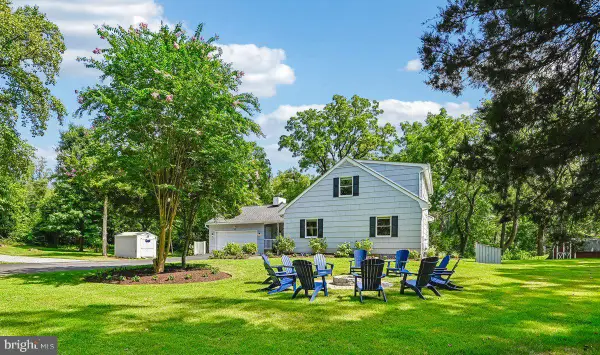 $999,900Coming Soon3 beds 4 baths2,460 sq. ft.
19 W Severn Ridge Rd, ANNAPOLIS, MD 21409
MLS# MDAA2154782Listed by: ENGEL & VOLKERS ANNAPOLIS


Protect your home and budget from life's surprises with an Assurant Home Warranty, backed by a partner that supports you through every step of homeownership. Explore Plans.
© 2026 Better Homes and Gardens Real Estate LLC. An Anywhere Real Estate company. All rights reserved. Better Homes and Gardens® Real Estate is a registered trademark owned by Meredith Operations Corporation, licensed to Better Homes and Gardens Real Estate LLC and used with permission. Better Homes and Gardens Real Estate LLC fully supports the principles of the Fair Housing Act and the Equal Opportunity Act. Listing information is deemed reliable but is not guaranteed accurate.
Each office is independently owned and operated.
Any services or products provided by third parties are not provided by, affiliated with or related to Better Homes and Gardens Real Estate LLC, or its affiliated companies.