
1132 Bay Ridge Rd, Annapolis, MD 21403
Local realty services provided by:Better Homes and Gardens Real Estate Cassidon Realty
1132 Bay Ridge Rd,Annapolis, MD 21403
$650,000
- 3 Beds
- 3 Baths
- 1,644 sq. ft.
- Single family
- Active
Listed by: wendy e trebbe, linda antonini
Office: blackwell real estate, llc.
MLS#:MDAA2145814
Source:BRIGHTMLS
Price summary
- Price:$650,000
- Price per sq. ft.:$395.38
About this home
SELLER OFFERING $10,000 CLOSING HELP! This exceptional Annapolis home truly has it all. Beautifully maintained, move-in ready home on a private lane. Updated with features that include a new roof, skylight, gutters, heat pump, hot water heater, carpet, sliding glass door, basement outdoor steps, fresh paint and more. The spacious kitchen’s vaulted ceiling has a skylight with a remote-controlled shade, beautiful quartz countertops, tile backsplash, breakfast bar, stainless steel appliances and opens to the family room with a wood-burning fireplace. The expansive screened porch is perfect for morning coffee, relaxing and entertaining. Elegant wood style flooring enhances the main living areas including a separate dining room and a large living room. Bathrooms have been tastefully updated. The unfinished basement with DryLok painted walls offers excellent potential for future living space. Well insulated, water softener system owned, very spacious garage with a large driveway. Water privileges at end of Lake Ogleton. Just a few minutes’ walk to Peninsula Park to enjoy Pickleball, Tennis, Trails, Picnic areas, Playground, Baseball, Basketball and a multi-purpose field. Ideally located just minutes from Historic Downtown Annapolis, dining, shopping, marinas, medical, the U.S. Naval Academy, schools and major commuter routes to Washington DC, Baltimore, Fort Meade and the Eastern Shore. SCHEDULE your showing today!...
Contact an agent
Home facts
- Year built:1989
- Subdivision & Development:NONE AVAILABLE
- Listing ID #:MDAA2145814
- Added:119 day(s) ago
- Updated:September 14, 2026 at 01:49 PM
Rooms and interior
- Bedrooms:3
- Total bathrooms:3
- Full bathrooms:2
- Half bathrooms:1
- Dining Description:Dining Area, Dining Room, Formal/Separate Dining Room
- Bathrooms Description:Primary Bath(s)
- Kitchen Description:Built-In Microwave, Carpet, Dishwasher, Exhaust Fan, Icemaker, Kitchen - Gourmet, Kitchen - Table Space, Oven/Range - Electric, Refrigerator, Stainless Steel Appliances, Upgraded Countertops, Water Heater
- Bedroom Description:Carpet, Entry Level Bedroom
- Basement:Yes
- Basement Description:Combination, Connecting Stairway, Interior Access, Outside Entrance, Unfinished, Windows
- Living area:1,644 sq. ft.
Heating and cooling
- Cooling:Ceiling Fan(s), Central A/C, Heat Pump(s)
- Heating:Electric, Forced Air, Heat Pump(s)
Structure and exterior
- Year built:1989
- Building area:1,644 sq. ft.
- Lot area:0.61 Acres
- Architectural Style:Ranch/Rambler
- Construction Materials:Vinyl Siding
- Foundation Description:Block
- Levels:2 Stories
Utilities
- Water:Private, Public Hook-up Available
- Sewer:On Site Septic, Public Hook/Up Avail
Finances and disclosures
- Price:$650,000
- Price per sq. ft.:$395.38
- Tax amount:$6,515 (2025)
Features and amenities
- Laundry features:Dryer, Dryer - Electric, Dryer In Unit, Washer, Washer In Unit
- Amenities:Carpet, Ceiling Fan(s), Central Vaccum, Central Vacuum, Skylight(s)
Parking
- Parking description:Attached Garage, Garage - Front Entry, Garage Door Opener, Gravel Driveway
- Garage:Yes
- Garage spaces:1
New listings near 1132 Bay Ridge Rd
- Coming Soon
 $699,000Coming Soon2 beds 2 baths1,723 sq. ft.
78 Old Mill Bottom Rd N #311, ANNAPOLIS, MD 21409
MLS# MDAA2156936Listed by: SAMSON PROPERTIES - Coming Soon
 $2,499,500Coming Soon6 beds 6 baths5,065 sq. ft.
4 Ridge Rd, ANNAPOLIS, MD 21401
MLS# MDAA2156370Listed by: CUMMINGS & CO REALTORS - Coming SoonOpen Sat, 11am to 1pm
 $775,000Coming Soon2 beds 2 baths1,259 sq. ft.
7026 Channel Village Ct #t2, ANNAPOLIS, MD 21403
MLS# MDAA2154988Listed by: TTR SOTHEBY'S INTERNATIONAL REALTY - Coming Soon
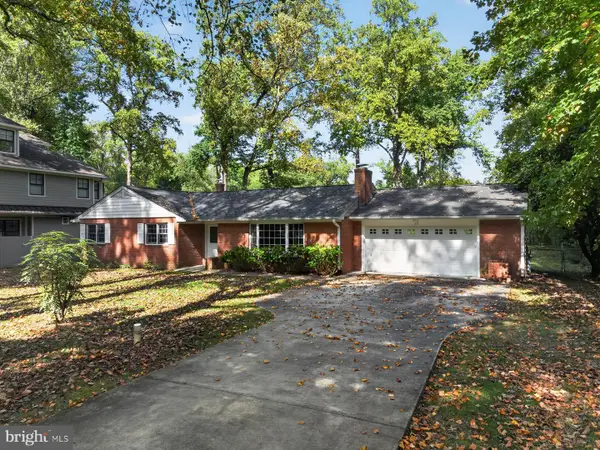 $989,000Coming Soon3 beds 2 baths1,278 sq. ft.
23 Hull Ave, ANNAPOLIS, MD 21403
MLS# MDAA2153962Listed by: LONG & FOSTER REAL ESTATE, INC. - Coming Soon
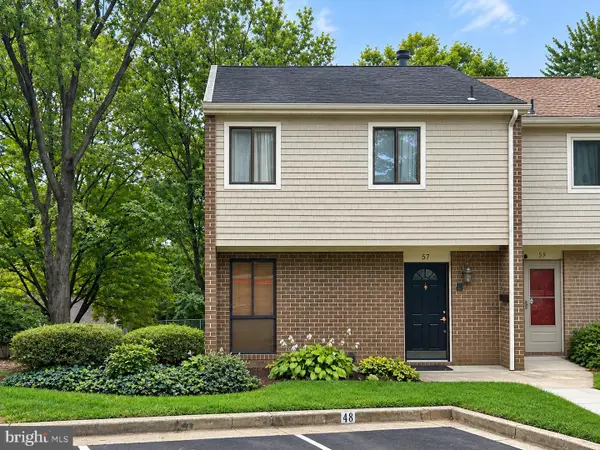 $335,900Coming Soon4 beds 4 baths1,960 sq. ft.
57 Gentry Ct, ANNAPOLIS, MD 21403
MLS# MDAA2156308Listed by: REDFIN CORP - Coming SoonOpen Fri, 5 to 7pm
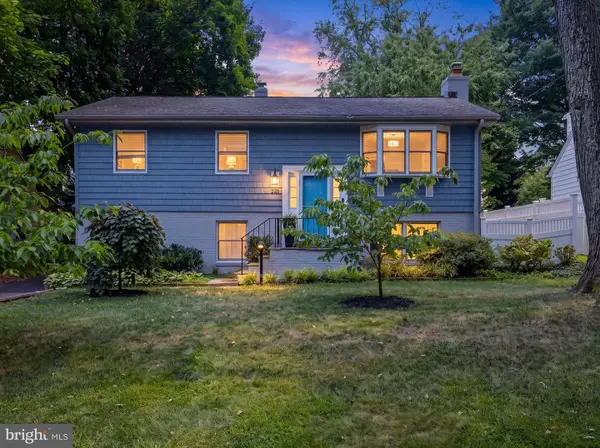 $745,000Coming Soon3 beds 2 baths1,523 sq. ft.
228 Dewey Dr, ANNAPOLIS, MD 21401
MLS# MDAA2156310Listed by: LONG & FOSTER REAL ESTATE, INC. - Coming Soon
 $425,000Coming Soon3 beds 1 baths1,312 sq. ft.
293 Cedar Ln, ANNAPOLIS, MD 21403
MLS# MDAA2154980Listed by: LONG & FOSTER REAL ESTATE, INC. - Coming Soon
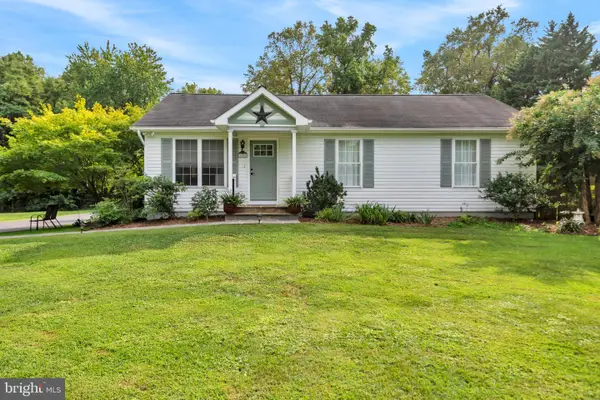 $564,999Coming Soon3 beds 2 baths1,092 sq. ft.
1197 Carrs Rd, ANNAPOLIS, MD 21409
MLS# MDAA2155324Listed by: KELLER WILLIAMS FLAGSHIP - Coming Soon
 $1,250,000Coming Soon5 beds 5 baths6,244 sq. ft.
912 Plattner Ct, ANNAPOLIS, MD 21401
MLS# MDAA2155286Listed by: LONG & FOSTER REAL ESTATE, INC. - Coming Soon
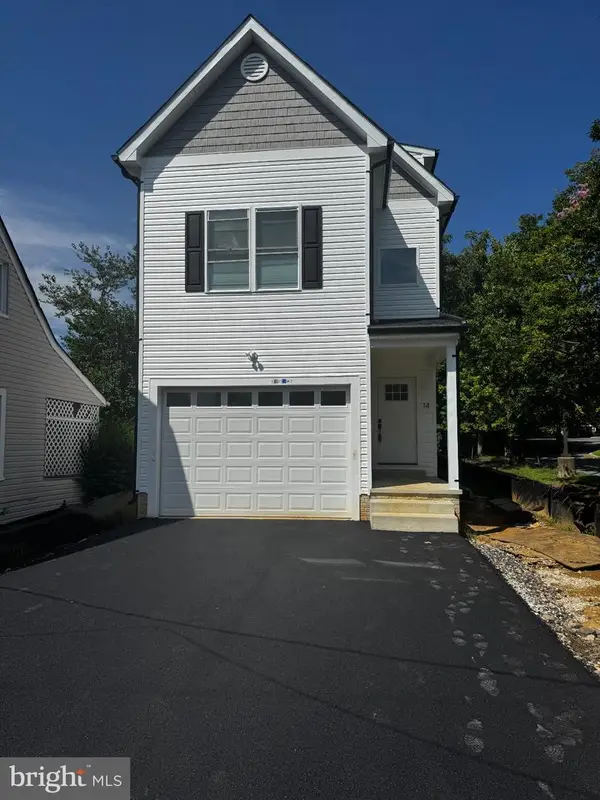 $600,000Coming Soon4 beds 4 baths2,762 sq. ft.
14 A Dorsey Ave, ANNAPOLIS, MD 21401
MLS# MDAA2155054Listed by: LPT REALTY, LLC


Protect your home and budget from life's surprises with an Assurant Home Warranty, backed by a partner that supports you through every step of homeownership. Explore Plans.
© 2026 Better Homes and Gardens Real Estate LLC. An Anywhere Real Estate company. All rights reserved. Better Homes and Gardens® Real Estate is a registered trademark owned by Meredith Operations Corporation, licensed to Better Homes and Gardens Real Estate LLC and used with permission. Better Homes and Gardens Real Estate LLC fully supports the principles of the Fair Housing Act and the Equal Opportunity Act. Listing information is deemed reliable but is not guaranteed accurate.
Each office is independently owned and operated.
Any services or products provided by third parties are not provided by, affiliated with or related to Better Homes and Gardens Real Estate LLC, or its affiliated companies.