
1164 Latrobe Dr, Annapolis, MD 21409
Local realty services provided by:Better Homes and Gardens Real Estate Murphy & Co.
1164 Latrobe Dr,Annapolis, MD 21409
$525,000
- 4 Beds
- 2 Baths
- 1,926 sq. ft.
- Single family
- Pending
Listed by: ryan briggs
Office: anne arundel properties, inc.
MLS#:MDAA2155218
Source:BRIGHTMLS
Price summary
- Price:$525,000
- Price per sq. ft.:$272.59
- Monthly HOA dues:$0.83
About this home
Professional photography coming soon…. Welcome to 1164 Latrobe Drive, perfectly positioned in the heart of the sought-after waterfront community of Cape St. Claire! Located just around the corner from the peaceful Lake Claire Beach, this spacious raised rancher offers three bedrooms, a versatile bonus room, two full bathrooms, and nearly 2,000 square feet of living space. The updated kitchen features granite countertops and stainless steel appliances, while hardwood flooring, crown molding, recessed lighting, and a comfortable family room with fireplace add warmth and character throughout. Major improvements include an architectural-shingle roof, water-treatment system, well pump, and HVAC replaced in 2023. Outside, enjoy a fenced backyard, off-street parking, and easy access to everything that makes Cape St. Claire such a special place to call home. This amenity-rich community offers multiple beaches and parks, three marinas with community boat slips, a boat ramp, fishing piers, playgrounds, sports courts, a clubhouse, and an active neighborhood atmosphere. The Cape St. Claire Shopping Center, Broadneck Trail, local schools, and everyday conveniences are also nearby. Whether you enjoy boating, kayaking, fishing, relaxing by the water, or simply being part of a true community, this home delivers the Cape lifestyle you are looking for!...
Contact an agent
Home facts
- Year built:1971
- Subdivision & Development:CAPE ST CLAIRE
- Listing ID #:MDAA2155218
- Added:44 day(s) ago
- Updated:October 09, 2026 at 08:57 AM
Rooms and interior
- Bedrooms:4
- Total bathrooms:2
- Full bathrooms:2
- Rooms Total:10
- Flooring:Carpet, Ceramic Tile, Concrete, Hardwood, Vinyl
- Dining Description:Dining Area
- Kitchen Description:Built-In Microwave, Built-Ins, Carpet, Crown Moldings, Dishwasher, Disposal, Exhaust Fan, Oven/Range - Electric, Recessed Lighting, Refrigerator, Stainless Steel Appliances, Upgraded Countertops, Water Heater
- Bedroom Description:Carpet, Entry Level Bedroom
- Living area:1,926 sq. ft.
Heating and cooling
- Cooling:Ceiling Fan(s), Central A/C
- Heating:Heat Pump - Oil BackUp, Oil
Structure and exterior
- Roof:Architectural Shingle
- Year built:1971
- Building area:1,926 sq. ft.
- Lot area:0.21 Acres
- Lot Features:Front Yard, Landscaping, Rear Yard, SideYard(s)
- Architectural Style:Raised Ranch/Rambler
- Construction Materials:Brick Front, Combination, Vinyl Siding
- Foundation Description:Permanent
- Levels:2 Stories
Utilities
- Water:Well
- Sewer:Public Sewer
Finances and disclosures
- Price:$525,000
- Price per sq. ft.:$272.59
- Tax amount:$5,215 (2025)
Features and amenities
- Laundry features:Dryer - Electric, Washer
- Amenities:Attic, Built-Ins, Carpet, Ceiling Fan(s), Crown Moldings, Recessed Lighting
Parking
- Parking description:Asphalt Driveway, Concrete Driveway, Crushed Stone, Off Street
New listings near 1164 Latrobe Dr
- Coming Soon
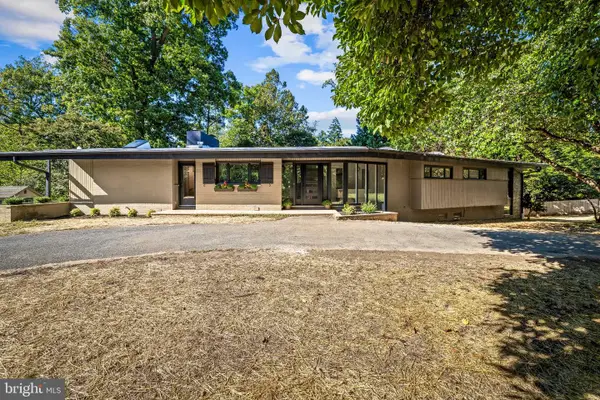 $1,200,000Coming Soon7 beds 4 baths4,557 sq. ft.
1954 Baltimore Annapolis Blvd, ANNAPOLIS, MD 21409
MLS# MDAA2158182Listed by: CUMMINGS & CO. REALTORS - Coming Soon
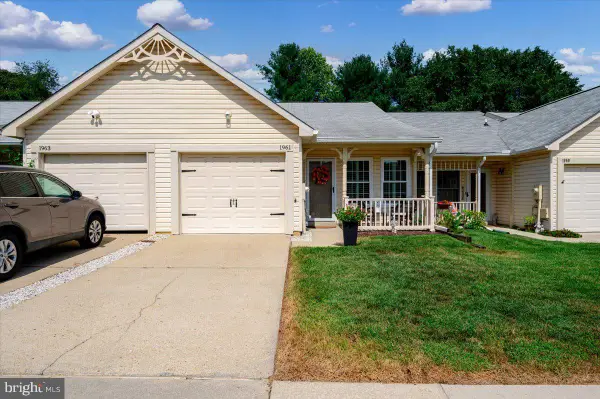 $475,000Coming Soon2 beds 2 baths1,032 sq. ft.
1961 Marconi Cir, ANNAPOLIS, MD 21401
MLS# MDAA2158834Listed by: BERKSHIRE HATHAWAY HOMESERVICES PENFED REALTY - Coming Soon
 $435,000Coming Soon3 beds 2 baths1,676 sq. ft.
1952 Forest Dr, ANNAPOLIS, MD 21401
MLS# MDAA2158428Listed by: BLUFIN REALTY, LLC. - Coming Soon
 $615,000Coming Soon4 beds 3 baths2,016 sq. ft.
936 Marine Dr, ANNAPOLIS, MD 21409
MLS# MDAA2156952Listed by: VETERANS FIRST REALTY - Coming Soon
 $519,900Coming Soon2 beds 2 baths1,514 sq. ft.
2676 Compass Dr, ANNAPOLIS, MD 21401
MLS# MDAA2158462Listed by: CENTURY 21 NEW MILLENNIUM - Coming Soon
 $1,750,000Coming Soon3 beds 3 baths3,502 sq. ft.
314 Kingsberry Dr, ANNAPOLIS, MD 21409
MLS# MDAA2158510Listed by: RE/MAX ONE - Coming Soon
 $725,000Coming Soon4 beds 3 baths2,171 sq. ft.
424 Halsey Rd, ANNAPOLIS, MD 21401
MLS# MDAA2157836Listed by: TTR SOTHEBY'S INTERNATIONAL REALTY - Coming Soon
 $1,125,000Coming Soon5 beds 5 baths6,734 sq. ft.
703 Fantail Ct, ANNAPOLIS, MD 21401
MLS# MDAA2158038Listed by: RE/MAX EXECUTIVE - Coming Soon
 $1,400,000Coming Soon5 beds 6 baths4,906 sq. ft.
2902 Good Luck Ln, ANNAPOLIS, MD 21401
MLS# MDAA2156502Listed by: RE/MAX EXECUTIVE - Coming Soon
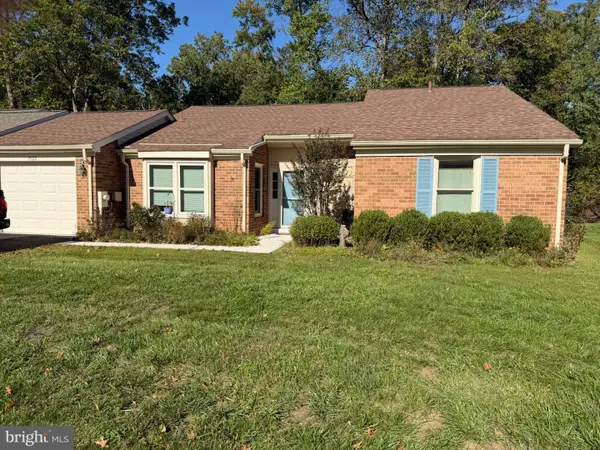 $500,000Coming Soon2 beds 2 baths1,461 sq. ft.
2522 N Haven Cove Cv N, ANNAPOLIS, MD 21401
MLS# MDAA2157404Listed by: TAYLOR PROPERTIES


Protect your home and budget from life's surprises with an Assurant Home Warranty, backed by a partner that supports you through every step of homeownership. Explore Plans.
© 2026 Better Homes and Gardens Real Estate LLC. An Anywhere Real Estate company. All rights reserved. Better Homes and Gardens® Real Estate is a registered trademark owned by Meredith Operations Corporation, licensed to Better Homes and Gardens Real Estate LLC and used with permission. Better Homes and Gardens Real Estate LLC fully supports the principles of the Fair Housing Act and the Equal Opportunity Act. Listing information is deemed reliable but is not guaranteed accurate.
Each office is independently owned and operated.
Any services or products provided by third parties are not provided by, affiliated with or related to Better Homes and Gardens Real Estate LLC, or its affiliated companies.