
141 Summer Village Dr, Annapolis, MD 21401
Local realty services provided by:Better Homes and Gardens Real Estate Community Realty
141 Summer Village Dr,Annapolis, MD 21401
$775,000
- 3 Beds
- 5 Baths
- 3,560 sq. ft.
- Townhouse
- Pending
Listed by: barbara o bohan
Office: long & foster real estate, inc.
MLS#:MDAA2155168
Source:BRIGHTMLS
Price summary
- Price:$775,000
- Price per sq. ft.:$217.7
- Monthly HOA dues:$77.5
About this home
This former model end-unit townhome sits on one of the prettiest lots in Riva Trace, adjacent to open space for extra privacy. Oversized windows and skylights fill the home with natural light, creating a garden-like glow in the spacious living room beneath its vaulted ceiling. A two-sided gas fireplace warms both the living and family rooms, and the family room opens to a covered porch — an easy spot to unwind at the end of the day.
The kitchen is a true centerpiece, featuring mahogany cabinetry, a gas range, a Sub-Zero-style refrigerator, additional stainless appliances, granite counters, and ceramic tile flooring. This is also one of the very few homes in the community to offer a full main-level primary suite, providing a private, peaceful retreat and no stairs. The upstairs is bathed in sunlight beneath cathedral ceilings, with a generously sized loft offering flexible space for a home office, sitting room, or fourth bedroom. The primary suite here includes a dressing area alongside a well-appointed luxury bath, while the newly refurbished deck offers southerly views — perfect for morning coffee as the world awakens. A guest bedroom and bath complete this level. The lower level is made for entertaining, with a spacious recreation room featuring a wet bar, second gas fireplace, full bath and unfinished space perfect for the hobbyist. Riva Trace living means an active, connected lifestyle: a fishing pier on Gingerville Creek, kayak racks, tennis, basketball, and pickleball courts, walking trails, and a tot lot. And when it's time to run errands or head out for the evening, coffee shops, restaurants, groceries, and easy public transit to Baltimore and D.C. are just minutes away....
Contact an agent
Home facts
- Year built:1989
- Subdivision & Development:RIVA TRACE
- Listing ID #:MDAA2155168
- Added:46 day(s) ago
- Updated:October 10, 2026 at 07:53 AM
Rooms and interior
- Bedrooms:3
- Total bathrooms:5
- Full bathrooms:4
- Half bathrooms:1
- Flooring:Ceramic Tile, Hardwood, Partially Carpeted, Solid Hardwood
- Dining Description:Dining Room, Formal/Separate Dining Room
- Bathrooms Description:Bathroom 2, Bathroom 3, Full Bath, Half Bath, Primary Bath(s), Primary Bathroom
- Kitchen Description:Built-In Microwave, Built-In Range, Carpet, Crown Moldings, Dishwasher, Disposal, Exhaust Fan, Icemaker, Kitchen - Gourmet, Microwave, Oven - Self Cleaning, Oven - Single, Oven/Range - Gas, Recessed Lighting, Refrigerator, Stainless Steel Appliances, Upgraded Countertops, Water Heater, Wet/Dry Bar
- Bedroom Description:Carpet, Entry Level Bedroom, Primary Bedroom, Walk In Closet(s)
- Basement:Yes
- Basement Description:Connecting Stairway, Full, Heated, Improved, Interior Access, Partially Finished, Poured Concrete, Sump Pump, Windows
- Living area:3,560 sq. ft.
Heating and cooling
- Cooling:Ceiling Fan(s), Central A/C
- Heating:90% Forced Air, Natural Gas
Structure and exterior
- Roof:Architectural Shingle
- Year built:1989
- Building area:3,560 sq. ft.
- Lot area:0.09 Acres
- Lot Features:Backs - Open Common Area, Suburban
- Architectural Style:Contemporary
- Construction Materials:Fiber Cement, HardiPlank Type
- Exterior Features:Deck(s), Porch(es)
- Foundation Description:Concrete Perimeter
- Levels:3 Story
Utilities
- Water:Public
- Sewer:Public Sewer
Finances and disclosures
- Price:$775,000
- Price per sq. ft.:$217.7
- Tax amount:$7,351 (2025)
Features and amenities
- Laundry features:Dryer, Dryer - Front Loading, Dryer In Unit, Has Laundry, Laundry, Washer, Washer In Unit
- Amenities:Carpet, Ceiling Fan(s), Central Vaccum, Central Vacuum, Chair Railings, Crown Moldings, Double Pane Windows, Electric Available, Natural Gas Available, Recessed Lighting, Skylight(s), Smoke Detector, Storm Windows, Wet/Dry Bar, Window Treatments
Parking
- Parking description:Attached Garage, Concrete Driveway, Garage - Front Entry, Garage Door Opener, Inside Access
- Garage:Yes
- Garage spaces:2
New listings near 141 Summer Village Dr
- Coming Soon
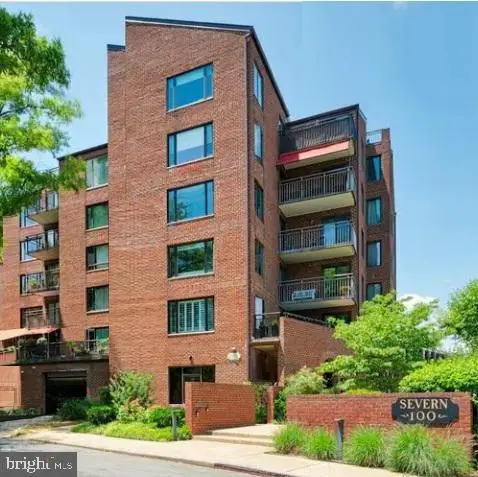 $1,250,000Coming Soon1 beds 1 baths877 sq. ft.
100 Severn Ave #507, ANNAPOLIS, MD 21403
MLS# MDAA2158796Listed by: COASTAL REALTY MARYLAND - Coming SoonOpen Sat, 12 to 3:30pm
 $435,000Coming Soon3 beds 2 baths1,676 sq. ft.
1952 Forest Dr, ANNAPOLIS, MD 21401
MLS# MDAA2158428Listed by: BLUFIN REALTY, LLC. - Coming Soon
 $615,000Coming Soon4 beds 3 baths2,016 sq. ft.
936 Marine Dr, ANNAPOLIS, MD 21409
MLS# MDAA2156952Listed by: VETERANS FIRST REALTY - Coming Soon
 $519,900Coming Soon2 beds 2 baths1,514 sq. ft.
2676 Compass Dr, ANNAPOLIS, MD 21401
MLS# MDAA2158462Listed by: CENTURY 21 NEW MILLENNIUM - Coming Soon
 $1,750,000Coming Soon3 beds 3 baths3,502 sq. ft.
314 Kingsberry Dr, ANNAPOLIS, MD 21409
MLS# MDAA2158510Listed by: RE/MAX ONE - Coming SoonOpen Sat, 11am to 1pm
 $725,000Coming Soon4 beds 3 baths2,171 sq. ft.
424 Halsey Rd, ANNAPOLIS, MD 21401
MLS# MDAA2157836Listed by: TTR SOTHEBY'S INTERNATIONAL REALTY - Coming Soon
 $1,125,000Coming Soon5 beds 5 baths6,734 sq. ft.
703 Fantail Ct, ANNAPOLIS, MD 21401
MLS# MDAA2158038Listed by: RE/MAX EXECUTIVE - Coming Soon
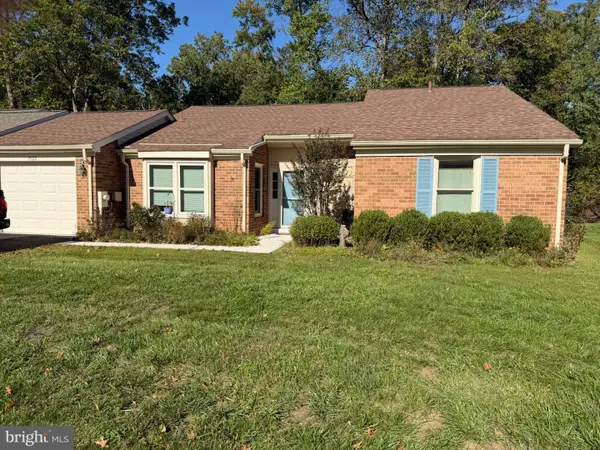 $500,000Coming Soon2 beds 2 baths1,461 sq. ft.
2522 N Haven Cove Cv N, ANNAPOLIS, MD 21401
MLS# MDAA2157404Listed by: TAYLOR PROPERTIES - Coming Soon
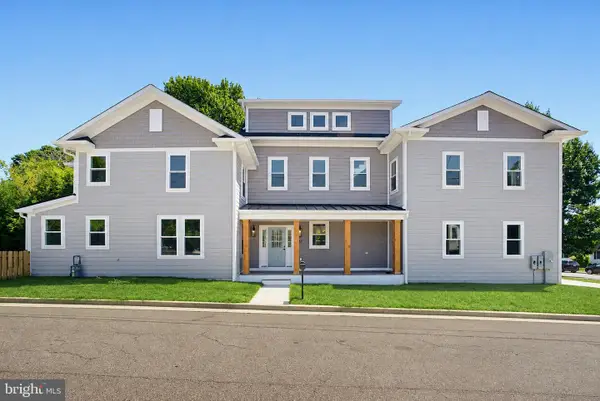 $1,895,000Coming Soon6 beds 5 baths4,064 sq. ft.
914 Van Buren St, ANNAPOLIS, MD 21403
MLS# MDAA2149696Listed by: REALTY ONE GROUP CAPITAL - Coming Soon
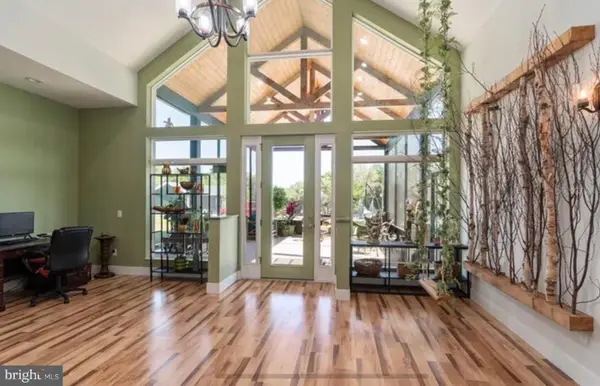 $999,999Coming Soon4 beds 4 baths2,400 sq. ft.
1639 Colbert Rd, ANNAPOLIS, MD 21409
MLS# MDAA2153096Listed by: DOUGLAS REALTY LLC


Protect your home and budget from life's surprises with an Assurant Home Warranty, backed by a partner that supports you through every step of homeownership. Explore Plans.
© 2026 Better Homes and Gardens Real Estate LLC. An Anywhere Real Estate company. All rights reserved. Better Homes and Gardens® Real Estate is a registered trademark owned by Meredith Operations Corporation, licensed to Better Homes and Gardens Real Estate LLC and used with permission. Better Homes and Gardens Real Estate LLC fully supports the principles of the Fair Housing Act and the Equal Opportunity Act. Listing information is deemed reliable but is not guaranteed accurate.
Each office is independently owned and operated.
Any services or products provided by third parties are not provided by, affiliated with or related to Better Homes and Gardens Real Estate LLC, or its affiliated companies.