
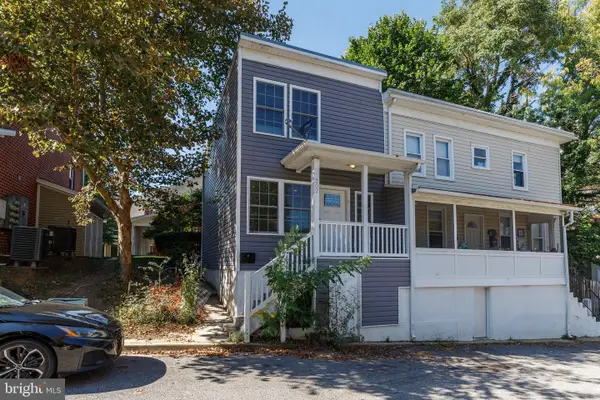
15 Copley Ct, Annapolis, MD 21403
Local realty services provided by:Better Homes and Gardens Real Estate Reserve
15 Copley Ct,Annapolis, MD 21403
$349,900
- 2 Beds
- 2 Baths
- 1,704 sq. ft.
- Townhouse
- Pending
Listed by: marielys montero
Office: re/max excellence realty
MLS#:MDAA2146586
Source:BRIGHTMLS
Price summary
- Price:$349,900
- Price per sq. ft.:$205.34
- Monthly HOA dues:$184
About this home
Welcome to 15 Copley Ct, ideally situated in one of Annapolis’s most convenient locations! Here you’ll enjoy easy access to historic Downtown Annapolis, the U.S. Naval Academy, and Westfield Annapolis Mall, keeping shopping, dining, and waterfront charm just minutes away.
The HOA amenities make this neighborhood special, with TWO community pools and a pickleball court to keep you active and social close to home. Inside, brand-new carpet runs throughout the upper level and basement, and the major mechanicals are in great shape, including an HVAC system that’s only 2 years old.
Don’t miss this chance to experience the best of Annapolis living with unbeatable convenience and community perks!
Contact an agent
Home facts
- Year built:1979
- Subdivision & Development:PAINTERS HILL
- Listing ID #:MDAA2146586
- Added:133 day(s) ago
- Updated:October 06, 2026 at 08:46 AM
Rooms and interior
- Bedrooms:2
- Total bathrooms:2
- Full bathrooms:1
- Half bathrooms:1
- Flooring:Carpet, Wood
- Dining Description:Combination Dining/Living
- Kitchen Description:Breakfast Area, Built-In Microwave, Carpet, Dishwasher, Disposal, Exhaust Fan, Oven/Range - Electric, Stainless Steel Appliances, Upgraded Countertops, Water Heater
- Bedroom Description:Carpet, Walk In Closet(s)
- Basement:Yes
- Basement Description:Daylight, Full, Fully Finished, Interior Access, Rear Entrance, Walkout Level
- Living area:1,704 sq. ft.
Heating and cooling
- Cooling:Central A/C
- Heating:Electric, Heat Pump(s)
Structure and exterior
- Roof:Shingle
- Year built:1979
- Building area:1,704 sq. ft.
- Lot area:0.03 Acres
- Architectural Style:Contemporary
- Construction Materials:Aluminum Siding
- Exterior Features:Deck(s), Patio(s), Sidewalks, Street Lights
- Levels:3 Story
Schools
- High school:ANNAPOLIS
- Middle school:ANNAPOLIS
- Elementary school:TYLER HEIGHTS
Utilities
- Water:Public
- Sewer:Public Sewer
Finances and disclosures
- Price:$349,900
- Price per sq. ft.:$205.34
- Tax amount:$3,896 (2026)
Features and amenities
- Laundry features:Dryer, Washer
- Amenities:Carpet, Ceiling Fan(s), Replacement Windows
Parking
- Parking description:Parking Lot, Permit Included
New listings near 15 Copley Ct
- Coming Soon
 $420,000Coming Soon2 beds 2 baths1,354 sq. ft.
907 Windwhisper Ln, ANNAPOLIS, MD 21403
MLS# MDAA2158330Listed by: EXP REALTY, LLC - Coming SoonOpen Sat, 1 to 3pm
 $1,775,000Coming Soon5 beds 4 baths3,328 sq. ft.
3124 Starboard Dr, ANNAPOLIS, MD 21403
MLS# MDAA2158448Listed by: COLDWELL BANKER REALTY - Coming SoonOpen Sat, 12 to 2pm
 $745,000Coming Soon4 beds 5 baths2,856 sq. ft.
208 Anasta Ter, ANNAPOLIS, MD 21403
MLS# MDAA2158302Listed by: LONG & FOSTER REAL ESTATE, INC. - Coming Soon
 $670,000Coming Soon4 beds 2 baths1,436 sq. ft.
202 Bertina A Nick Way, ANNAPOLIS, MD 21401
MLS# MDAA2158332Listed by: EXP REALTY, LLC - Coming Soon
 $750,000Coming Soon3 beds 2 baths1,795 sq. ft.
2548 Mission Hills Ct, ANNAPOLIS, MD 21401
MLS# MDAA2158096Listed by: NEXT STEP REALTY, LLC. - Coming Soon
 $725,000Coming Soon4 beds 3 baths2,171 sq. ft.
424 Halsey Rd, ANNAPOLIS, MD 21401
MLS# MDAA2157836Listed by: TTR SOTHEBY'S INTERNATIONAL REALTY - Coming SoonOpen Sat, 12 to 2pm
 $600,000Coming Soon3 beds 3 baths2,514 sq. ft.
416 Walnut Dr, ANNAPOLIS, MD 21403
MLS# MDAA2157998Listed by: KELLER WILLIAMS FLAGSHIP - Coming Soon
 $1,125,000Coming Soon5 beds 5 baths6,734 sq. ft.
703 Fantail Ct, ANNAPOLIS, MD 21401
MLS# MDAA2158038Listed by: RE/MAX EXECUTIVE - Coming Soon
 $1,400,000Coming Soon5 beds 6 baths4,906 sq. ft.
2902 Good Luck Ln, ANNAPOLIS, MD 21401
MLS# MDAA2156502Listed by: RE/MAX EXECUTIVE - Coming Soon
 $975,000Coming Soon4 beds 4 baths2,568 sq. ft.
1326 Harbor Rd, ANNAPOLIS, MD 21403
MLS# MDAA2157478Listed by: LONG & FOSTER REAL ESTATE, INC.


Protect your home and budget from life's surprises with an Assurant Home Warranty, backed by a partner that supports you through every step of homeownership. Explore Plans.
© 2026 Better Homes and Gardens Real Estate LLC. An Anywhere Real Estate company. All rights reserved. Better Homes and Gardens® Real Estate is a registered trademark owned by Meredith Operations Corporation, licensed to Better Homes and Gardens Real Estate LLC and used with permission. Better Homes and Gardens Real Estate LLC fully supports the principles of the Fair Housing Act and the Equal Opportunity Act. Listing information is deemed reliable but is not guaranteed accurate.
Each office is independently owned and operated.
Any services or products provided by third parties are not provided by, affiliated with or related to Better Homes and Gardens Real Estate LLC, or its affiliated companies.