
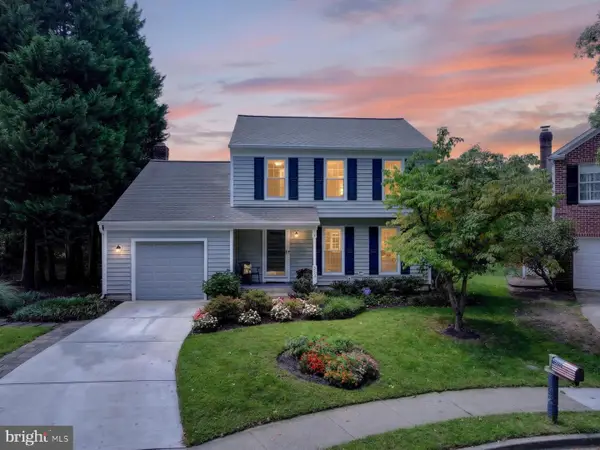
2548 Mission Hills Ct, Annapolis, MD 21401
Local realty services provided by:Better Homes and Gardens Real Estate Community Realty
2548 Mission Hills Ct,Annapolis, MD 21401
$750,000
- 3 Beds
- 3 Baths
- 3,576 sq. ft.
- Single family
- Active
Upcoming open houses
- Fri, Oct 0903:00 pm - 04:30 pm
Listed by: deborah a randall
Office: next step realty, llc.
MLS#:MDAA2158096
Source:BRIGHTMLS
Price summary
- Price:$750,000
- Price per sq. ft.:$209.73
- Monthly HOA dues:$176
About this home
This immaculate 3 bedroom, ranch-style residence built in 1995 boasts 1,795 sq. ft. of luxurious living space on the main level + a finished basement. Step inside to find an open floor plan adorned with crown moldings and gleaming wood floors creating an inviting atmosphere perfect for entertaining. The gourmet kitchen, complete with an island and table space, is a culinary enthusiast's dream. Host friends and family for Thanksgiving where you can serve large parties in your formal dining room. The main living area is huge, with high ceilings, built-in shelves and a cozy fireplace. Enjoy the private backyard from the enclosed brick patio room. The fully finished, walk out basement gives you even more space for relaxation or hobbies.
Heritage Harbour is a 55+ community that is located close to shopping, AAMC, historic Annapolis and major commuter routes ad offers endless amenities, activities and groups to keep you busy having fun, making friends and staying active. Embrace the exclusive amenities that define this community, including an art studio, fitness center, and multiple pools-both indoor and outdoor.
Engage in friendly competition on the pickleball courts or enjoy leisurely strolls along the scenic jog/walk paths. With private access to the South River, indulge in water activities like canoeing or kayaking just a mile away. The meticulously maintained grounds and community features, including a clubhouse and library, foster a sense of belonging and camaraderie. Experience the perfect blend of luxury and leisure in this exceptional property, where every day feels like a retreat....
Contact an agent
Home facts
- Year built:1995
- Subdivision & Development:HERITAGE HARBOUR
- Listing ID #:MDAA2158096
- Added:6 day(s) ago
- Updated:October 08, 2026 at 05:46 PM
Rooms and interior
- Bedrooms:3
- Total bathrooms:3
- Full bathrooms:2
- Half bathrooms:1
- Dining Description:Formal/Separate Dining Room
- Kitchen Description:Crown Moldings, Kitchen - Eat-In, Kitchen - Island, Kitchen - Table Space
- Bedroom Description:Entry Level Bedroom
- Basement:Yes
- Basement Description:Fully Finished
- Living area:3,576 sq. ft.
Heating and cooling
- Cooling:Ceiling Fan(s), Central A/C
- Heating:Central, Electric
Structure and exterior
- Year built:1995
- Building area:3,576 sq. ft.
- Lot area:0.23 Acres
- Architectural Style:Ranch/Rambler
- Construction Materials:Brick
- Foundation Description:Crawl Space, Slab
- Levels:2 Stories
Utilities
- Water:Public
- Sewer:Public Sewer
Finances and disclosures
- Price:$750,000
- Price per sq. ft.:$209.73
- Tax amount:$6,734 (2026)
Features and amenities
- Laundry features:Has Laundry
- Amenities:Attic, Crown Moldings, Sprinkler System
Parking
- Parking description:Attached Garage, Garage Door Opener
- Garage:Yes
- Garage spaces:2
New listings near 2548 Mission Hills Ct
- Coming Soon
 $435,000Coming Soon3 beds 2 baths1,676 sq. ft.
1952 Forest Dr, ANNAPOLIS, MD 21401
MLS# MDAA2158428Listed by: BLUFIN REALTY, LLC. - Coming Soon
 $615,000Coming Soon4 beds 3 baths2,016 sq. ft.
936 Marine Dr, ANNAPOLIS, MD 21409
MLS# MDAA2156952Listed by: VETERANS FIRST REALTY - Coming Soon
 $519,900Coming Soon2 beds 2 baths1,514 sq. ft.
2676 Compass Dr, ANNAPOLIS, MD 21401
MLS# MDAA2158462Listed by: CENTURY 21 NEW MILLENNIUM - Coming Soon
 $1,750,000Coming Soon3 beds 3 baths3,502 sq. ft.
314 Kingsberry Dr, ANNAPOLIS, MD 21409
MLS# MDAA2158510Listed by: RE/MAX ONE - Coming Soon
 $420,000Coming Soon2 beds 2 baths1,354 sq. ft.
907 Windwhisper Ln, ANNAPOLIS, MD 21403
MLS# MDAA2158330Listed by: EXP REALTY, LLC - Coming SoonOpen Sat, 1 to 3pm
 $1,775,000Coming Soon5 beds 4 baths3,328 sq. ft.
3124 Starboard Dr, ANNAPOLIS, MD 21403
MLS# MDAA2158448Listed by: COLDWELL BANKER REALTY - Coming Soon
 $725,000Coming Soon4 beds 3 baths2,171 sq. ft.
424 Halsey Rd, ANNAPOLIS, MD 21401
MLS# MDAA2157836Listed by: TTR SOTHEBY'S INTERNATIONAL REALTY - Coming Soon
 $1,125,000Coming Soon5 beds 5 baths6,734 sq. ft.
703 Fantail Ct, ANNAPOLIS, MD 21401
MLS# MDAA2158038Listed by: RE/MAX EXECUTIVE - Coming Soon
 $1,400,000Coming Soon5 beds 6 baths4,906 sq. ft.
2902 Good Luck Ln, ANNAPOLIS, MD 21401
MLS# MDAA2156502Listed by: RE/MAX EXECUTIVE - Coming SoonOpen Sat, 10am to 12pm
 $750,000Coming Soon4 beds 3 baths2,238 sq. ft.
303 Riding Ridge Rd, ANNAPOLIS, MD 21403
MLS# MDAA2156472Listed by: LONG & FOSTER REAL ESTATE, INC.


Protect your home and budget from life's surprises with an Assurant Home Warranty, backed by a partner that supports you through every step of homeownership. Explore Plans.
© 2026 Better Homes and Gardens Real Estate LLC. An Anywhere Real Estate company. All rights reserved. Better Homes and Gardens® Real Estate is a registered trademark owned by Meredith Operations Corporation, licensed to Better Homes and Gardens Real Estate LLC and used with permission. Better Homes and Gardens Real Estate LLC fully supports the principles of the Fair Housing Act and the Equal Opportunity Act. Listing information is deemed reliable but is not guaranteed accurate.
Each office is independently owned and operated.
Any services or products provided by third parties are not provided by, affiliated with or related to Better Homes and Gardens Real Estate LLC, or its affiliated companies.