
2110 Chesapeake Harbour Dr #101, Annapolis, MD 21403
Local realty services provided by:Better Homes and Gardens Real Estate Valley Partners
Listed by: lorna kaim
Office: compass
MLS#:MDAA2138114
Source:BRIGHTMLS
Price summary
- Price:$565,000
- Price per sq. ft.:$456.75
- Monthly HOA dues:$382.33
About this home
AMENITY RICH LOCATION!!! Welcome to this beautiful 2 bedroom, 2 bath coveted, spacious and serene 2nd floor end unit condo, located in Second Village just steps away from all of the amenities found in Chesapeake Harbour. Imagine yourself enjoying the Bay front swimming pool, the sandy beach, kayaks, grills, picnic tables, fishing/crabbing piers, jog/walking paths, pickleball and tennis courts, and the EV charging station. Chesapeake Harbour is a gated community which provides a guarded 24-hour security entrance, has a private marina with available deep-water slips, direct bay access, and a gourmet restaurant with a waterfront tiki bar - all just minutes from downtown Annapolis. This spotless home offers the perfect blend of privacy, natural light, and lush greenery surrounding it on all sides. With a winter water view of Chesapeake Bay and Chase Pond from the kitchen’s center island, you can enjoy the additional square footage not found with interior units. The open floor plan is bathed in sunlight from floor to ceiling windows and invites the outside in. The living spaces are airy and inviting, with a seamless flow from the cozy living room to the dining area and updated kitchen, including hardwood and tiled floors, a fireplace for those cooler evenings, and a large wraparound deck, available only on end units, where relaxing or entertaining outside can be enjoyed. Whether you are a boating enthusiast, enjoy all the historical small-town charm that Annapolis offers, or simply crave the coastal lifestyle, this property checks all the boxes. Don’t miss your chance to own this one-of-a-kind retreat. Schedule your tour today and experience the perfect blend of adventure and relaxation that living in Chesapeake Harbour offers. Priced to make it your own....
Contact an agent
Home facts
- Year built:1987
- Subdivision & Development:CHESAPEAKE HARBOUR
- Listing ID #:MDAA2138114
- Added:193 day(s) ago
- Updated:October 10, 2026 at 02:03 PM
Rooms and interior
- Bedrooms:2
- Total bathrooms:2
- Full bathrooms:2
- Rooms Total:5
- Flooring:Carpet, Ceramic Tile, Luxury Vinyl Plank
- Dining Description:Dining Area
- Kitchen Description:Built-In Microwave, Built-In Range, Carpet, Dishwasher, Disposal, Kitchen - Eat-In, Kitchen - Island, Refrigerator, Water Heater
- Bedroom Description:Carpet, Walk In Closet(s)
- Living area:1,237 sq. ft.
Heating and cooling
- Cooling:Central A/C
- Heating:Electric, Forced Air
Structure and exterior
- Roof:Architectural Shingle, Pitched
- Year built:1987
- Building area:1,237 sq. ft.
- Architectural Style:Traditional
- Construction Materials:Cedar
- Levels:3 Story
Utilities
- Water:Public
- Sewer:Public Sewer
Finances and disclosures
- Price:$565,000
- Price per sq. ft.:$456.75
- Tax amount:$5,499 (2025)
Features and amenities
- Laundry features:Washer/Dryer Stacked
- Amenities:Carpet
Parking
- Parking description:Electric Vehicle Charging Station(s), Parking Lot, Paved Parking, Unassigned
New listings near 2110 Chesapeake Harbour Dr #101
- Coming Soon
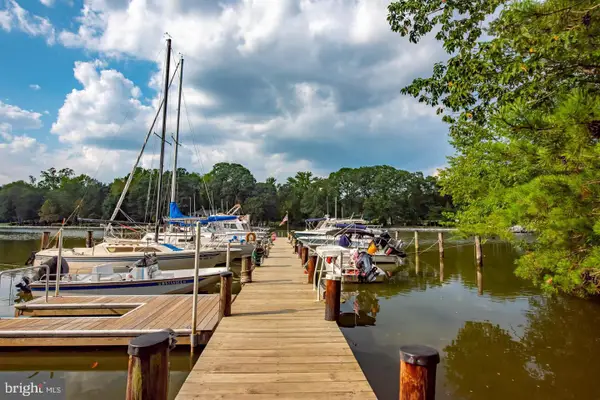 $799,900Coming Soon4 beds 3 baths2,072 sq. ft.
700 N Holly Dr, ANNAPOLIS, MD 21409
MLS# MDAA2158970Listed by: WINNING EDGE - Coming Soon
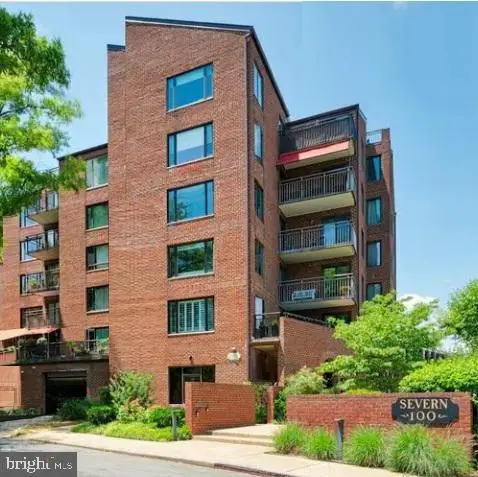 $1,250,000Coming Soon1 beds 1 baths877 sq. ft.
100 Severn Ave #507, ANNAPOLIS, MD 21403
MLS# MDAA2158796Listed by: COASTAL REALTY MARYLAND - Coming SoonOpen Sat, 12 to 3:30pm
 $435,000Coming Soon3 beds 2 baths1,676 sq. ft.
1952 Forest Dr, ANNAPOLIS, MD 21401
MLS# MDAA2158428Listed by: BLUFIN REALTY, LLC. - Coming Soon
 $615,000Coming Soon4 beds 3 baths2,016 sq. ft.
936 Marine Dr, ANNAPOLIS, MD 21409
MLS# MDAA2156952Listed by: VETERANS FIRST REALTY - Coming Soon
 $519,900Coming Soon2 beds 2 baths1,514 sq. ft.
2676 Compass Dr, ANNAPOLIS, MD 21401
MLS# MDAA2158462Listed by: CENTURY 21 NEW MILLENNIUM - Coming Soon
 $1,750,000Coming Soon3 beds 3 baths3,502 sq. ft.
314 Kingsberry Dr, ANNAPOLIS, MD 21409
MLS# MDAA2158510Listed by: RE/MAX ONE - Coming SoonOpen Sat, 11am to 1pm
 $725,000Coming Soon4 beds 3 baths2,171 sq. ft.
424 Halsey Rd, ANNAPOLIS, MD 21401
MLS# MDAA2157836Listed by: TTR SOTHEBY'S INTERNATIONAL REALTY - Coming Soon
 $1,125,000Coming Soon5 beds 5 baths6,734 sq. ft.
703 Fantail Ct, ANNAPOLIS, MD 21401
MLS# MDAA2158038Listed by: RE/MAX EXECUTIVE - Coming Soon
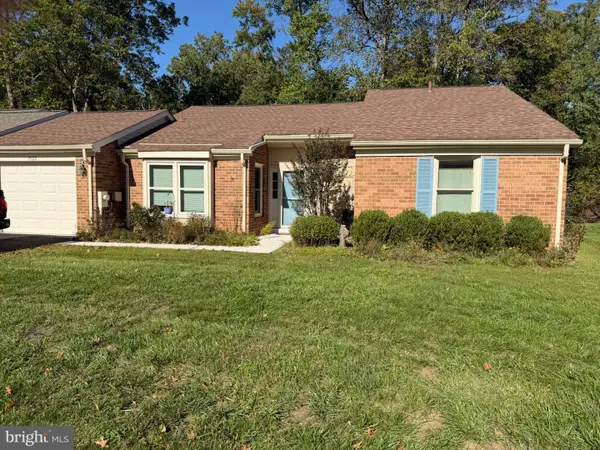 $500,000Coming Soon2 beds 2 baths1,461 sq. ft.
2522 N Haven Cove Cv N, ANNAPOLIS, MD 21401
MLS# MDAA2157404Listed by: TAYLOR PROPERTIES - Coming Soon
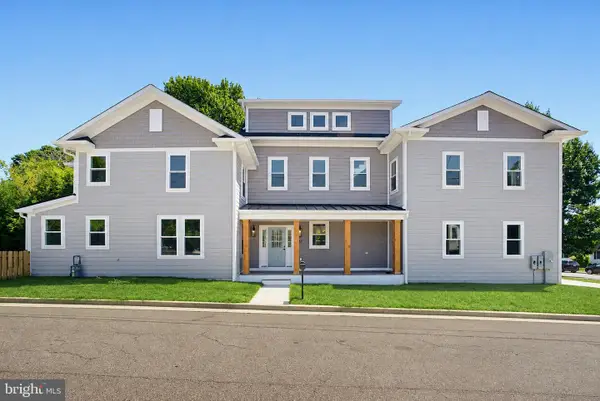 $1,895,000Coming Soon6 beds 5 baths4,064 sq. ft.
914 Van Buren St, ANNAPOLIS, MD 21403
MLS# MDAA2149696Listed by: REALTY ONE GROUP CAPITAL


Protect your home and budget from life's surprises with an Assurant Home Warranty, backed by a partner that supports you through every step of homeownership. Explore Plans.
© 2026 Better Homes and Gardens Real Estate LLC. An Anywhere Real Estate company. All rights reserved. Better Homes and Gardens® Real Estate is a registered trademark owned by Meredith Operations Corporation, licensed to Better Homes and Gardens Real Estate LLC and used with permission. Better Homes and Gardens Real Estate LLC fully supports the principles of the Fair Housing Act and the Equal Opportunity Act. Listing information is deemed reliable but is not guaranteed accurate.
Each office is independently owned and operated.
Any services or products provided by third parties are not provided by, affiliated with or related to Better Homes and Gardens Real Estate LLC, or its affiliated companies.