
214 Bowen Ct, Annapolis, MD 21401
Local realty services provided by:Better Homes and Gardens Real Estate Realty Connect
Listed by: kathleen moore
Office: engel & volkers annapolis
MLS#:MDAA2151076
Source:BRIGHTMLS
Price summary
- Price:$1,080,000
- Price per sq. ft.:$230.52
- Monthly HOA dues:$54.17
About this home
Prepare to be absolutely wowed. Nestled in one of Annapolis's most sought-after communities, this stunning six-bedroom, four-and-a-half-bathroom Colonial has been completely and thoughtfully renovated from top to bottom, delivering a rare combination of timeless elegance, modern luxury and exceptional space across three beautifully finished levels. Step inside and immediately feel the difference. Rich hardwood floors flow throughout the entire main level, complemented by exquisite custom moldings and wainscoting that speak to the level of craftsmanship and attention to detail found at every turn. The main level offers an effortless and inviting flow designed for both everyday living and grand entertaining: a private home office, a gracious dining area, two distinct living spaces and a cozy gas fireplace. And then there's the kitchen. The ultimate chef's kitchen. Anchored by a breathtaking commercial-grade 48-inch GE Monogram gas range- GE's highest tier of luxury appliances- and boasting five ovens, this is a space that serious home cooks and entertainers dream about. No detail was overlooked, no compromise was made. This kitchen doesn't just function beautifully- it commands the room. Step outside to the beautiful deck, perfectly positioned for morning coffee, al fresco dining, or evening unwinding after a night of entertaining. Upstairs, the custom moldings and wainscoting continue, lending a sense of refined consistency and elegance throughout. Retreat to a truly spectacular primary bedroom sanctuary- a spacious, serene haven with its own additional living space, offering the kind of personal escape that makes coming home the best part of every day. Three additional bedrooms complete the upper level, including a private en suite and a generous full bathroom for guests or family. The lower level delivers even more, with two additional bedrooms and expansive recreational space that adapts beautifully to your needs- a home gym, media room, playroom, or guest retreat. The two-car garage adds everyday convenience and storage, while outside, the pergola brings it all together- a stunning, dedicated entertaining space that elevates outdoor living to match the luxury found within. Located just minutes from historic downtown Annapolis, premier dining, marinas, and major commuter routes to DC and Baltimore, 214 Bowen Court isn't just a home- it's a lifestyle....
Contact an agent
Home facts
- Year built:2007
- Subdivision & Development:BOWEN MANOR
- Listing ID #:MDAA2151076
- Added:91 day(s) ago
- Updated:October 10, 2026 at 07:53 AM
Rooms and interior
- Bedrooms:6
- Total bathrooms:5
- Full bathrooms:4
- Half bathrooms:1
- Flooring:Hardwood, Partially Carpeted
- Dining Description:Dining Area, Formal/Separate Dining Room
- Bathrooms Description:Primary Bath(s)
- Kitchen Description:Breakfast Area, Built-In Microwave, Carpet, Combination Kitchen/Living, Crown Moldings, Dishwasher, Disposal, Energy Efficient Appliances, Exhaust Fan, Kitchen - Gourmet, Kitchen - Island, Oven - Double, Oven - Wall, Pantry, Range Hood, Recessed Lighting, Refrigerator, Stainless Steel Appliances, Upgraded Countertops
- Bedroom Description:Carpet, Walk In Closet(s)
- Basement:Yes
- Basement Description:Connecting Stairway, Fully Finished, Improved, Interior Access, Outside Entrance
- Living area:4,685 sq. ft.
Heating and cooling
- Cooling:Ceiling Fan(s), Central A/C
- Heating:Heat Pump(s), Natural Gas
Structure and exterior
- Roof:Shingle
- Year built:2007
- Building area:4,685 sq. ft.
- Lot area:0.16 Acres
- Architectural Style:Colonial
- Construction Materials:Brick Front
- Exterior Features:Deck(s), Extensive Hardscape, Exterior Lighting, Flood Lights, Patio(s), Underground Lawn Sprinkler
- Foundation Description:Concrete Perimeter
- Levels:3 Story
Utilities
- Water:Public
- Sewer:Public Sewer
Finances and disclosures
- Price:$1,080,000
- Price per sq. ft.:$230.52
- Tax amount:$7,657 (2025)
Features and amenities
- Laundry features:Dryer - Front Loading, Washer - Front Loading
- Amenities:Bay/Bow Windows, Cable TV Available, Carpet, Ceiling Fan(s), Chair Railings, Crown Moldings, Recessed Lighting, Window Treatments
Parking
- Parking description:Attached Garage, Garage Door Opener, Paved Driveway
- Garage:Yes
- Garage spaces:2
New listings near 214 Bowen Ct
- Coming SoonOpen Sat, 11am to 1pm
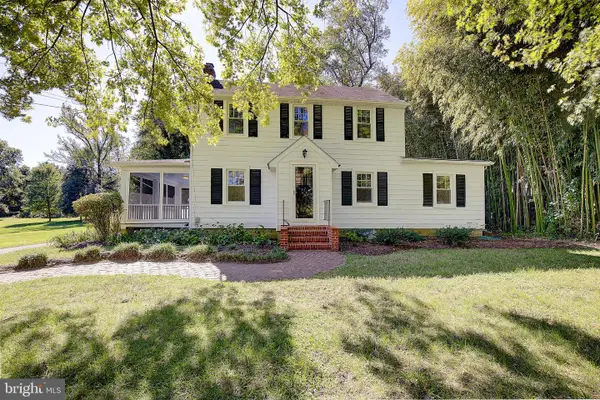 $700,000Coming Soon5 beds 3 baths2,276 sq. ft.
1925 Fairfax Rd, ANNAPOLIS, MD 21401
MLS# MDAA2158848Listed by: RE/MAX LEADING EDGE - Coming Soon
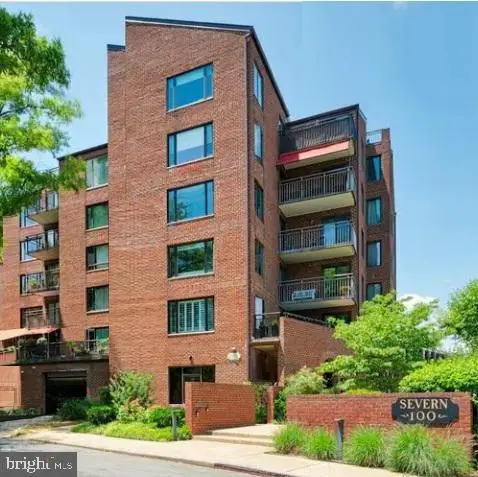 $1,250,000Coming Soon1 beds 1 baths877 sq. ft.
100 Severn Ave #507, ANNAPOLIS, MD 21403
MLS# MDAA2158796Listed by: COASTAL REALTY MARYLAND - Coming Soon
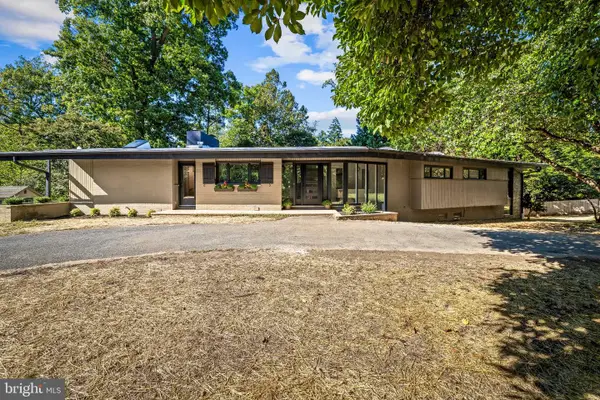 $1,200,000Coming Soon7 beds 4 baths4,557 sq. ft.
1954 Baltimore Annapolis Blvd, ANNAPOLIS, MD 21409
MLS# MDAA2158182Listed by: CUMMINGS & CO. REALTORS - Coming SoonOpen Sat, 12 to 3:30pm
 $435,000Coming Soon3 beds 2 baths1,676 sq. ft.
1952 Forest Dr, ANNAPOLIS, MD 21401
MLS# MDAA2158428Listed by: BLUFIN REALTY, LLC. - Coming Soon
 $539,000Coming Soon2 beds 1 baths1,224 sq. ft.
784 Fairview Ave #e, ANNAPOLIS, MD 21403
MLS# MDAA2158754Listed by: COLDWELL BANKER REALTY - Coming Soon
 $615,000Coming Soon4 beds 3 baths2,016 sq. ft.
936 Marine Dr, ANNAPOLIS, MD 21409
MLS# MDAA2156952Listed by: VETERANS FIRST REALTY - Coming Soon
 $519,900Coming Soon2 beds 2 baths1,514 sq. ft.
2676 Compass Dr, ANNAPOLIS, MD 21401
MLS# MDAA2158462Listed by: CENTURY 21 NEW MILLENNIUM - Coming Soon
 $1,750,000Coming Soon3 beds 3 baths3,502 sq. ft.
314 Kingsberry Dr, ANNAPOLIS, MD 21409
MLS# MDAA2158510Listed by: RE/MAX ONE - Coming SoonOpen Sat, 11am to 1pm
 $725,000Coming Soon4 beds 3 baths2,171 sq. ft.
424 Halsey Rd, ANNAPOLIS, MD 21401
MLS# MDAA2157836Listed by: TTR SOTHEBY'S INTERNATIONAL REALTY - Coming Soon
 $1,125,000Coming Soon5 beds 5 baths6,734 sq. ft.
703 Fantail Ct, ANNAPOLIS, MD 21401
MLS# MDAA2158038Listed by: RE/MAX EXECUTIVE


Protect your home and budget from life's surprises with an Assurant Home Warranty, backed by a partner that supports you through every step of homeownership. Explore Plans.
© 2026 Better Homes and Gardens Real Estate LLC. An Anywhere Real Estate company. All rights reserved. Better Homes and Gardens® Real Estate is a registered trademark owned by Meredith Operations Corporation, licensed to Better Homes and Gardens Real Estate LLC and used with permission. Better Homes and Gardens Real Estate LLC fully supports the principles of the Fair Housing Act and the Equal Opportunity Act. Listing information is deemed reliable but is not guaranteed accurate.
Each office is independently owned and operated.
Any services or products provided by third parties are not provided by, affiliated with or related to Better Homes and Gardens Real Estate LLC, or its affiliated companies.