
2246 Mulberry Hill Rd, Annapolis, MD 21409
Local realty services provided by:Better Homes and Gardens Real Estate GSA Realty
2246 Mulberry Hill Rd,Annapolis, MD 21409
$1,795,000
- 3 Beds
- 3 Baths
- 2,834 sq. ft.
- Single family
- Pending
Listed by: reid buckley
Office: long & foster real estate, inc.
MLS#:MDAA2155142
Source:BRIGHTMLS
Price summary
- Price:$1,795,000
- Price per sq. ft.:$633.38
About this home
Situated on a point of land with sweeping water views from multiple vantage points, this unique property is perched over Martins Cove off Mill Creek and has been beautifully updated and meticulously maintained. Framed by mature landscaping and oak trees, this home welcomes you with timeless curb appeal before revealing the views from within. The open concept main level centers on the just renovated kitchen, dining area, and two-story great room that seamlessly connects to a wraparound deck overlooking the water. Enjoy mother nature's parade of osprey, ducks, egrets, great blue herons, the occasional bald eagle, and even trumpeter swans. Two main-level bedrooms and a full bathroom offer easy single-level living, while upstairs the primary suite offers a peaceful retreat. It features a spacious bedroom, an adjoining sitting area with super water views, and a spa-like bath beneath a vaulted ceiling. Downstairs, a finished walk-out lower level adds a generous recreation room and full bath. It’s ideal as a media room, exercise area, or guest quarters. It opens to the waterside patio and the stairs leading to the dock. There's also a utility room and access to the one-car garage.
Outside, the property drops to the water via stairs and landscaped terraces to a large, flat lawn at the water's edge. It's the perfect spot for a picnic table or bocce ball court. A pier complex includes two 8,000-pound capacity boat lifts, five slips with 8 ft water depth, two 30 amp and multiple 120 amp outlets as well as a boat shed for gear storage. This is a rare, ready-made setup for a serious boater or anyone who simply wants to be on the water in minutes. Mulberry Hill is a short distance to the Bay down Mill Creek, and Annapolis Harbor is a 15-minute powerboat ride away.
The current owners have invested heavily in the property's infrastructure and comfort, including a heavy-duty architectural shingle roof with a transferable warranty (2025), a fully renovated kitchen with all new appliances and leathered quartzite countertops (2026), two new regularly maintained HVAC systems (2021), and a rebuilt dock water system (2024). The shoreline is well protected for the long term, with roughly 165 feet of stone revetment and 85 feet of bulkhead. All of this and just minutes (via water or roads) away from downtown Annapolis, the Naval Academy, Route 50, local restaurants and the open waters of the Chesapeake Bay....
Contact an agent
Home facts
- Year built:1996
- Subdivision & Development:NONE AVAILABLE
- Listing ID #:MDAA2155142
- Added:44 day(s) ago
- Updated:October 09, 2026 at 08:57 AM
Rooms and interior
- Bedrooms:3
- Total bathrooms:3
- Full bathrooms:3
- Flooring:Ceramic Tile, Hardwood
- Dining Description:Dining Area, Dining Room
- Bathrooms Description:Bathroom 2, Bathroom 3, Primary Bath(s), Primary Bathroom
- Kitchen Description:Breakfast Area, Dishwasher, Exhaust Fan, Kitchen - Gourmet, Oven/Range - Electric, Upgraded Countertops
- Bedroom Description:Entry Level Bedroom, Primary Bedroom
- Basement:Yes
- Basement Description:Connecting Stairway, Full, Fully Finished, Improved, Outside Entrance, Walkout Level
- Living area:2,834 sq. ft.
Heating and cooling
- Cooling:Central A/C, Zoned
- Heating:Electric, Forced Air, Zoned
Structure and exterior
- Roof:Asphalt
- Year built:1996
- Building area:2,834 sq. ft.
- Lot area:0.43 Acres
- Lot Features:Bulkheaded, Landscaping
- Architectural Style:Contemporary
- Construction Materials:Stone, Vinyl Siding
- Foundation Description:Block
- Levels:3 Story
Utilities
- Water:Public
- Sewer:On Site Septic
Finances and disclosures
- Price:$1,795,000
- Price per sq. ft.:$633.38
- Tax amount:$11,078 (2025)
Features and amenities
- Laundry features:Dryer, Washer
- Amenities:Window Treatments
Parking
- Parking description:Attached Garage, Garage Door Opener, Gravel Driveway, Off Street
- Garage:Yes
- Garage spaces:1
New listings near 2246 Mulberry Hill Rd
- Coming Soon
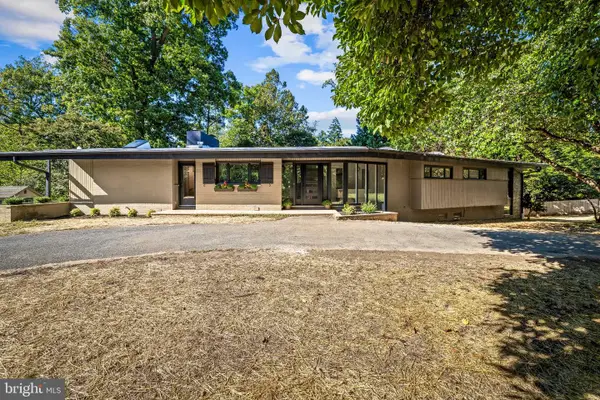 $1,200,000Coming Soon7 beds 4 baths4,557 sq. ft.
1954 Baltimore Annapolis Blvd, ANNAPOLIS, MD 21409
MLS# MDAA2158182Listed by: CUMMINGS & CO. REALTORS - Coming Soon
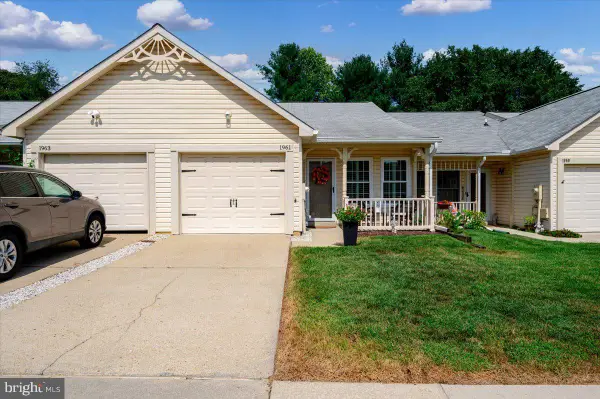 $475,000Coming Soon2 beds 2 baths1,032 sq. ft.
1961 Marconi Cir, ANNAPOLIS, MD 21401
MLS# MDAA2158834Listed by: BERKSHIRE HATHAWAY HOMESERVICES PENFED REALTY - Coming Soon
 $435,000Coming Soon3 beds 2 baths1,676 sq. ft.
1952 Forest Dr, ANNAPOLIS, MD 21401
MLS# MDAA2158428Listed by: BLUFIN REALTY, LLC. - Coming Soon
 $615,000Coming Soon4 beds 3 baths2,016 sq. ft.
936 Marine Dr, ANNAPOLIS, MD 21409
MLS# MDAA2156952Listed by: VETERANS FIRST REALTY - Coming Soon
 $519,900Coming Soon2 beds 2 baths1,514 sq. ft.
2676 Compass Dr, ANNAPOLIS, MD 21401
MLS# MDAA2158462Listed by: CENTURY 21 NEW MILLENNIUM - Coming Soon
 $1,750,000Coming Soon3 beds 3 baths3,502 sq. ft.
314 Kingsberry Dr, ANNAPOLIS, MD 21409
MLS# MDAA2158510Listed by: RE/MAX ONE - Coming Soon
 $725,000Coming Soon4 beds 3 baths2,171 sq. ft.
424 Halsey Rd, ANNAPOLIS, MD 21401
MLS# MDAA2157836Listed by: TTR SOTHEBY'S INTERNATIONAL REALTY - Coming Soon
 $1,125,000Coming Soon5 beds 5 baths6,734 sq. ft.
703 Fantail Ct, ANNAPOLIS, MD 21401
MLS# MDAA2158038Listed by: RE/MAX EXECUTIVE - Coming Soon
 $1,400,000Coming Soon5 beds 6 baths4,906 sq. ft.
2902 Good Luck Ln, ANNAPOLIS, MD 21401
MLS# MDAA2156502Listed by: RE/MAX EXECUTIVE - Coming Soon
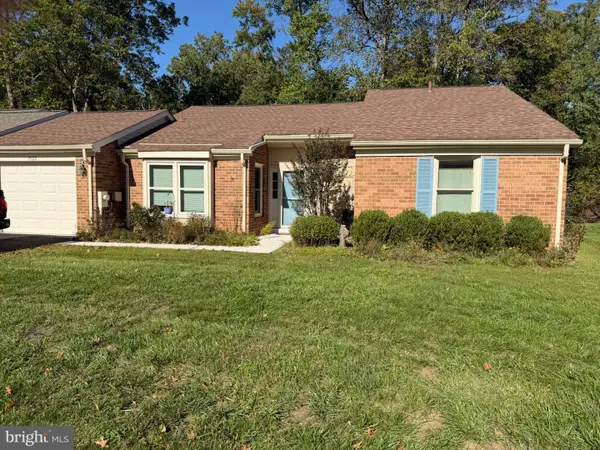 $500,000Coming Soon2 beds 2 baths1,461 sq. ft.
2522 N Haven Cove Cv N, ANNAPOLIS, MD 21401
MLS# MDAA2157404Listed by: TAYLOR PROPERTIES


Protect your home and budget from life's surprises with an Assurant Home Warranty, backed by a partner that supports you through every step of homeownership. Explore Plans.
© 2026 Better Homes and Gardens Real Estate LLC. An Anywhere Real Estate company. All rights reserved. Better Homes and Gardens® Real Estate is a registered trademark owned by Meredith Operations Corporation, licensed to Better Homes and Gardens Real Estate LLC and used with permission. Better Homes and Gardens Real Estate LLC fully supports the principles of the Fair Housing Act and the Equal Opportunity Act. Listing information is deemed reliable but is not guaranteed accurate.
Each office is independently owned and operated.
Any services or products provided by third parties are not provided by, affiliated with or related to Better Homes and Gardens Real Estate LLC, or its affiliated companies.