
509 Schley Rd, Annapolis, MD 21401
Local realty services provided by:Better Homes and Gardens Real Estate Maturo
509 Schley Rd,Annapolis, MD 21401
$849,900
- 4 Beds
- 3 Baths
- 2,072 sq. ft.
- Single family
- Active
Listed by: jonathan minerick
Office: homecoin.com
MLS#:MDAA2146722
Source:BRIGHTMLS
Price summary
- Price:$849,900
- Price per sq. ft.:$410.18
About this home
Located in the sought-after water-privileged community of Admiral Heights, this spacious 4-bedroom, 3-bath home offers flexible living spaces, light-filled interiors, multiple outdoor entertaining areas, and a large private backyard surrounded by mature trees. Features include a rare main-level primary suite, hardwood floors throughout the main and upper levels, and a finished lower level with direct patio access that provides additional living, guest, workout, or recreation space. Enjoy the upper deck, lower patio, and seamless indoor-outdoor flow, ideal for both everyday living and entertaining. Additional highlights include easy access to Route 50 and commuter routes. The home is located just over a mile from Downtown Annapolis and approximately 0.3 miles from Navy-Marine Corps Memorial Stadium, with convenient access to West Annapolis, restaurants, shopping, and waterfront attractions. Residents enjoy access to Admiral Heights amenities including the neighborhood pool, boat club, community docks, parks, and kayak/canoe storage. No mandatory HOA; residents may choose to join the Admiral Heights Improvement Association....
Contact an agent
Home facts
- Year built:1986
- Listing ID #:MDAA2146722
- Added:1 day(s) ago
- Updated:May 28, 2026 at 04:36 AM
Rooms and interior
- Bedrooms:4
- Total bathrooms:3
- Full bathrooms:3
- Flooring:Carpet, Hardwood
- Bathrooms Description:Primary Bath(s)
- Kitchen Description:Built-In Microwave, Carpet, Dishwasher, Disposal, Freezer, Kitchen - Eat-In, Oven/Range - Electric, Refrigerator, Water Heater
- Bedroom Description:Carpet, Walk In Closet(s)
- Basement:Yes
- Basement Description:Fully Finished, Interior Access, Outside Entrance, Rear Entrance, Space For Rooms, Walkout Level, Windows
- Living area:2,072 sq. ft.
Heating and cooling
- Cooling:Central A/C
- Heating:Central, Electric, Heat Pump - Electric BackUp
Structure and exterior
- Roof:Architectural Shingle
- Year built:1986
- Building area:2,072 sq. ft.
- Lot area:0.31 Acres
- Lot Features:Front Yard, Interior, Landscaping, Rear Yard, Sloping, Trees/Wooded
- Construction Materials:Frame, Vinyl Siding
- Foundation Description:Block
- Levels:3 Story
Utilities
- Water:Public
- Sewer:Public Sewer
Finances and disclosures
- Price:$849,900
- Price per sq. ft.:$410.18
- Tax amount:$8,243 (2025)
Features and amenities
- Laundry features:Dryer - Electric, Has Laundry, Washer, Washer - Front Loading
- Amenities:Attic, Carpet, Window Treatments
New listings near 509 Schley Rd
- Coming SoonOpen Sun, 1:30 to 3:30pm
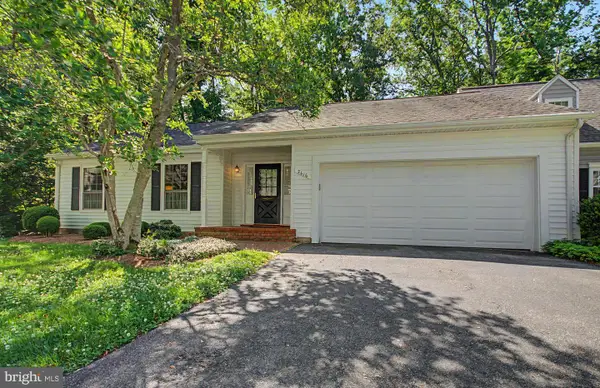 $599,900Coming Soon3 beds 2 baths
2616 Vantage Cv, ANNAPOLIS, MD 21401
MLS# MDAA2146826Listed by: ACADEMY REALTY INC. - Coming Soon
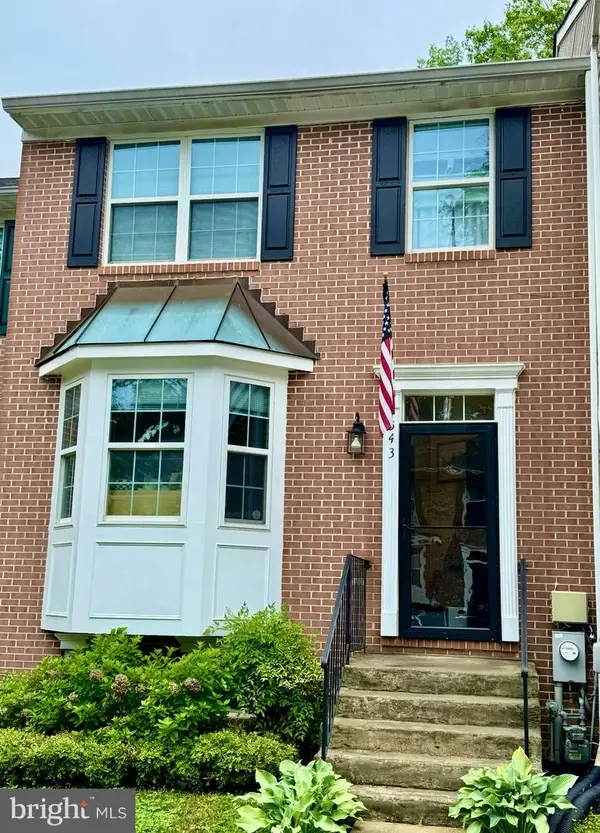 $499,900Coming Soon4 beds 4 baths
543 Francis Nicholson Way, ANNAPOLIS, MD 21401
MLS# MDAA2146788Listed by: TTR SOTHEBY'S INTERNATIONAL REALTY - New
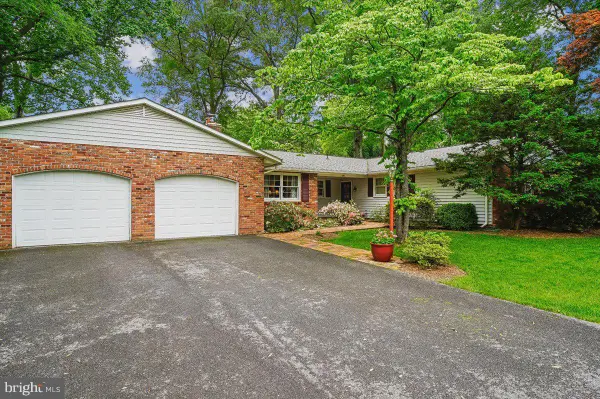 $825,000Active3 beds 3 baths2,892 sq. ft.
1047 Little Magothy Vw, ANNAPOLIS, MD 21409
MLS# MDAA2146800Listed by: LONG & FOSTER REAL ESTATE, INC. - Coming Soon
 $10,850,000Coming Soon4 beds 7 baths
3344 Harness Creek Rd, ANNAPOLIS, MD 21403
MLS# MDAA2145202Listed by: TTR SOTHEBY'S INTERNATIONAL REALTY - Coming Soon
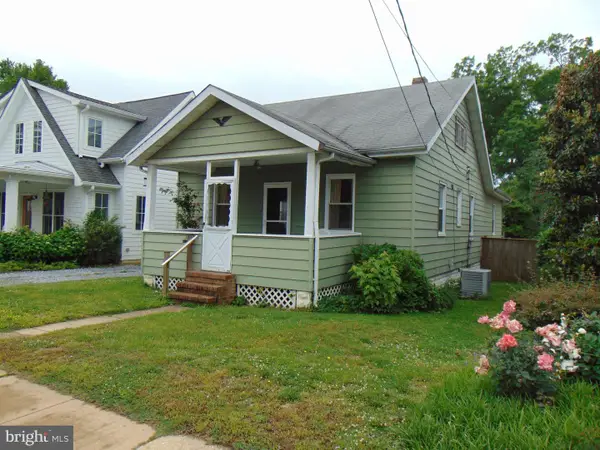 $675,000Coming Soon2 beds 1 baths
312 Adams St, ANNAPOLIS, MD 21403
MLS# MDAA2145026Listed by: KELLER WILLIAMS SELECT REALTORS OF ANNAPOLIS - Coming Soon
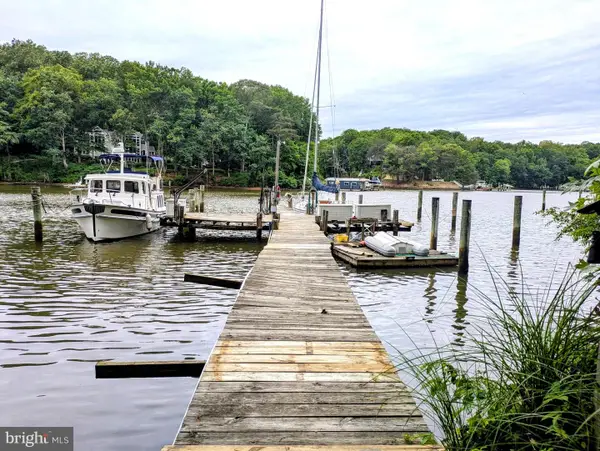 $1,750,000Coming Soon3 beds 3 baths
314 Kingsberry Dr, ANNAPOLIS, MD 21409
MLS# MDAA2146180Listed by: RE/MAX ONE - Coming Soon
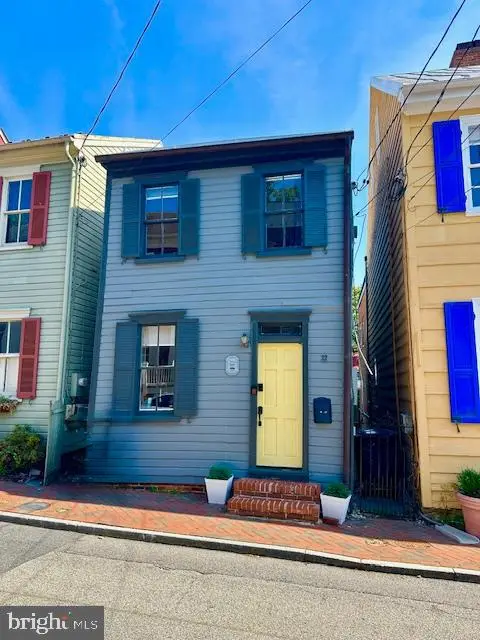 $799,900Coming Soon2 beds 2 baths
32 Cornhill St, ANNAPOLIS, MD 21401
MLS# MDAA2146252Listed by: COLDWELL BANKER REALTY - Open Sat, 2 to 4pmNew
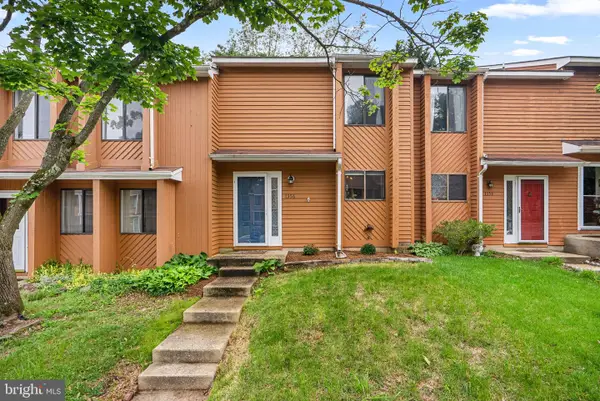 $360,000Active2 beds 2 baths1,296 sq. ft.
1356 Hazel Nut Ct, ANNAPOLIS, MD 21409
MLS# MDAA2146708Listed by: REDFIN CORP - Open Sat, 12 to 2pmNew
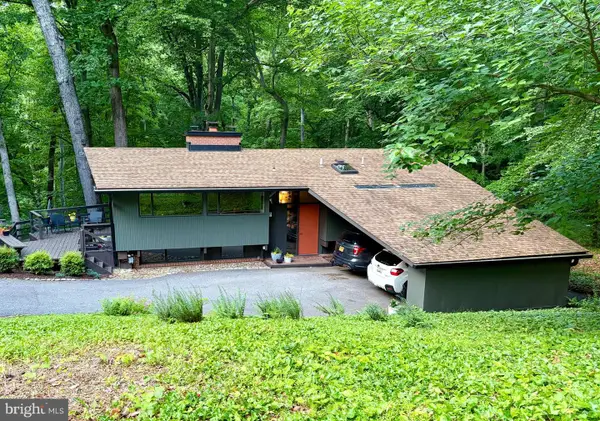 $875,000Active3 beds 3 baths2,160 sq. ft.
1689 Alice Ct, ANNAPOLIS, MD 21401
MLS# MDAA2144670Listed by: TTR SOTHEBY'S INTERNATIONAL REALTY


Protect your home and budget from life's surprises with an Assurant Home Warranty, backed by a partner that supports you through every step of homeownership. Explore Plans.
© 2026 Better Homes and Gardens Real Estate LLC. An Anywhere Real Estate company. All rights reserved. Better Homes and Gardens® Real Estate is a registered trademark owned by Meredith Operations Corporation, licensed to Better Homes and Gardens Real Estate LLC and used with permission. Better Homes and Gardens Real Estate LLC fully supports the principles of the Fair Housing Act and the Equal Opportunity Act. Listing information is deemed reliable but is not guaranteed accurate.
Each office is independently owned and operated.
Any services or products provided by third parties are not provided by, affiliated with or related to Better Homes and Gardens Real Estate LLC, or its affiliated companies.